
2013 Holly Street, Rome, NY 13440
Local realty services provided by:HUNT Real Estate ERA
Listed by: julie a. sestito, victoria sestito
Office: hunt real estate era rome
MLS#:S1709426
Source:NY_GENRIS
Price summary
- Price:$399,000
- Price per sq. ft.:$267.07
About this home
This inviting RANCH offers a beautifully flowing layout with three bedrooms, including a private primary suite featuring two walk-in closets and a well-appointed en-suite bath with a custom step-in bath/shower. The additional two bedrooms share a bright, updated second bath. There is also a spacious linen closet in the hall between bedrooms two and three.
Enjoy the convenience of first-floor laundry and the character of a stylish step-down living room—a standout space perfect for relaxing or entertaining. This is such a beautiful open-concept livingroom/dining room area.
The spacious kitchen offers excellent workspace, a breakfast bar, and seamless connection to the formal dining room. The kitchen and dining room have beautiful hardwood flooring. From here, sliding doors lead you to a large deck, ideal for outdoor dining, gatherings, or quiet evenings at home.
A comfortable, functional layout paired with charming architectural details makes this home one you’ll love coming back to....
Contact an agent
Home facts
- Year built:2008
- Listing ID #:S1709426
- Added:2 day(s) ago
- Updated:August 26, 2026 at 06:45 PM
Rooms and interior
- Bedrooms:3
- Total bathrooms:2
- Full bathrooms:2
- Rooms Total:8
- Flooring:Carpet, Hardwood, Varies
- Dining Description:Separate Formal Dining Room
- Kitchen Description:Dishwasher, Microwave, Refrigerator
- Basement:Yes
- Basement Description:Full
- Living area:1,494 sq. ft.
Heating and cooling
- Heating:Forced Air, Gas
Structure and exterior
- Year built:2008
- Building area:1,494 sq. ft.
- Lot area:0.26 Acres
- Lot Features:Rectangular
- Architectural Style:Ranch
- Construction Materials:Vinyl Siding
- Foundation Description:Poured
- Levels:1 Story
Utilities
- Water:Connected, Public, Water Connected
- Sewer:Connected, Sewer Connected
Finances and disclosures
- Price:$399,000
- Price per sq. ft.:$267.07
- Tax amount:$7,580
Features and amenities
- Appliances:Dishwasher, Dryer, Gas Cooktop, Microwave, Refrigerator, Washer
- Laundry features:Dryer, Electric Water Heater, Main Level, Washer
Parking
- Parking description:Attached, Garage
- Garage:Yes
- Garage spaces:1
New listings near 2013 Holly Street
- New
 $315,000Active3 beds 2 baths2,044 sq. ft.
6208 Eureka Road, Rome, NY 13440
MLS# S1710334Listed by: COLDWELL BANKER FAITH PROPERTIES R - New
 $264,900Active3 beds 1 baths1,254 sq. ft.
8690 New Floyd Road, Rome, NY 13440
MLS# S1709992Listed by: LAWLESS REAL ESTATE - New
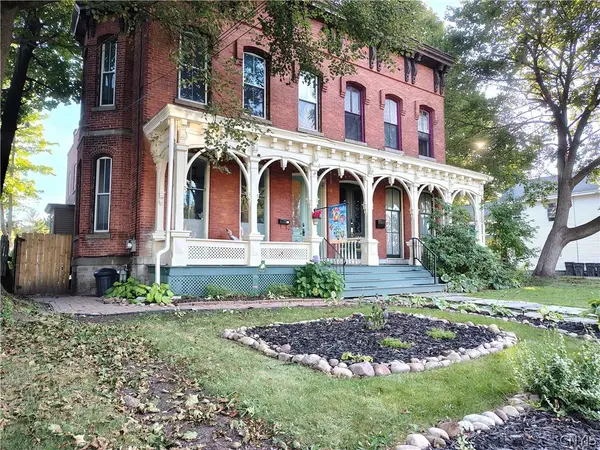 $199,900Active3 beds 2 baths2,640 sq. ft.
315 W Thomas Street, Rome, NY 13440
MLS# S1709149Listed by: EXP REALTY - New
 $229,900Active3 beds 2 baths1,636 sq. ft.
515 Wellesley Road, Rome, NY 13440
MLS# S1706917Listed by: RIVER HILLS PROPERTIES LLC ROME - New
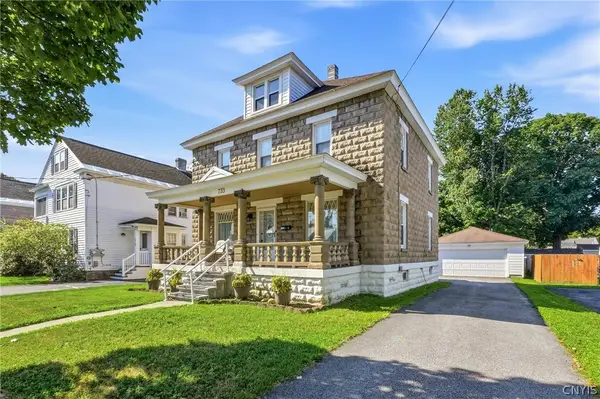 $185,000Active3 beds 2 baths2,048 sq. ft.
733 W Bloomfield Street, Rome, NY 13440
MLS# S1709653Listed by: COLDWELL BANKER FAITH PROPERTIES R - New
 Listed by ERA$189,900Active3 beds 2 baths5,506 sq. ft.
308 W Embargo Street, Rome, NY 13440
MLS# S1708831Listed by: HUNT REAL ESTATE ERA - New
 Listed by ERA$79,900Active5 beds 3 baths1,944 sq. ft.
102 Expense Street, Rome, NY 13440
MLS# S1708864Listed by: HUNT REAL ESTATE ERA - New
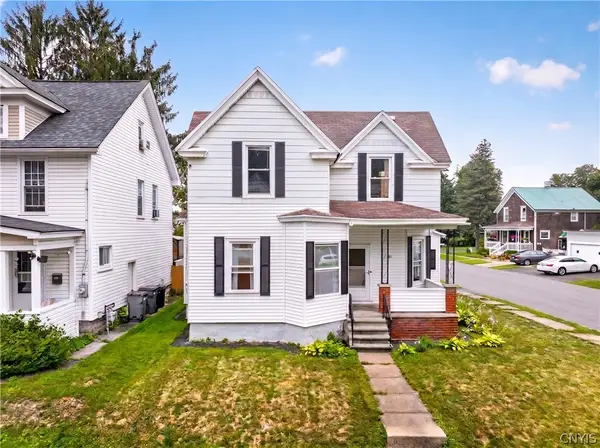 $210,000Active5 beds 2 baths2,265 sq. ft.
223 E Bloomfield Street, Rome, NY 13440
MLS# S1709257Listed by: RIVER HILLS PROPERTIES LLC ROME - New
 $244,900Active3 beds 2 baths1,752 sq. ft.
309 N Levitt Street, Rome, NY 13440
MLS# S1708878Listed by: EXP REALTY


Protect your home and budget from life's surprises with an Assurant Home Warranty, backed by a partner that supports you through every step of homeownership. Explore Plans.
© 2023 - 2026 ERA Franchise Systems LLC. All rights reserved. ERA Franchise Systems LLC fully supports the principles of the Fair Housing Act and the Equal Opportunity Act. ERA, ERA Real Estate powered, and their respective logos are registered service marks of ERA Franchise Systems LLC. Each office is independently owned and operated.