
202 Carmel Drive, Rome, NY 13440
Local realty services provided by:HUNT Real Estate ERA
Listed by: barbara goldsmith
Office: coldwell banker faith properties
MLS#:S1709370
Source:NY_GENRIS
Price summary
- Price:$129,900
- Price per sq. ft.:$86.6
About this home
Welcome Home to 202 Carmel Drive in Beautiful Camelot Village! Let the Photos speak the Fru-Fru and here is the FACTS! Improvements: 2026 Within last week Brand New Furnace 8/18 with a Service Contract through City Suburban, New Paint Decks, Porches Shed and Interior Doors. 2025 Main Bathroom completely gutted and remodeled to include new walls, floor, window, exhaust, walk in shower, higher toildet, sink and cabinetry. 2018-New Windows in Primary Bedroom and Bath, Living Room and Slider Door in Dining Room. Some newer Appliances. Secondary Bedroom with Built In's, currently being used as a Craft Room but can easily be an office or of your choosing. Large Oversized 2 stall garage, perfect for all the toys, cars or entertaining one can muster. Covered Walk Way in between when the Dinner Bell rings and its raining. Pride of Ownership shows inside and out. Home backs up to the woods for Fido's Nature Walk. Puppy Not Included. Please REMOVE shoes upon entry. **Buyers must have park approval before purchase offer can be finalized. Please contact Camelot Village for application. Lot rent will increase to $760 with new ownership.** Park rules & regulations are uploaded- please have buyers review and initial; please submit with purchase offer. Proof of funds must be submitted with all offers. Lot rent includes: water, sewer, garbage, winter community road clearing and common area maintenance.
**Contingent on Closing of Sellers Purchase, same park.**...
Contact an agent
Home facts
- Year built:1990
- Listing ID #:S1709370
- Added:1 day(s) ago
- Updated:August 25, 2026 at 04:45 PM
Rooms and interior
- Bedrooms:3
- Total bathrooms:2
- Full bathrooms:2
- Rooms Total:7
- Flooring:Carpet, Varies, Vinyl
- Dining Description:Separate Formal Dining Room
- Kitchen Description:Refrigerator
- Basement:Yes
- Living area:1,500 sq. ft.
Heating and cooling
- Cooling:Central Air
- Heating:Forced Air, Gas
- Central air:Yes
Structure and exterior
- Roof:Asphalt, Shingle
- Year built:1990
- Building area:1,500 sq. ft.
- Lot Features:Rectangular
- Architectural Style:Manufactured Home, Mobile Home
- Construction Materials:Vinyl Siding
- Exterior Features:Deck
- Foundation Description:Block
- Levels:1 Story
Utilities
- Water:Connected, Public, Water Connected
- Sewer:Connected, Sewer Connected
Finances and disclosures
- Price:$129,900
- Price per sq. ft.:$86.6
Features and amenities
- Appliances:Dryer, Gas Range, Range Hood, Refrigerator
- Laundry features:Dryer, Main Level
- Amenities:Deck
Parking
- Parking description:Driveway, Garage, Garage Door Opener
- Garage:Yes
- Garage spaces:2
New listings near 202 Carmel Drive
- New
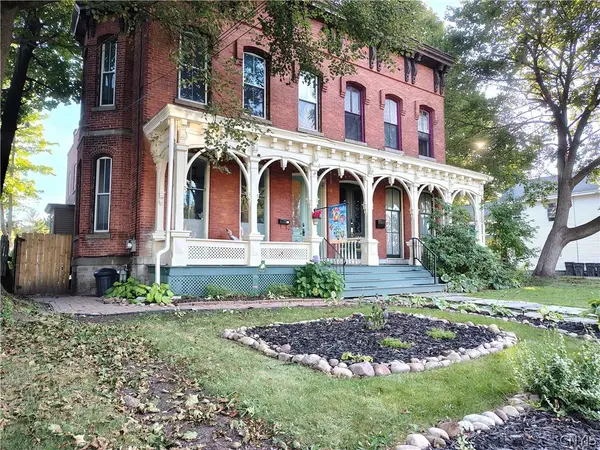 $199,900Active3 beds 2 baths2,640 sq. ft.
315 W Thomas Street, Rome, NY 13440
MLS# S1709149Listed by: EXP REALTY - New
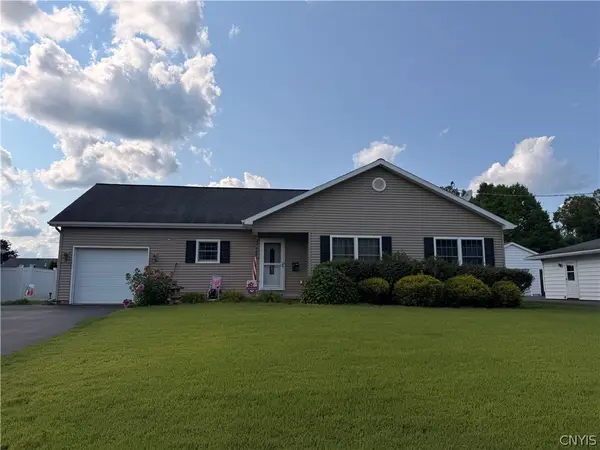 Listed by ERA$399,000Active3 beds 2 baths1,494 sq. ft.
2013 Holly Street, Rome, NY 13440
MLS# S1709426Listed by: HUNT REAL ESTATE ERA ROME - New
 $229,900Active3 beds 2 baths1,636 sq. ft.
515 Wellesley Road, Rome, NY 13440
MLS# S1706917Listed by: RIVER HILLS PROPERTIES LLC ROME - New
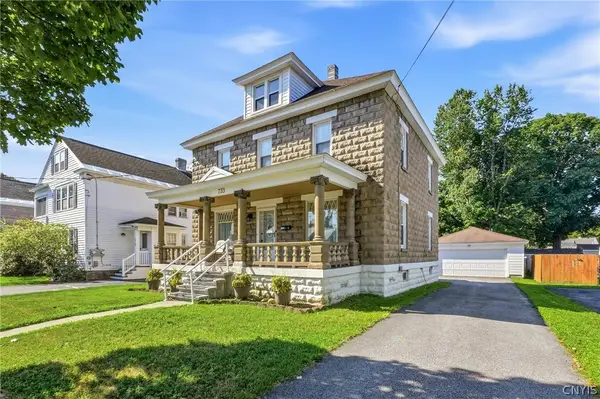 $185,000Active3 beds 2 baths2,048 sq. ft.
733 W Bloomfield Street, Rome, NY 13440
MLS# S1709653Listed by: COLDWELL BANKER FAITH PROPERTIES R - New
 Listed by ERA$189,900Active3 beds 2 baths5,506 sq. ft.
308 W Embargo Street, Rome, NY 13440
MLS# S1708831Listed by: HUNT REAL ESTATE ERA - New
 Listed by ERA$79,900Active5 beds 3 baths1,944 sq. ft.
102 Expense Street, Rome, NY 13440
MLS# S1708864Listed by: HUNT REAL ESTATE ERA - New
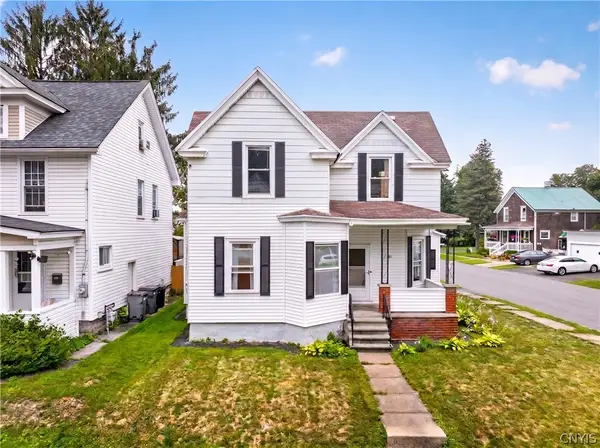 $210,000Active5 beds 2 baths2,265 sq. ft.
223 E Bloomfield Street, Rome, NY 13440
MLS# S1709257Listed by: RIVER HILLS PROPERTIES LLC ROME - New
 $244,900Active3 beds 2 baths1,752 sq. ft.
309 N Levitt Street, Rome, NY 13440
MLS# S1708878Listed by: EXP REALTY - New
 $259,900Active3 beds 1 baths1,590 sq. ft.
418 E Locust Street, Rome, NY 13440
MLS# S1709381Listed by: COLDWELL BANKER FAITH PROPERTIES R - New
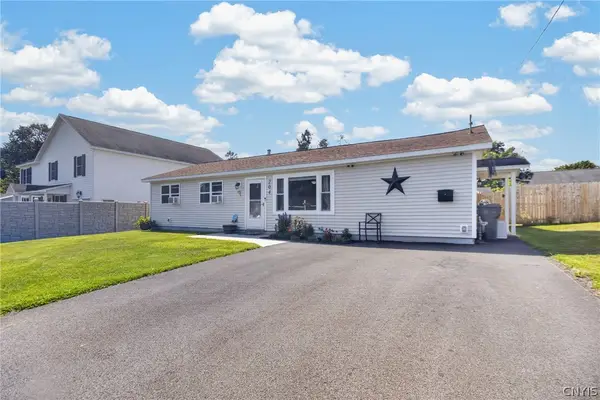 Listed by ERA$209,900Active3 beds 1 baths990 sq. ft.
204 Lyndale Drive, Rome, NY 13440
MLS# S1709039Listed by: HUNT REAL ESTATE ERA


Protect your home and budget from life's surprises with an Assurant Home Warranty, backed by a partner that supports you through every step of homeownership. Explore Plans.
© 2023 - 2026 ERA Franchise Systems LLC. All rights reserved. ERA Franchise Systems LLC fully supports the principles of the Fair Housing Act and the Equal Opportunity Act. ERA, ERA Real Estate powered, and their respective logos are registered service marks of ERA Franchise Systems LLC. Each office is independently owned and operated.