
418 E Locust Street, Rome, NY 13440
Local realty services provided by:ERA Team VP Real Estate
Listed by: lori a. frieden
Office: coldwell banker faith properties r
MLS#:S1709381
Source:NY_GENRIS
Price summary
- Price:$249,900
- Price per sq. ft.:$157.17
About this home
Move-in ready and ideally situated on an OVERSIZED PARCEL this well maintained ranch offers comfortable ONE LEVEL LIVING with plenty of space both inside and out. The SPACIOUS KITCHEN features a convenient counter bar with seating, plus ample room for a dining table. The large living room is warm and inviting, complete with a fireplace, while the heated sunroom provides the perfect place to unwind and enjoy peaceful views of the fenced backyard...even during the colder months.
A mudroom conveniently connects the home to the attached two stall garage and includes the main level laundry, with the washer and dryer included. The dry basement provides excellent storage and offers plenty of potential to be finished into a spacious family room or additional living area. A backyard shed adds even more storage.
Recent improvements include a NEW ROOF (2024), NEW water tank (2023), NEW refrigerator (2023), vinyl windows, and a high efficiency forced air gas furnace with CENTRAL A/C. All appliances stay! City taxes include: UNMETERED water, sewer, weekly garbage & green waste pick up!
Located on a quiet side street while remaining centrally positioned for easy access to parks, schools, shopping, and a convenient commute to Griffiss Tech Park. A solid, comfortable home with the space, updates and location to make everyday living easy....
Contact an agent
Home facts
- Year built:1956
- Subdivision & Development:Locust & Main Streets
- Listing ID #:S1709381
- Added:9 day(s) ago
- Updated:September 02, 2026 at 05:48 PM
Rooms and interior
- Bedrooms:3
- Total bathrooms:1
- Full bathrooms:1
- Rooms Total:9
- Flooring:Carpet, Laminate, Varies
- Kitchen Description:Dishwasher, Disposal, Microwave, Refrigerator
- Basement:Yes
- Basement Description:Full
- Living area:1,590 sq. ft.
Heating and cooling
- Cooling:Central Air
- Heating:Forced Air, Gas
- Central air:Yes
Structure and exterior
- Year built:1956
- Building area:1,590 sq. ft.
- Lot area:0.45 Acres
- Lot Features:Near Public Transit, Rectangular, Residential Lot
- Architectural Style:Ranch
- Construction Materials:Vinyl Siding
- Exterior Features:Deck, Fully Fenced, Open, Porch
- Foundation Description:Block, Poured
- Levels:1 Story
Schools
- High school:Rome Free Academy
- Middle school:Lyndon H Strough Middle
Utilities
- Water:Connected, Public, Water Connected
- Sewer:Connected, Sewer Connected
Finances and disclosures
- Price:$249,900
- Price per sq. ft.:$157.17
- Tax amount:$6,074
Features and amenities
- Appliances:Dishwasher, Disposal, Dryer, Gas Range, Microwave, Refrigerator, Washer
- Laundry features:Dryer, Electric Water Heater, Main Level, Washer
- Amenities:Deck
Parking
- Parking description:Attached, Garage, Garage Door Opener
- Garage:Yes
- Garage spaces:2
New listings near 418 E Locust Street
- Open Sat, 10am to 11:30pmNew
 $279,000Active4 beds 2 baths2,000 sq. ft.
9020 Turin Road, Rome, NY 13440
MLS# S1707848Listed by: COLDWELL BANKER FAITH PROPERTIES - New
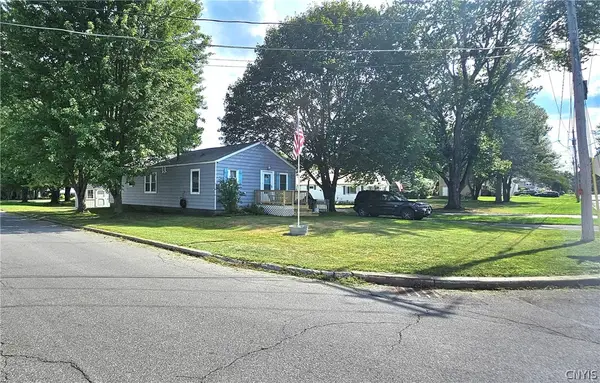 $89,900Active2 beds 1 baths1,152 sq. ft.
420 Hamilton Street, Rome, NY 13440
MLS# S1709347Listed by: BENN REALTY-MOHAWK VALLEY OFFICE - New
 $159,000Active3 beds 2 baths1,902 sq. ft.
805 W Dominick Street, Rome, NY 13440
MLS# S1711289Listed by: MINER REALTY & PROP MANAGEMENT - New
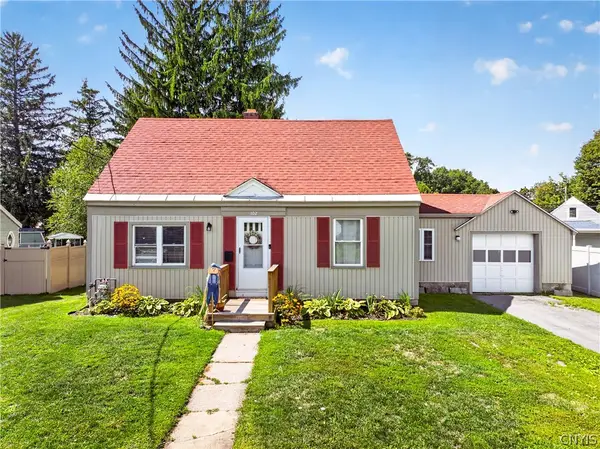 $199,900Active4 beds 2 baths1,268 sq. ft.
102 Riverview Parkway S, Rome, NY 13440
MLS# S1710567Listed by: RIVER HILLS PROPERTIES LLC ROME - New
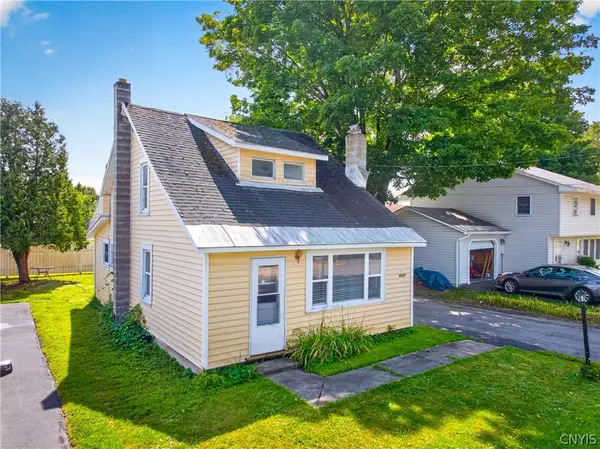 $170,000Active3 beds 1 baths1,108 sq. ft.
6640 Fonda Avenue, Rome, NY 13440
MLS# S1710898Listed by: RIVER HILLS PROPERTIES LLC ROME - New
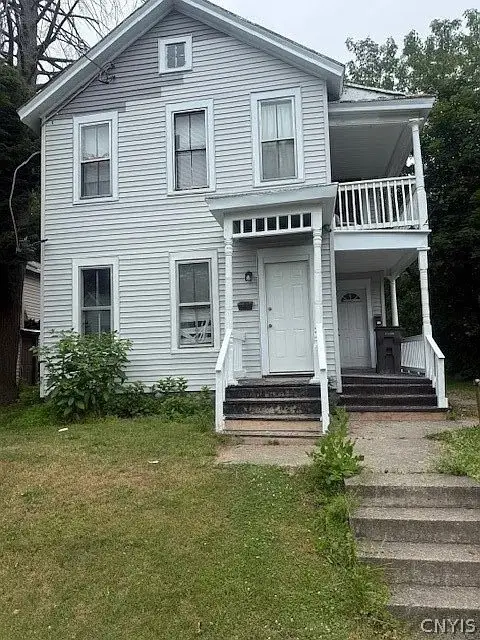 $158,000Active4 beds 2 baths1,868 sq. ft.
512 W Thomas Street, Rome, NY 13440
MLS# S1710508Listed by: MINER REALTY & PROP MANAGEMENT - New
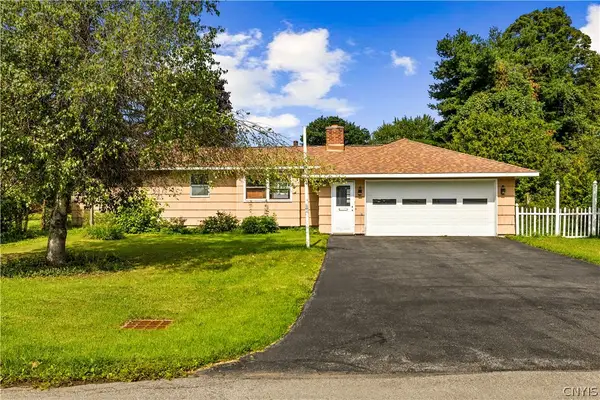 $129,900Active3 beds 1 baths1,293 sq. ft.
900 W Bloomfield Street, Rome, NY 13440
MLS# S1710521Listed by: PONDRAS HOMES & HEARTH REALTY LLC - New
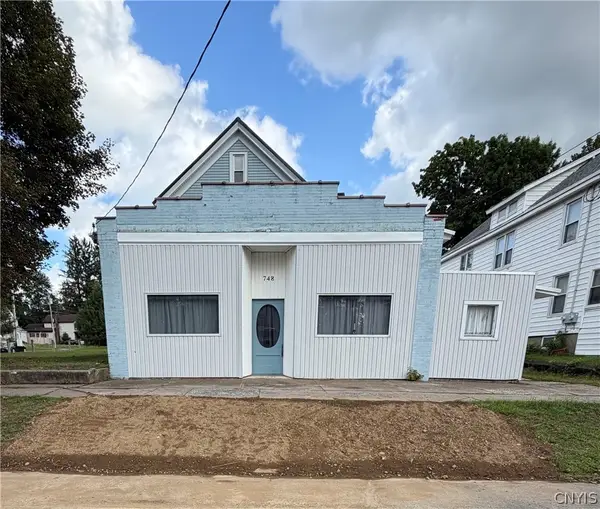 $189,900Active7 beds 3 baths3,127 sq. ft.
748 W Dominick Street, Rome, NY 13440
MLS# S1710690Listed by: COLDWELL BANKER FAITH PROPERTIES R - New
 $239,900Active3 beds 1 baths1,040 sq. ft.
6636 Bishop Road, Rome, NY 13440
MLS# S1710196Listed by: THE PROPERTY SHOP - New
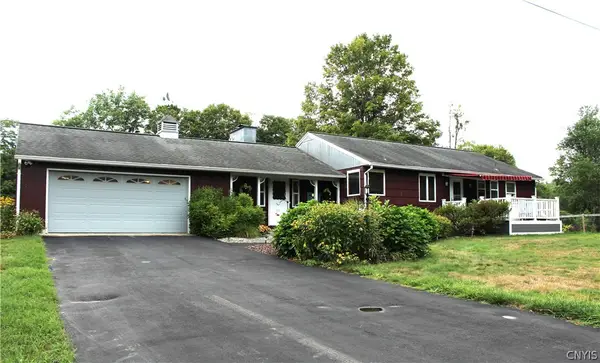 Listed by ERA$359,900Active3 beds 2 baths1,700 sq. ft.
8739 Davidson Road #WS, Rome, NY 13440
MLS# S1710110Listed by: HUNT REAL ESTATE ERA ROME


Protect your home and budget from life's surprises with an Assurant Home Warranty, backed by a partner that supports you through every step of homeownership. Explore Plans.
© 2023 - 2026 ERA Franchise Systems LLC. All rights reserved. ERA Franchise Systems LLC fully supports the principles of the Fair Housing Act and the Equal Opportunity Act. ERA, ERA Real Estate powered, and their respective logos are registered service marks of ERA Franchise Systems LLC. Each office is independently owned and operated.