
5046 Taberg Road, Rome, NY 13440
Local realty services provided by:Team VP Real Estate
Listed by: brandyn miller
Office: assist2sell buyers & sellers 1st choice
MLS#:S1707437
Source:NY_GENRIS
Price summary
- Price:$249,900
- Price per sq. ft.:$228.64
About this home
Welcome to a piece of local history! Situated at 5046 Rome Taberg Road in Rome, NY (13440), this classic property fuses historical 1835 architectural heritage with wide-open space and opportunity. Positioned on an expansive lot spanning over 42 acres, the exterior environment provides incredible privacy, rolling nature views, and endless possibilities for outdoor recreation, gardening, or personal homesteading projects. The traditional two-story layout maintains structural integrity and vintage appeal, featuring classic lines and a functional footprint ready for your personal decorative updates and modern touches. Farmhouse has 4 bedrooms, 1 full bath and 2 half baths. There is a country kitchen, dining room, living room, bedroom and half bath downstairs and 3 bedrooms upstairs along with a half bath. Back, covered porch serves a perfect mudroom and casual sitting room. House and water is heated with wood using an Outdoor Boiler and the endless supply of firewood found on the property. Several outbuildings: 20 x 24 two car garage with 12 x 20 addition that is insulated, has electric and serves as shop area. 28 x 38 hay barn used as a wood shop and lumber storage, has a 12 x 38 addition on back for additional storage. 8 x 10 chicken coop with fence. 12 x 144 long barn and 12 x 48 barn attached to a 12 x 80 long barn. This classic home features recent exterior improvements, including a newly installed roof and fresh siding completed. Tax information reflects the 2025 tax year. ( listing photos have been digitally enhanced or AI-generated to depict potential cosmetic updates/virtual staging.)...
Contact an agent
Home facts
- Year built:1835
- Subdivision & Development:Scribas Patent Township 2
- Listing ID #:S1707437
- Added:1 day(s) ago
- Updated:August 17, 2026 at 06:42 PM
Rooms and interior
- Bedrooms:4
- Total bathrooms:3
- Full bathrooms:1
- Half bathrooms:2
- Rooms Total:7
- Flooring:Hardwood, Varies, Vinyl
- Dining Description:Living Dining Room
- Kitchen Description:Microwave
- Basement:Yes
- Living area:1,093 sq. ft.
Heating and cooling
- Heating:Stove
Structure and exterior
- Roof:Metal
- Year built:1835
- Building area:1,093 sq. ft.
- Lot area:42.05 Acres
- Lot Features:Rectangular
- Architectural Style:Historic Antique
- Construction Materials:Vinyl Siding, Wood Siding
- Foundation Description:Block
Utilities
- Water:Well
- Sewer:Septic Tank
Finances and disclosures
- Price:$249,900
- Price per sq. ft.:$228.64
- Tax amount:$2,800
Features and amenities
- Appliances:Gas Cooktop, Microwave
- Laundry features:Electric Water Heater
- Amenities:Storage
Parking
- Parking description:Detached, Garage
- Garage:Yes
- Garage spaces:1
New listings near 5046 Taberg Road
- New
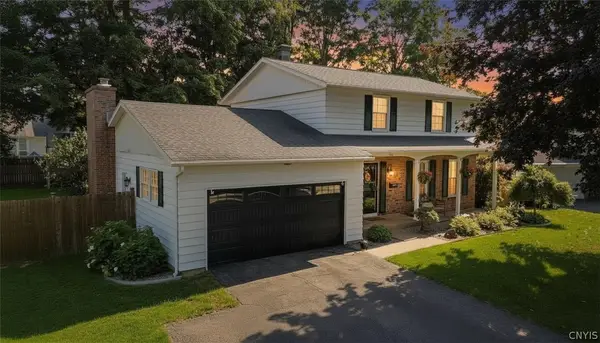 $349,900Active4 beds 3 baths1,900 sq. ft.
1714 Lincoln Lane, Rome, NY 13440
MLS# S1707713Listed by: COLDWELL BANKER FAITH PROPERTIES - New
 $250,000Active5 beds 2 baths2,815 sq. ft.
216 Elm Street, Rome, NY 13440
MLS# S1707732Listed by: SHAMROCK REAL ESTATE INC - New
 $285,000Active4 beds 2 baths1,704 sq. ft.
1904 Roser Terrace, Rome, NY 13440
MLS# S1707619Listed by: COLDWELL BANKER FAITH PROPERTIES R - New
 $149,900Active7 beds 2 baths2,080 sq. ft.
406 South George Street, Rome, NY 13440
MLS# S1707283Listed by: ASSIST2SELL BUYERS & SELLERS 1ST CHOICE - New
 Listed by ERA$184,900Active3 beds 1 baths1,170 sq. ft.
125 S Crescent Drive, Rome, NY 13440
MLS# S1706770Listed by: HUNT REAL ESTATE ERA CL - New
 $429,900Active3 beds 2 baths2,200 sq. ft.
8105 Pinebrook Lane, Rome, NY 13440
MLS# S1707043Listed by: COLDWELL BANKER FAITH PROPERTIES R - New
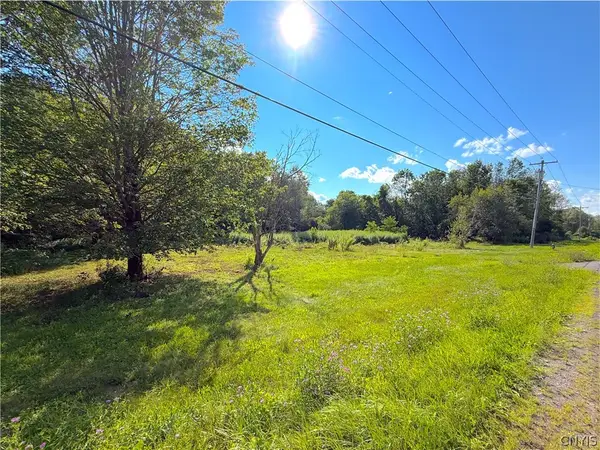 $35,000Active1 Acres
7736 Rome Oriskany Road, Rome, NY 13440
MLS# S1705710Listed by: COLDWELL BANKER SEXTON REAL ESTATE - New
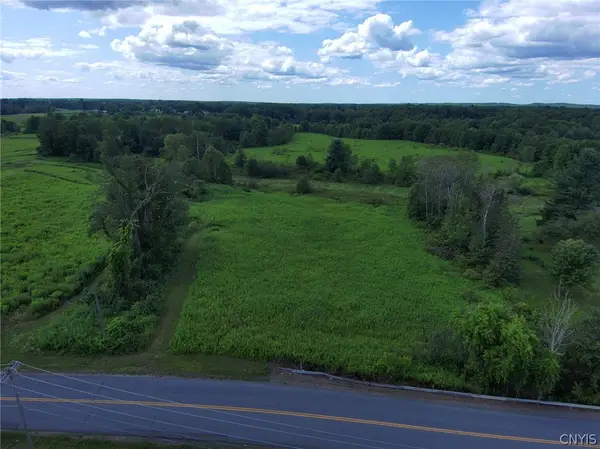 $39,900Active3.6 Acres
8083 Link Road, Rome, NY 13440
MLS# S1707127Listed by: GATEWAY PROPERTIES OF UPSTATE NY INC - New
 $159,900Active41.1 Acres
8083 Link Road, Rome, NY 13440
MLS# S1707129Listed by: GATEWAY PROPERTIES OF UPSTATE NY INC


Protect your home and budget from life's surprises with an Assurant Home Warranty, backed by a partner that supports you through every step of homeownership. Explore Plans.
© 2023 - 2026 ERA Franchise Systems LLC. All rights reserved. ERA Franchise Systems LLC fully supports the principles of the Fair Housing Act and the Equal Opportunity Act. ERA, ERA Real Estate powered, and their respective logos are registered service marks of ERA Franchise Systems LLC. Each office is independently owned and operated.