
5643 Taberg Road, Rome, NY 13440
Local realty services provided by:HUNT Real Estate ERA
Listed by: joseph c. pantola jr.
Office: coldwell banker faith properties
MLS#:S1710265
Source:NY_GENRIS
Price summary
- Price:$249,900
- Price per sq. ft.:$170.58
About this home
Looking for a spacious 3/4 ACRE backyard and an oversized garage! This 4 Bedroom 1 Bath Ranch Style home offers 1465 Sq. Ft. of living space and then the spacious 1984 sq. ft. detached garage adds space for your vehicles or toys. From the nice mudroom foyer entry hall to the Spacious open floor plan this ones a charmer. Conveniently located just 1 Mile past the Rome Wal-Mart. With a New Metal Roof and New siding and featuring a new front covered deck style porch gives it some awesome curb appeal. You'll love spending time under the New Gazebo adjacent to the new above ground pool 24' round 52" deep.
The fresh paint and new flooring make it move in ready. Enjoy the New Stainless appliances as well and you'll appreciate the Nicely updated kitchen and bath for many years. And don't forget the New Washer and Dryer in your spacious laundry room too.
You'll be hard pressed to find such a setup in such great condition with all the fresh updates!!
Contact an agent
Home facts
- Year built:1958
- Listing ID #:S1710265
- Added:1 day(s) ago
- Updated:August 27, 2026 at 07:41 PM
Rooms and interior
- Bedrooms:4
- Total bathrooms:1
- Full bathrooms:1
- Rooms Total:8
- Flooring:Carpet, Laminate, Varies
- Kitchen Description:Microwave, Refrigerator
- Basement:Yes
- Basement Description:Crawl Space
- Living area:1,465 sq. ft.
Heating and cooling
- Heating:Gas, Hot Water
Structure and exterior
- Roof:Metal
- Year built:1958
- Building area:1,465 sq. ft.
- Lot area:0.74 Acres
- Lot Features:Rectangular
- Architectural Style:Ranch
- Construction Materials:Copper Plumbing, Vinyl Siding
- Exterior Features:Deck, Pool, Porch
- Foundation Description:Poured
- Levels:1 Story
Utilities
- Water:Connected, Public, Water Connected
- Sewer:Septic Tank
Finances and disclosures
- Price:$249,900
- Price per sq. ft.:$170.58
- Tax amount:$3,912
Features and amenities
- Appliances:Dryer, Gas Range, Microwave, Refrigerator, Washer
- Laundry features:Dryer, Main Level, Washer
- Amenities:Deck
- Pool features:Above Ground
Parking
- Parking description:Detached, Garage, Storage
- Garage:Yes
- Garage spaces:4
New listings near 5643 Taberg Road
- Open Sun, 11:30am to 1pmNew
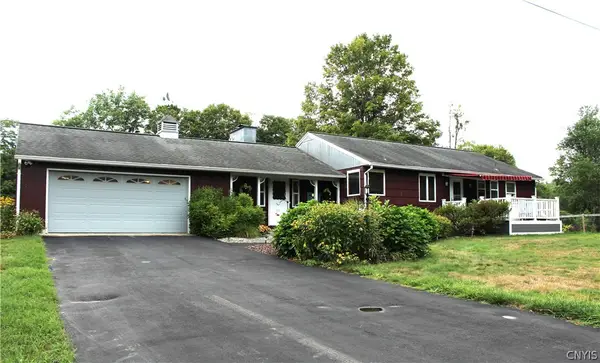
 $249,900Active3 beds 1 baths1,040 sq. ft.
6636 Bishop Road, Rome, NY 13440
MLS# S1710196Listed by: THE PROPERTY SHOP - New
 Listed by ERA$359,900Active3 beds 2 baths1,700 sq. ft.
8739 Davidson Road #WS, Rome, NY 13440
MLS# S1710110Listed by: HUNT REAL ESTATE ERA ROME - New
 $315,000Active3 beds 2 baths2,044 sq. ft.
6208 Eureka Road, Rome, NY 13440
MLS# S1710334Listed by: COLDWELL BANKER FAITH PROPERTIES R - New
 $264,900Active3 beds 1 baths1,254 sq. ft.
8690 New Floyd Road, Rome, NY 13440
MLS# S1709992Listed by: LAWLESS REAL ESTATE - New
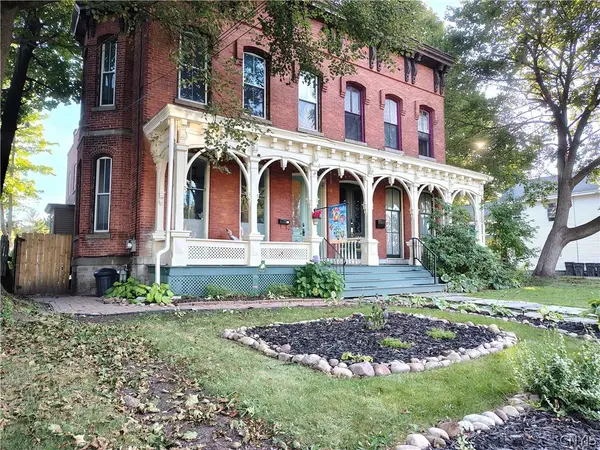 $199,900Active3 beds 2 baths2,640 sq. ft.
315 W Thomas Street, Rome, NY 13440
MLS# S1709149Listed by: EXP REALTY - New
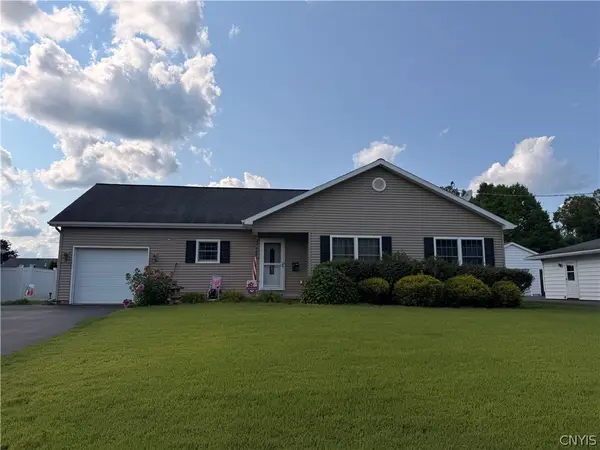 Listed by ERA$399,000Active3 beds 2 baths1,494 sq. ft.
2013 Holly Street, Rome, NY 13440
MLS# S1709426Listed by: HUNT REAL ESTATE ERA ROME - New
 $229,900Active3 beds 2 baths1,636 sq. ft.
515 Wellesley Road, Rome, NY 13440
MLS# S1706917Listed by: RIVER HILLS PROPERTIES LLC ROME - New
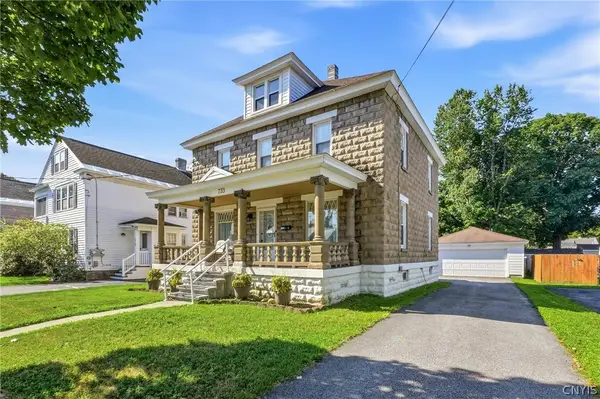 $185,000Active3 beds 2 baths2,048 sq. ft.
733 W Bloomfield Street, Rome, NY 13440
MLS# S1709653Listed by: COLDWELL BANKER FAITH PROPERTIES R - New
 Listed by ERA$189,900Active3 beds 2 baths5,506 sq. ft.
308 W Embargo Street, Rome, NY 13440
MLS# S1708831Listed by: HUNT REAL ESTATE ERA


Protect your home and budget from life's surprises with an Assurant Home Warranty, backed by a partner that supports you through every step of homeownership. Explore Plans.
© 2023 - 2026 ERA Franchise Systems LLC. All rights reserved. ERA Franchise Systems LLC fully supports the principles of the Fair Housing Act and the Equal Opportunity Act. ERA, ERA Real Estate powered, and their respective logos are registered service marks of ERA Franchise Systems LLC. Each office is independently owned and operated.