
6208 Eureka Road, Rome, NY 13440
Local realty services provided by:ERA Team VP Real Estate
Listed by: lori a. frieden
Office: coldwell banker faith properties r
MLS#:S1710334
Source:NY_GENRIS
Price summary
- Price:$315,000
- Price per sq. ft.:$154.11
About this home
**HIGHEST & BEST OFFERS REQUESTED BY NOON TUESDAY 9/1**
Truly exceptional move-in ready modular home, perfectly situated on nearly 3 acres of peaceful, partially wooded land, where thoughtful upgrades, incredible amenities & outdoor living come together.
This spacious 3 bed, 2 bath home offers a comfortable & versatile layout with an expansive mudroom entry, main level laundry, a generous eat-in kitchen, formal dining room & an impressive family room addition featuring vaulted ceilings & a slider leading to the NEW Trex deck. From here, take in the serene backyard and spectacular in-ground, heated, saltwater pool, installed in 2021… Your own private retreat for relaxing and entertaining!
The list of upgrades is extensive, including a NEW roof in 2018, NEW boiler in 2019, NEW Refrigerator 2021, 28 LG solar panels, seamless gutters with buried drainage, high end aluminum pool fencing, & a beautiful stamped concrete patio. The water system has also been upgraded with a system that manages filtration, conditioning, ozone & bacteria, backed by a 25 year warranty & 5 year service warranty. Blink cameras, Govee smart lights, invisible pet fence, workbench, pool robot vac & all pool equipment conveys with the property.
Down below, a $12,000 B-Dry waterproofing system keeps the basement EXCEPTIONALLY DRY & includes a transferable warranty. A sump pump was installed as an added safeguard, but the basement is so dry that it has never needed to activate. An updated well tank and external well pump add even more peace of mind. The oversized attached 2 car garage is heated & complemented by an additional detached garage with plenty of room for vehicles, equipment, recreational gear, and all the toys. And for even more fun, there are disc golf baskets right on the property!
With nearly 3 acres to enjoy, an impressive collection of updates, solar power, exceptional water and basement systems, a heated saltwater pool, multiple garage spaces, and fabulous outdoor entertaining areas, this is far more than a home…it’s a property designed to make everyday living feel like a getaway....
Contact an agent
Home facts
- Year built:1991
- Subdivision & Development:Town/Westmoreland
- Listing ID #:S1710334
- Added:7 day(s) ago
- Updated:September 01, 2026 at 09:50 PM
Rooms and interior
- Bedrooms:3
- Total bathrooms:2
- Full bathrooms:2
- Rooms Total:10
- Flooring:Carpet, Laminate, Tile, Varies
- Dining Description:Separate Formal Dining Room
- Kitchen Description:Dishwasher, Microwave, Refrigerator
- Basement:Yes
- Basement Description:Full, Sump Pump
- Living area:2,044 sq. ft.
Heating and cooling
- Cooling:Central Air
- Heating:Baseboard, Gas, Hot Water
- Central air:Yes
Structure and exterior
- Roof:Shingle
- Year built:1991
- Building area:2,044 sq. ft.
- Lot area:2.83 Acres
- Lot Features:Rectangular, Rural Lot
- Architectural Style:Modular Prefab, Ranch
- Construction Materials:Copper Plumbing, Vinyl Siding
- Exterior Features:Deck, Fence, Patio
- Foundation Description:Block
- Levels:1 Story
Schools
- High school:Westmoreland High
- Middle school:Westmoreland Middle
Utilities
- Water:Well
- Sewer:Septic Tank
Finances and disclosures
- Price:$315,000
- Price per sq. ft.:$154.11
- Tax amount:$5,108
Features and amenities
- Appliances:Dishwasher, Gas Range, Microwave, Refrigerator
- Laundry features:Main Level
- Amenities:Deck, Fence, Storage
Parking
- Parking description:Attached, Garage, Garage Door Opener, Heated Garage, Storage
- Garage:Yes
- Garage spaces:4
New listings near 6208 Eureka Road
- New
 Listed by ERA$394,900Active3 beds 3 baths1,630 sq. ft.
931 Park Drive, Rome, NY 13441
MLS# S1712044Listed by: HUNT REAL ESTATE ERA ROME - New
 $329,900Active2 beds 3 baths1,598 sq. ft.
106 W Cedar Street, Rome, NY 13440
MLS# S1711632Listed by: COLDWELL BANKER FAITH PROPERTIES R - Open Sat, 10 to 11:30amNew
 $279,000Active4 beds 2 baths2,000 sq. ft.
9020 Turin Road, Rome, NY 13440
MLS# S1707848Listed by: COLDWELL BANKER FAITH PROPERTIES - New
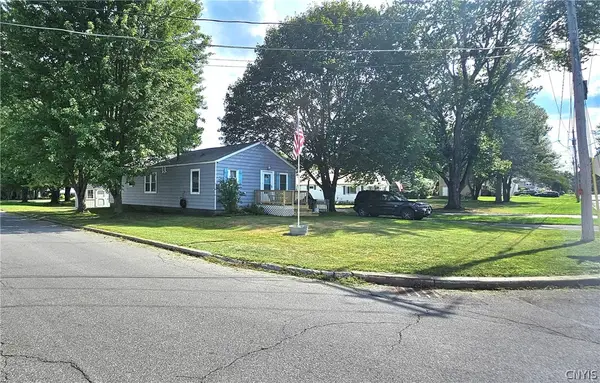 $89,900Active2 beds 1 baths1,152 sq. ft.
420 Hamilton Street, Rome, NY 13440
MLS# S1709347Listed by: BENN REALTY-MOHAWK VALLEY OFFICE - New
 $159,000Active3 beds 2 baths1,902 sq. ft.
805 W Dominick Street, Rome, NY 13440
MLS# S1711289Listed by: MINER REALTY & PROP MANAGEMENT - New
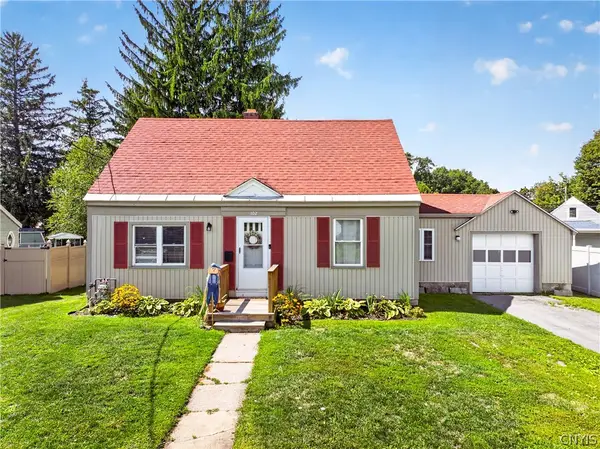 $199,900Active4 beds 2 baths1,268 sq. ft.
102 Riverview Parkway S, Rome, NY 13440
MLS# S1710567Listed by: RIVER HILLS PROPERTIES LLC ROME - New
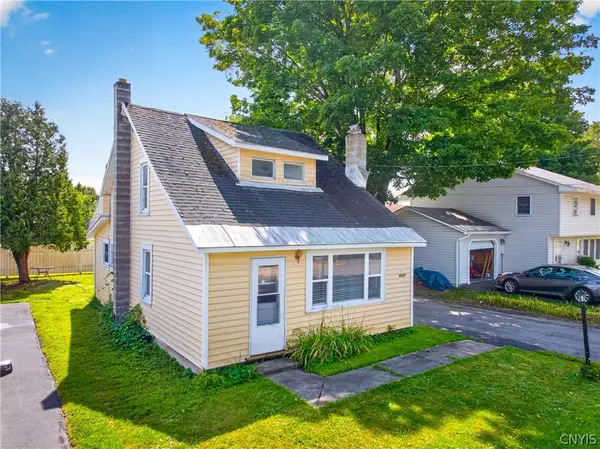 $170,000Active3 beds 1 baths1,108 sq. ft.
6640 Fonda Avenue, Rome, NY 13440
MLS# S1710898Listed by: RIVER HILLS PROPERTIES LLC ROME - New
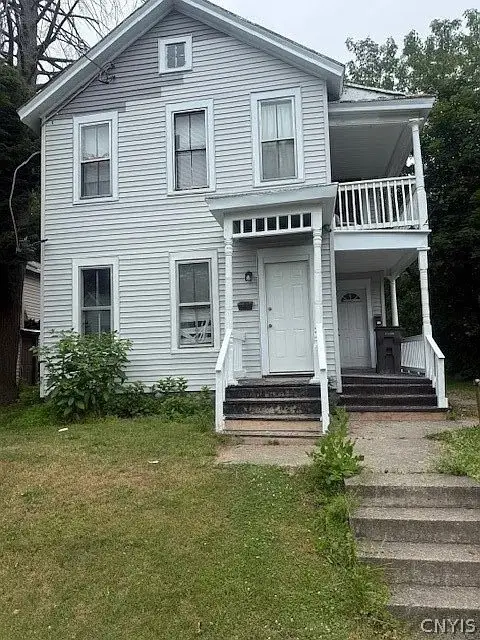 $158,000Active4 beds 2 baths1,868 sq. ft.
512 W Thomas Street, Rome, NY 13440
MLS# S1710508Listed by: MINER REALTY & PROP MANAGEMENT - New
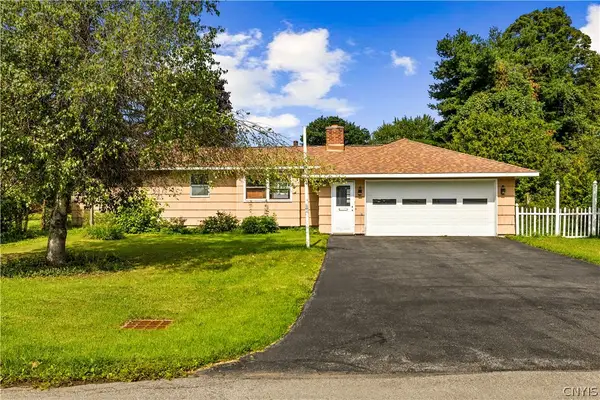 $129,900Active3 beds 1 baths1,293 sq. ft.
900 W Bloomfield Street, Rome, NY 13440
MLS# S1710521Listed by: PONDRAS HOMES & HEARTH REALTY LLC - New
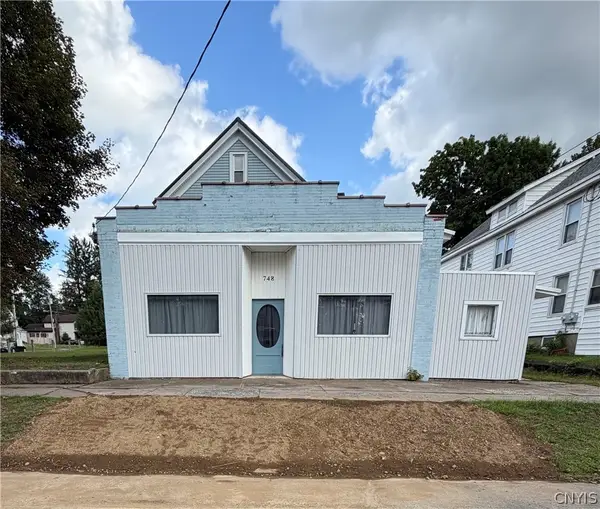 $189,900Active7 beds 3 baths3,127 sq. ft.
748 W Dominick Street, Rome, NY 13440
MLS# S1710690Listed by: COLDWELL BANKER FAITH PROPERTIES R


Protect your home and budget from life's surprises with an Assurant Home Warranty, backed by a partner that supports you through every step of homeownership. Explore Plans.
© 2023 - 2026 ERA Franchise Systems LLC. All rights reserved. ERA Franchise Systems LLC fully supports the principles of the Fair Housing Act and the Equal Opportunity Act. ERA, ERA Real Estate powered, and their respective logos are registered service marks of ERA Franchise Systems LLC. Each office is independently owned and operated.