
6311 Lamphear Road, Rome, NY 13440
Local realty services provided by:ERA Team VP Real Estate
Listed by: doreen engelhart
Office: howard hanna cny inc
MLS#:S1703742
Source:NY_GENRIS
Price summary
- Price:$294,900
- Price per sq. ft.:$136.02
About this home
Welcome to 6311 Lamphear rd, an inviting meticulously maintained raised ranch set in peaceful Rome NY
just waiting for its new owners!
The thoughtfully designed layout offers flexible living space for comfortable everyday living and entertaining.
The kitchen flows seamlessly into the dining and living areas, creating an open welcoming feel. A sliding door leads to an exceptionally large Trex deck overlooking the private backyard, an ideal space for outdoor dining, entertaining, or just plain relaxing.
The main level features three bedrooms with generous closets and a 1 full bath. The lower level adds fantastic versatility with a spacious family room complete with a gas fireplace, plus an additional room perfect for a home office, playroom, bedroom adding flexible living space. This level also includes a full bath, laundry room, storage room, and a convenient attached two-stall garage.
A brand new AC was installed this summer for added comfort and peace of mind.
A wonderful combination of comfortable living, flexible space, and outdoor enjoyment, all conveniently located near commuting routes, shopping, and dining.
Come take a look today!...
Contact an agent
Home facts
- Year built:1970
- Listing ID #:S1703742
- Added:35 day(s) ago
- Updated:September 18, 2026 at 02:46 PM
Rooms and interior
- Bedrooms:3
- Total bathrooms:2
- Full bathrooms:2
- Rooms Total:10
- Flooring:Carpet, Ceramic Tile, Hardwood, Varies
- Dining Description:Living Dining Room, Separate Formal Dining Room
- Kitchen Description:Dishwasher, Microwave, Refrigerator
- Basement:Yes
- Basement Description:Finished, Full
- Living area:2,168 sq. ft.
Heating and cooling
- Cooling:Central Air
- Heating:Forced Air, Gas
- Central air:Yes
Structure and exterior
- Roof:Asphalt, Shingle
- Year built:1970
- Building area:2,168 sq. ft.
- Lot area:0.47 Acres
- Lot Features:Rectangular
- Architectural Style:Raised Ranch
- Construction Materials:Vinyl Siding
- Exterior Features:Deck, Patio
- Foundation Description:Block
- Levels:2 Stories
Utilities
- Water:Connected, Public, Water Connected
- Sewer:Septic Tank
Finances and disclosures
- Price:$294,900
- Price per sq. ft.:$136.02
- Tax amount:$5,324
Features and amenities
- Appliances:Dishwasher, Microwave, Refrigerator
- Laundry features:In Basement
- Amenities:Deck
Parking
- Parking description:Attached, Garage, Garage Door Opener
- Garage:Yes
- Garage spaces:2
New listings near 6311 Lamphear Road
- New
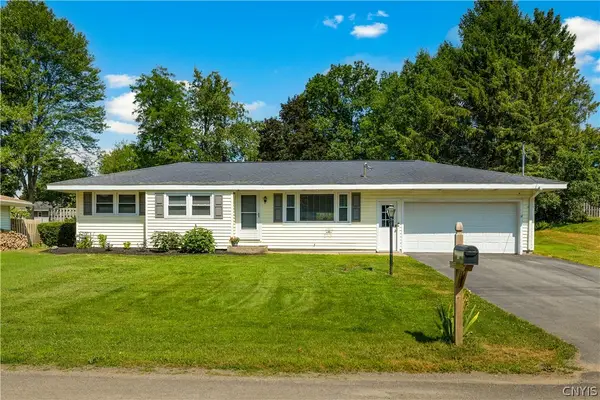 $265,000Active2 beds 2 baths1,300 sq. ft.
8814 Walnut Drive, Rome, NY 13440
MLS# S1715545Listed by: COLDWELL BANKER PRIME PROPERTIES - New
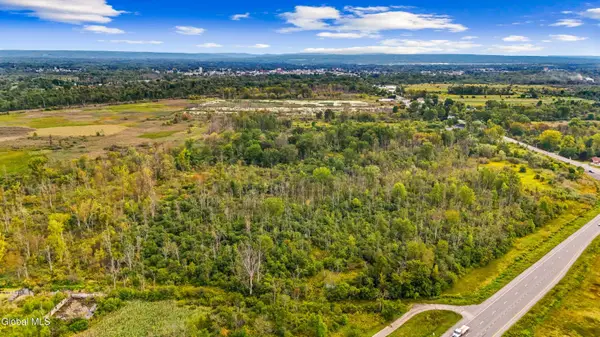 $40,000Active8.3 Acres
L1 Old Oneida Road, Rome, NY 13440
MLS# 202626334Listed by: COUNTRY BOY REALTY - New
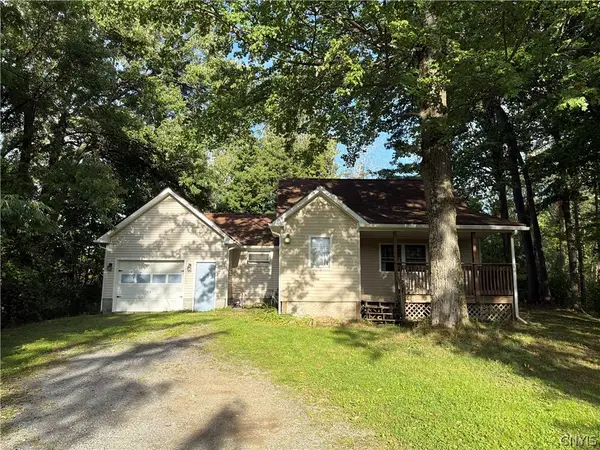 $145,000Active2 beds 2 baths739 sq. ft.
5720 State Route 233, Rome, NY 13440
MLS# S1712855Listed by: COLDWELL BANKER PRIME PROPERTIES - New
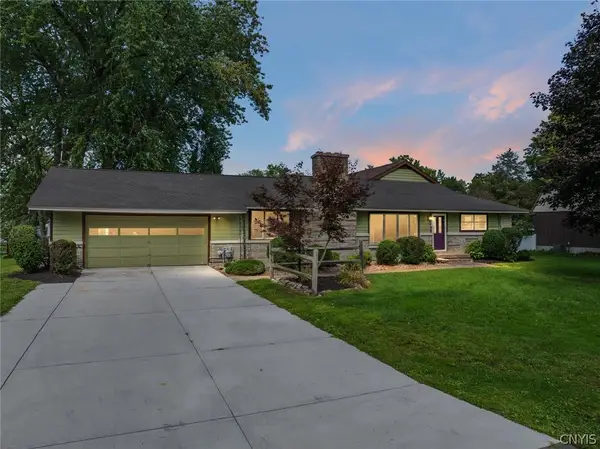 $475,000Active4 beds 3 baths3,500 sq. ft.
6541 Elmer Hill Road, Rome, NY 13440
MLS# S1715190Listed by: COLDWELL BANKER FAITH PROPERTIES R - New
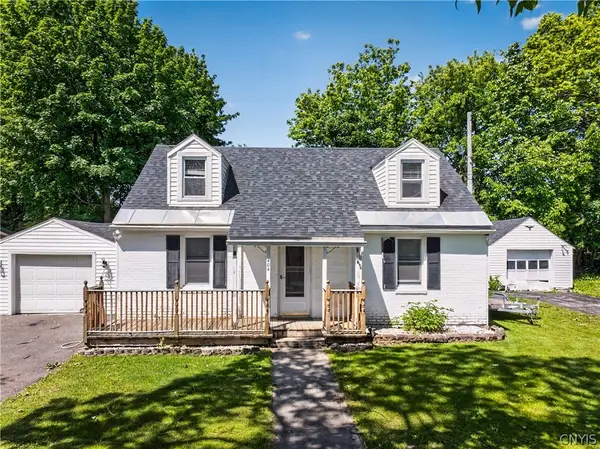 $239,900Active3 beds 2 baths1,312 sq. ft.
404 Oakwood Street, Rome, NY 13440
MLS# S1715108Listed by: RIVER HILLS PROPERTIES LLC ROME - New
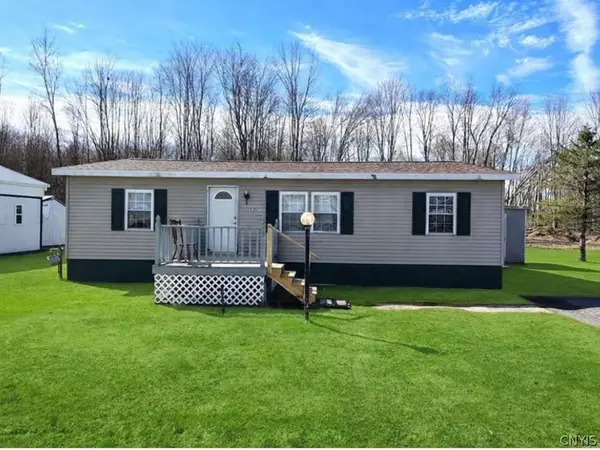 $38,500Active3 beds 2 baths1,200 sq. ft.
131 Pazdur Boulevard S, Rome, NY 13440
MLS# S1713863Listed by: EXP REALTY - New
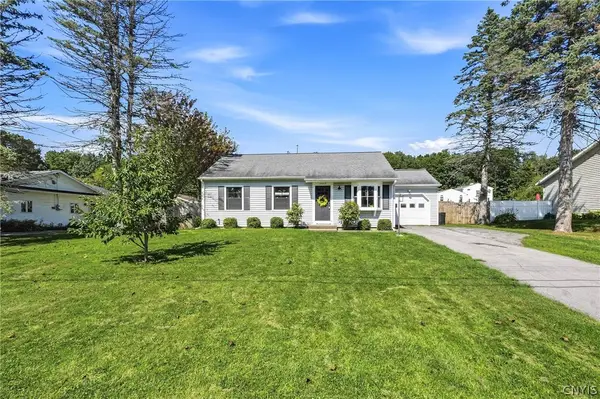 $269,900Active3 beds 2 baths1,200 sq. ft.
6403 Milles Drive, Rome, NY 13440
MLS# S1714810Listed by: COLDWELL BANKER FAITH PROPERTIES R - New
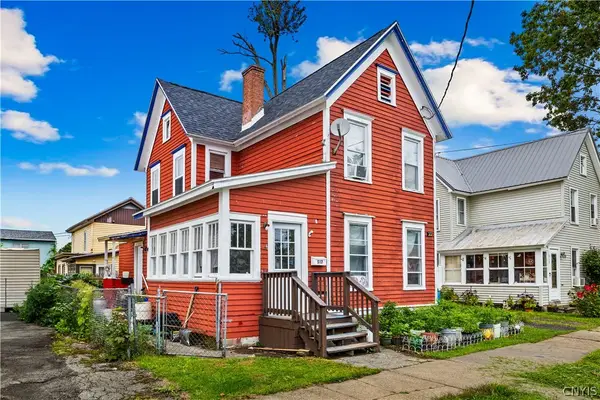 Listed by ERA$159,000Active4 beds 2 baths1,421 sq. ft.
517 Roberts Street, Rome, NY 13440
MLS# S1714307Listed by: HUNT REAL ESTATE ERA CL - New
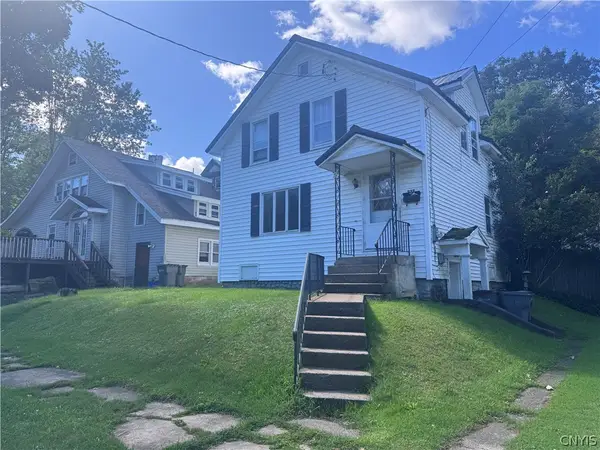 $79,900Active3 beds 2 baths864 sq. ft.
527 W Embargo Street, Rome, NY 13440
MLS# S1714271Listed by: COLDWELL BANKER FAITH PROPERTIES R - New
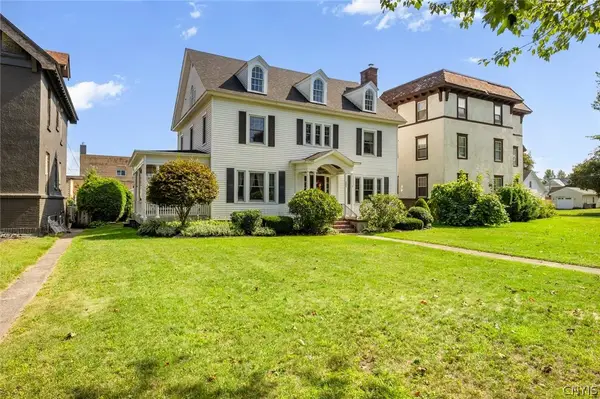 $369,900Active4 beds 2 baths3,535 sq. ft.
1002 N George Street, Rome, NY 13440
MLS# S1714089Listed by: COLDWELL BANKER FAITH PROPERTIES R


Protect your home and budget from life's surprises with an Assurant Home Warranty, backed by a partner that supports you through every step of homeownership. Explore Plans.
© 2023 - 2026 ERA Franchise Systems LLC. All rights reserved. ERA Franchise Systems LLC fully supports the principles of the Fair Housing Act and the Equal Opportunity Act. ERA, ERA Real Estate powered, and their respective logos are registered service marks of ERA Franchise Systems LLC. Each office is independently owned and operated.