
704 Croton Street, Rome, NY 13440
Local realty services provided by:HUNT Real Estate ERA
Listed by: michael j miner
Office: miner realty & prop management
MLS#:S1712353
Source:NY_GENRIS
Price summary
- Price:$199,900
- Price per sq. ft.:$135.99
About this home
Welcome to this stunning, move-in ready home offering 1,470 square feet of comfortable living space. This charming 3-bedroom, 1.5-bath residence has been meticulously maintained and features beautiful updates throughout. The heart of the home flows seamlessly, leading you to a spacious, fully fenced-in backyard—perfect for outdoor entertaining or relaxation. Enjoy your morning coffee on the inviting covered front porch or host summer gatherings on the expansive back deck. Additional highlights include a detached 3-car garage, providing ample space for vehicles, storage, or a workshop. With its blend of modern upgrades and desirable outdoor amenities, this home is truly a must-see!
Contact an agent
Home facts
- Year built:1915
- Listing ID #:S1712353
- Added:1 day(s) ago
- Updated:September 09, 2026 at 10:45 PM
Rooms and interior
- Bedrooms:3
- Total bathrooms:2
- Full bathrooms:1
- Half bathrooms:1
- Rooms Total:7
- Flooring:Carpet, Ceramic Tile, Hardwood, Laminate, Varies
- Dining Description:Separate Formal Dining Room
- Kitchen Description:Dishwasher, Refrigerator
- Basement:Yes
- Basement Description:Full
- Living area:1,470 sq. ft.
Heating and cooling
- Heating:Forced Air, Gas
Structure and exterior
- Year built:1915
- Building area:1,470 sq. ft.
- Lot area:0.21 Acres
- Lot Features:Irregular Lot, Residential Lot
- Architectural Style:Historic Antique
- Construction Materials:Vinyl Siding
- Exterior Features:Deck, Fully Fenced, Porch
- Foundation Description:Stone
- Levels:2 Stories
Utilities
- Water:Connected, Public, Water Connected
- Sewer:Connected, Sewer Connected
Finances and disclosures
- Price:$199,900
- Price per sq. ft.:$135.99
- Tax amount:$5,770
Features and amenities
- Appliances:Dishwasher, Dryer, Gas Range, Refrigerator, Washer
- Laundry features:Dryer, In Basement, Washer
- Amenities:Deck
Parking
- Parking description:Attached, Garage
- Garage:Yes
- Garage spaces:3
New listings near 704 Croton Street
- New
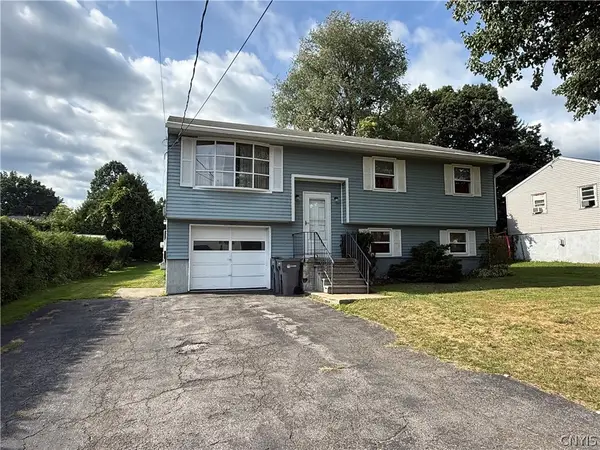 $159,900Active3 beds 2 baths1,629 sq. ft.
405 Hamilton Street, Rome, NY 13440
MLS# S1713454Listed by: COLDWELL BANKER FAITH PROPERTIES - Open Sun, 11am to 1pmNew
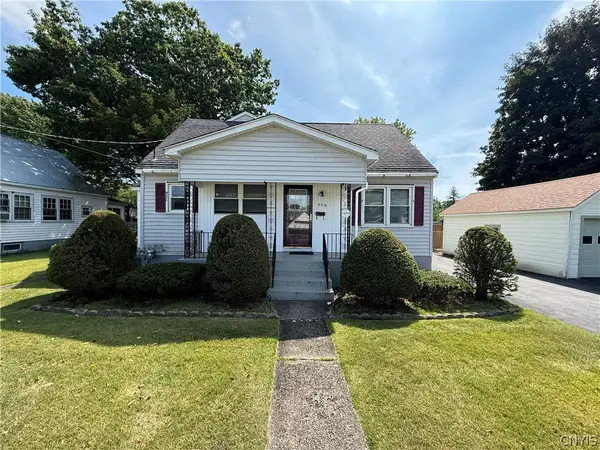 $229,900Active3 beds 2 baths1,944 sq. ft.
806 Belmont Street, Rome, NY 13440
MLS# S1712596Listed by: REAL BROKER NY LLC - New
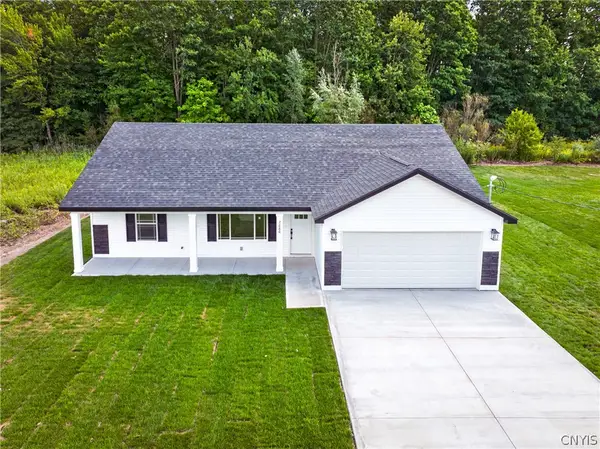 $349,900Active3 beds 2 baths1,358 sq. ft.
7686 Gifford Road, Rome, NY 13440
MLS# S1712263Listed by: RIVER HILLS PROPERTIES LLC ROME - New
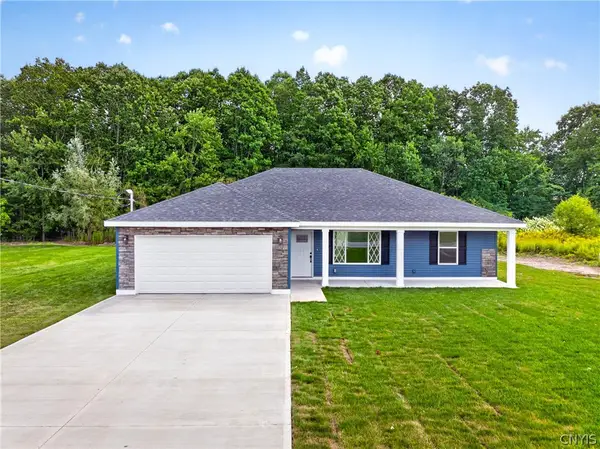 $349,900Active3 beds 2 baths1,358 sq. ft.
7684 Gifford Road, Rome, NY 13440
MLS# S1712264Listed by: RIVER HILLS PROPERTIES LLC ROME - New
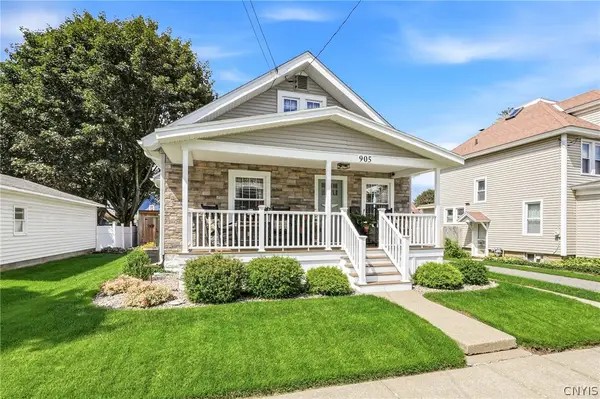 Listed by ERA$237,000Active3 beds 1 baths1,418 sq. ft.
905 Franklyn Street, Rome, NY 13440
MLS# S1712039Listed by: HUNT REAL ESTATE ERA ROME - Open Fri, 5 to 6:30pmNew
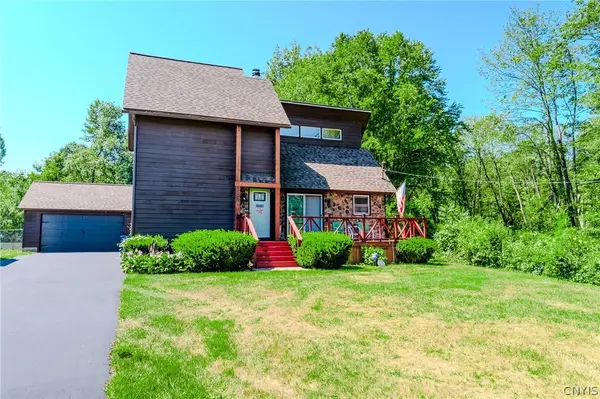 $289,900Active3 beds 2 baths1,184 sq. ft.
5974 Lorena Road, Rome, NY 13440
MLS# S1713015Listed by: COLDWELL BANKER FAITH PROPERTIES - New
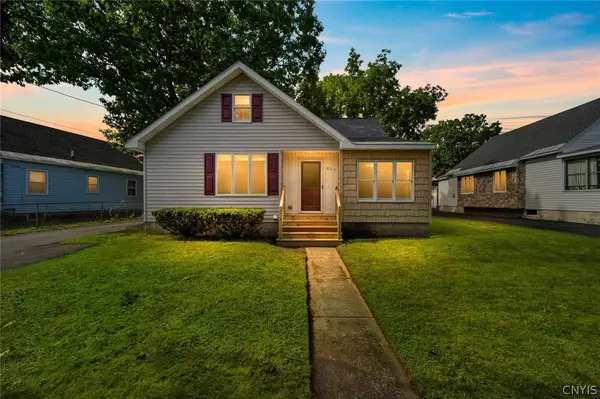 $249,900Active4 beds 2 baths1,556 sq. ft.
807 Harding Boulevard, Rome, NY 13440
MLS# S1712662Listed by: COLDWELL BANKER FAITH PROPERTIES R - Open Sat, 2 to 4pmNew
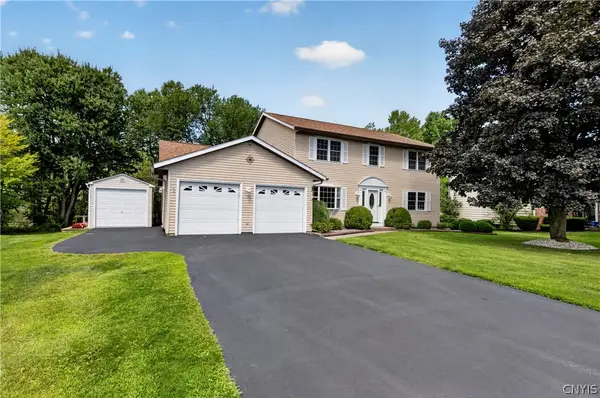 $384,900Active4 beds 3 baths2,400 sq. ft.
8001 Brookside Drive Drive, Rome, NY 13440
MLS# S1712615Listed by: EXP REALTY - New
 $355,000Active5 beds 2 baths2,100 sq. ft.
8744 Pepper Avenue, Rome, NY 13440
MLS# S1712285Listed by: COLDWELL BANKER FAITH PROPERTIES R


Protect your home and budget from life's surprises with an Assurant Home Warranty, backed by a partner that supports you through every step of homeownership. Explore Plans.
© 2023 - 2026 ERA Franchise Systems LLC. All rights reserved. ERA Franchise Systems LLC fully supports the principles of the Fair Housing Act and the Equal Opportunity Act. ERA, ERA Real Estate powered, and their respective logos are registered service marks of ERA Franchise Systems LLC. Each office is independently owned and operated.