
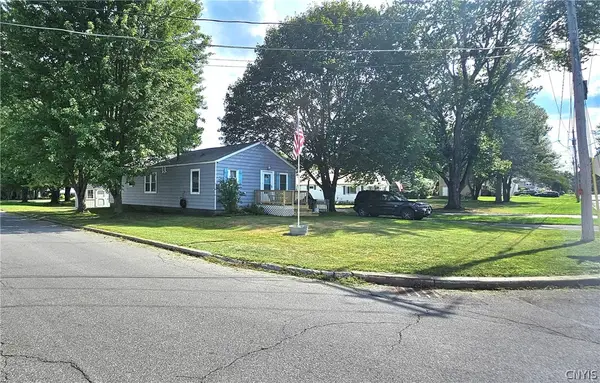
8001 Brookside Drive Drive, Rome, NY 13440
Local realty services provided by:HUNT Real Estate ERA
Upcoming open houses
- Sat, Sep 1211:00 am - 01:00 pm
Listed by: julia k kaveney
Office: exp realty
MLS#:S1712615
Source:NY_GENRIS
Price summary
- Price:$384,900
- Price per sq. ft.:$160.38
About this home
Prepare to fall in love with this beautiful 4 bedroom, 2 1/2 bathroom home in Brookside Village! As you drive in, you will immediately be welcomed by the the well maintained landscaping and gorgeous curb appeal. The perks of this home is plentiful with a new roof, new high efficiency boiler, steel seamless gutters, new sliding door, new mini splits with A/C, solid maple floors with plenty of maple kitchen cabinetry, quartz countertops, main level laundry room, a HUGE deck, a formal diningroom, and gas fireplace. As you make your way to the second level, you will notice LARGE primary bedroom with a fantastic walk in closet and a primary bathroom. Additionally, there's 3 other bedrooms another full bathroom. The basement is extremely clean, dry, and has ample space to finish off and store your personal belongings. This also leads to a walk out to your 2 car garage and a separate shed for additional storage. This home is what you've been waiting for and just in time for you to enjoy the holidays in! Come on in and make it yours!...
Contact an agent
Home facts
- Year built:1983
- Listing ID #:S1712615
- Added:1 day(s) ago
- Updated:September 06, 2026 at 03:12 PM
Rooms and interior
- Bedrooms:4
- Total bathrooms:3
- Full bathrooms:2
- Half bathrooms:1
- Rooms Total:12
- Flooring:Carpet, Hardwood, Laminate, Varies
- Kitchen Description:Dishwasher, Pantry
- Basement:Yes
- Basement Description:Full
- Living area:2,400 sq. ft.
Heating and cooling
- Cooling:Zoned
- Heating:Baseboard, Gas, Radiant, Zoned
Structure and exterior
- Roof:Shingle
- Year built:1983
- Building area:2,400 sq. ft.
- Lot area:0.3 Acres
- Lot Features:Rectangular, Residential Lot
- Architectural Style:Colonial, Two Story
- Construction Materials:Copper Plumbing
- Exterior Features:Deck
- Foundation Description:Block
- Levels:2 Stories
Schools
- High school:Rome Free Academy
- Middle school:Lyndon H Strough Middle
- Elementary school:John E Joy Elementary
Utilities
- Water:Connected, Public, Water Connected
- Sewer:Connected, Sewer Connected
Finances and disclosures
- Price:$384,900
- Price per sq. ft.:$160.38
- Tax amount:$7,685
Features and amenities
- Appliances:Dishwasher
- Laundry features:Electric Water Heater, Main Level
- Amenities:Deck, int_feat_Den
Parking
- Parking description:Attached, Garage, Garage Door Opener
- Garage:Yes
- Garage spaces:2
New listings near 8001 Brookside Drive Drive
- New
 $355,000Active5 beds 2 baths2,100 sq. ft.
8744 Pepper Avenue, Rome, NY 13440
MLS# S1712285Listed by: COLDWELL BANKER FAITH PROPERTIES R - New
 $349,900Active4 beds 3 baths1,768 sq. ft.
1103 Seneca Street, Rome, NY 13440
MLS# S1712317Listed by: MINER REALTY & PROP MANAGEMENT - New
 Listed by ERA$249,900Active4 beds 2 baths2,396 sq. ft.
319 Frederick Street, Rome, NY 13440
MLS# S1711942Listed by: HUNT REAL ESTATE ERA - New
 $169,900Active3 beds 1 baths1,023 sq. ft.
808 Massena Avenue, Rome, NY 13440
MLS# S1711885Listed by: COLDWELL BANKER FAITH PROPERTIES R - New
 Listed by ERA$394,900Active3 beds 3 baths1,630 sq. ft.
931 Park Drive, Rome, NY 13441
MLS# S1712044Listed by: HUNT REAL ESTATE ERA ROME - New
 $329,900Active2 beds 3 baths1,598 sq. ft.
106 W Cedar Street, Rome, NY 13440
MLS# S1711632Listed by: COLDWELL BANKER FAITH PROPERTIES R - New
 $279,000Active4 beds 2 baths2,000 sq. ft.
9020 Turin Road, Rome, NY 13440
MLS# S1707848Listed by: COLDWELL BANKER FAITH PROPERTIES - New
 $89,900Active2 beds 1 baths1,152 sq. ft.
420 Hamilton Street, Rome, NY 13440
MLS# S1709347Listed by: BENN REALTY-MOHAWK VALLEY OFFICE - New
 $159,000Active3 beds 2 baths1,902 sq. ft.
805 W Dominick Street, Rome, NY 13440
MLS# S1711289Listed by: MINER REALTY & PROP MANAGEMENT


Protect your home and budget from life's surprises with an Assurant Home Warranty, backed by a partner that supports you through every step of homeownership. Explore Plans.
© 2023 - 2026 ERA Franchise Systems LLC. All rights reserved. ERA Franchise Systems LLC fully supports the principles of the Fair Housing Act and the Equal Opportunity Act. ERA, ERA Real Estate powered, and their respective logos are registered service marks of ERA Franchise Systems LLC. Each office is independently owned and operated.