
8595 Gulf Road, Rome, NY 13440
Local realty services provided by:HUNT Real Estate ERA
Listed by: lori a. frieden
Office: coldwell banker faith properties r
MLS#:S1703215
Source:NY_GENRIS
Price summary
- Price:$459,900
- Price per sq. ft.:$242.05
About this home
If you’ve been dreaming of a classic country home with room to work, play, and grow, this exceptional 4 bedroom Colonial on 1.68 acres is the one you’ve been waiting for.
The property offers impressive functionality, beginning with a 3-car attached garage that leads into a practical mudroom, opening to the spacious eat-in kitchen. Designed with both everyday living & entertaining in mind, the kitchen boasts an incredible amount of cabinet & countertop space, and even features a rare, fully functional 1923 Glenwood stove, adding unforgettable farmhouse charm. A sliding glass door leads to the rear patio and gazebo...the perfect setting for outdoor gatherings.
Timeless character is found throughout the home, from solid wood interior doors & a cozy pellet stove in the living room to the deep clawfoot soaking tub & welcoming side porch. Outdoors, you’ll discover a picturesque pond, providing a peaceful backdrop to this beautiful country setting.
The impressive heated barn is a standout feature with endless possibilities. Fully insulated, it includes 2 overhead doors, 12” hemlock center beams & a walk-up loft. The workshop on one side & potential storefront on the other make it an ideal space for a home-based business, craftsman, or collector, and the 14x40 shed w/ overhead door provides even more room for equipment, toys, or storage.
While rich in farmhouse character, this home has been thoughtfully updated where it matters most. Highlights include: Vinyl replacement windows, updated roof, composite SmartSide® siding with a 40-year warranty, a new water heater & high-efficiency furnace with central A/C (2023), 200-amp electrical service, poured concrete basement walls, all new basement windows, generator panel, 1,000 gal concrete septic tank (pumped 2024) & recently connected public water. You’ll appreciate the peaceful surroundings of country living while remaining just minutes from Delta Lake State Park, Woods Valley Ski Area, schools, Griffiss Tech Park, shopping, dining, etc. Whether you’re searching for extra space, a place to operate your business, or simply a home with character and modern peace of mind, this remarkable property delivers....
Contact an agent
Home facts
- Year built:1960
- Listing ID #:S1703215
- Added:43 day(s) ago
- Updated:September 18, 2026 at 07:52 AM
Rooms and interior
- Bedrooms:4
- Total bathrooms:2
- Full bathrooms:1
- Half bathrooms:1
- Rooms Total:10
- Flooring:Hardwood, Tile, Varies
- Dining Description:Separate Formal Dining Room
- Kitchen Description:Dishwasher, Kitchen Island, Microwave, Pantry, Refrigerator
- Basement:Yes
- Basement Description:Full
- Living area:1,900 sq. ft.
Heating and cooling
- Cooling:Central Air
- Heating:Forced Air, Propane
- Central air:Yes
Structure and exterior
- Roof:Shingle
- Year built:1960
- Building area:1,900 sq. ft.
- Lot area:1.68 Acres
- Lot Features:Irregular Lot, Rural Lot
- Architectural Style:Colonial
- Construction Materials:Composite Siding
- Exterior Features:Open, Patio, Porch
- Foundation Description:Poured
- Levels:2 Stories
Schools
- High school:Rome Free Academy
- Middle school:Lyndon H Strough Middle
- Elementary school:Ridge Mills Elementary
Utilities
- Water:Connected, Public, Water Connected
- Sewer:Septic Tank
Finances and disclosures
- Price:$459,900
- Price per sq. ft.:$242.05
- Tax amount:$5,744
Features and amenities
- Appliances:Dishwasher, Gas Cooktop, Microwave, Range Hood, Refrigerator
- Laundry features:In Basement
- Amenities:Storage, int_feat_Workshop
Parking
- Parking description:Attached, Garage, Garage Door Opener, Storage
- Garage:Yes
- Garage spaces:3
New listings near 8595 Gulf Road
- New
 $265,000Active2 beds 2 baths1,300 sq. ft.
8814 Walnut Drive, Rome, NY 13440
MLS# S1715545Listed by: COLDWELL BANKER PRIME PROPERTIES - New
 $40,000Active8.3 Acres
L1 Old Oneida Road, Rome, NY 13440
MLS# 202626334Listed by: COUNTRY BOY REALTY - New
 $145,000Active2 beds 2 baths739 sq. ft.
5720 State Route 233, Rome, NY 13440
MLS# S1712855Listed by: COLDWELL BANKER PRIME PROPERTIES - New
 $475,000Active4 beds 3 baths3,500 sq. ft.
6541 Elmer Hill Road, Rome, NY 13440
MLS# S1715190Listed by: COLDWELL BANKER FAITH PROPERTIES R - New
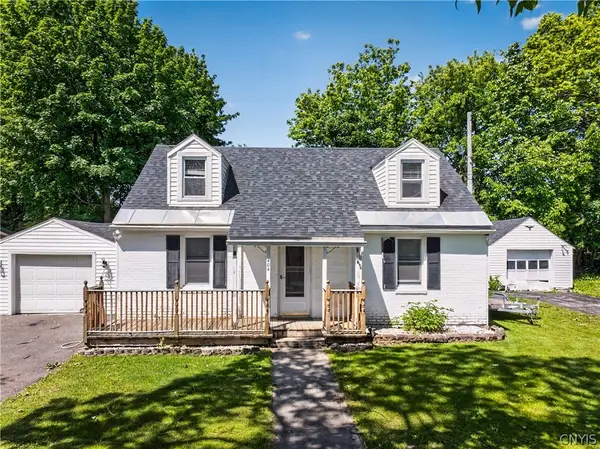 $239,900Active3 beds 2 baths1,312 sq. ft.
404 Oakwood Street, Rome, NY 13440
MLS# S1715108Listed by: RIVER HILLS PROPERTIES LLC ROME - New
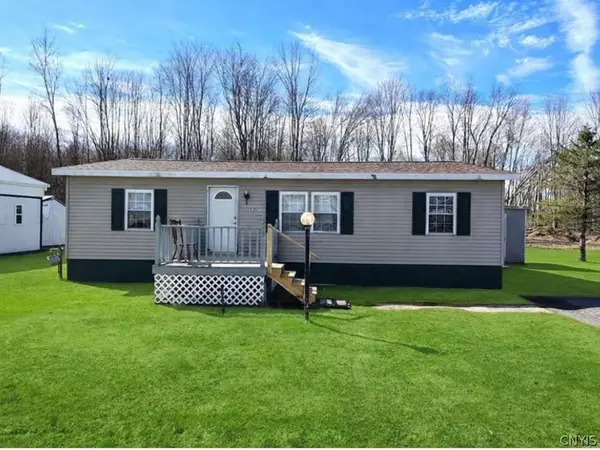 $38,500Active3 beds 2 baths1,200 sq. ft.
131 Pazdur Boulevard S, Rome, NY 13440
MLS# S1713863Listed by: EXP REALTY - New
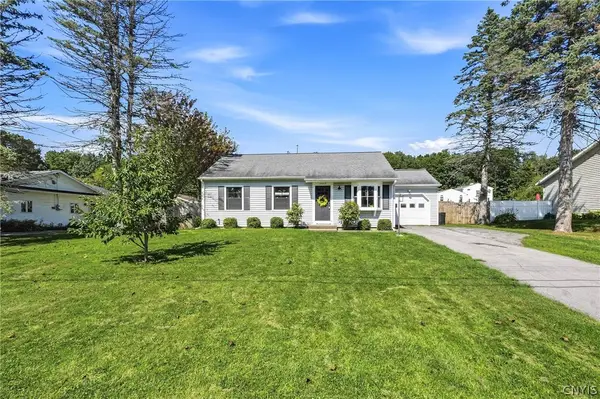 $269,900Active3 beds 2 baths1,200 sq. ft.
6403 Milles Drive, Rome, NY 13440
MLS# S1714810Listed by: COLDWELL BANKER FAITH PROPERTIES R - New
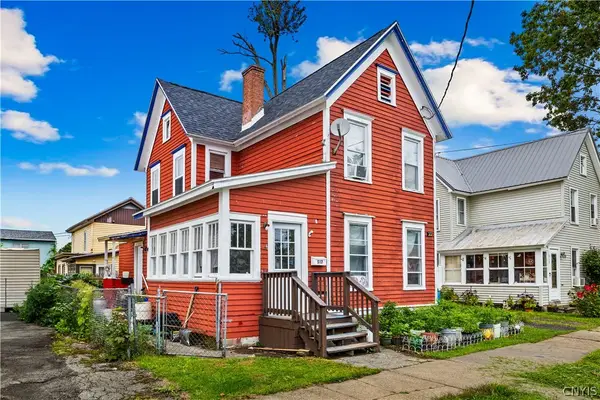 Listed by ERA$159,000Active4 beds 2 baths1,421 sq. ft.
517 Roberts Street, Rome, NY 13440
MLS# S1714307Listed by: HUNT REAL ESTATE ERA CL - New
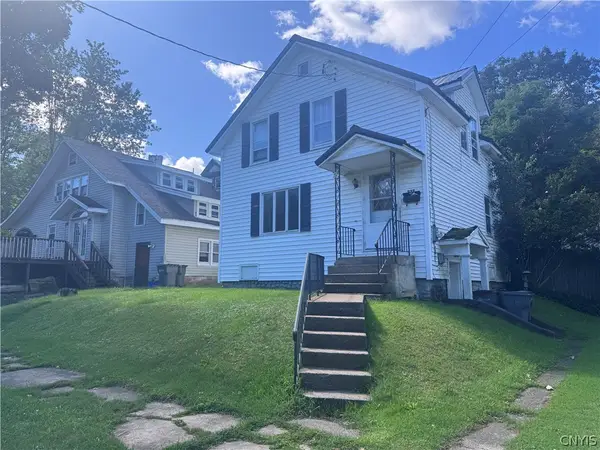 $79,900Active3 beds 2 baths864 sq. ft.
527 W Embargo Street, Rome, NY 13440
MLS# S1714271Listed by: COLDWELL BANKER FAITH PROPERTIES R - New
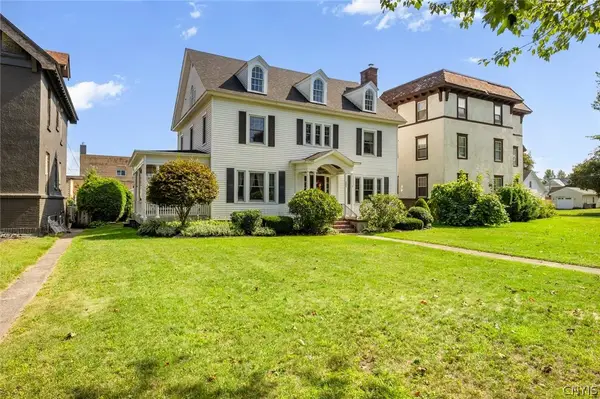 $369,900Active4 beds 2 baths3,535 sq. ft.
1002 N George Street, Rome, NY 13440
MLS# S1714089Listed by: COLDWELL BANKER FAITH PROPERTIES R


Protect your home and budget from life's surprises with an Assurant Home Warranty, backed by a partner that supports you through every step of homeownership. Explore Plans.
© 2023 - 2026 ERA Franchise Systems LLC. All rights reserved. ERA Franchise Systems LLC fully supports the principles of the Fair Housing Act and the Equal Opportunity Act. ERA, ERA Real Estate powered, and their respective logos are registered service marks of ERA Franchise Systems LLC. Each office is independently owned and operated.