
8683 Zircon Lane, Rome, NY 13440
Local realty services provided by:ERA Team VP Real Estate
Listed by: michael s banks
Office: rooftop realty group llc.
MLS#:S1666103
Source:NY_GENRIS
Price summary
- Price:$469,500
- Price per sq. ft.:$167.68
About this home
This home is located in the beautiful Delta Lake Estates neighborhood on a quiet cul-de-sac. The 2,800-square-foot residence features four bedrooms, two and a half baths and a versatile front-entry office or den, perfect for a quiet reading space. The expansive eat-in kitchen includes sliders that open onto a rear deck overlooking a fenced-in backyard and a saltwater in-ground swimming pool. The open-concept family room boasts a gas fireplace that creates a warm, connected flow into the dining room, kitchen, and formal living area. Additional highlights include a 2-story entry with tray ceilings, convenient first-floor laundry, and a first-floor half-bath. The upper level features a spacious primary bedroom with a large ensuite bath. The home also offers a full poured-concrete basement with 8-foot ceilings, providing ample storage or the potential for additional living space and a home gym, along with an attached two-car garage. It's a MUST SEE!
Contact an agent
Home facts
- Year built:1998
- Subdivision & Development:Delta Lake Estates
- Listing ID #:S1666103
- Added:104 day(s) ago
- Updated:October 23, 2026 at 07:53 AM
Rooms and interior
- Bedrooms:4
- Total bathrooms:3
- Full bathrooms:2
- Half bathrooms:1
- Rooms Total:7
- Flooring:Carpet, Hardwood, Laminate, Varies
- Dining Description:Separate Formal Dining Room
- Kitchen Description:Dishwasher, Kitchen Island, Microwave, Oven, Refrigerator
- Basement:Yes
- Basement Description:Full
- Living area:2,800 sq. ft.
Heating and cooling
- Cooling:Central Air
- Heating:Electric, Forced Air, Gas
- Central air:Yes
Structure and exterior
- Year built:1998
- Building area:2,800 sq. ft.
- Lot area:0.69 Acres
- Lot Features:Cul De Sac, Irregular Lot
- Architectural Style:Colonial, Two Story
- Construction Materials:Wood Siding
- Foundation Description:Poured
- Levels:2 Stories
Utilities
- Water:Connected, Public, Water Connected
- Sewer:Septic Tank
Finances and disclosures
- Price:$469,500
- Price per sq. ft.:$167.68
- Tax amount:$8,775
Features and amenities
- Appliances:Dishwasher, Free Standing Range, Microwave, Oven, Refrigerator
- Laundry features:Main Level
Parking
- Parking description:Attached, Garage
- Garage:Yes
- Garage spaces:2
New listings near 8683 Zircon Lane
- New
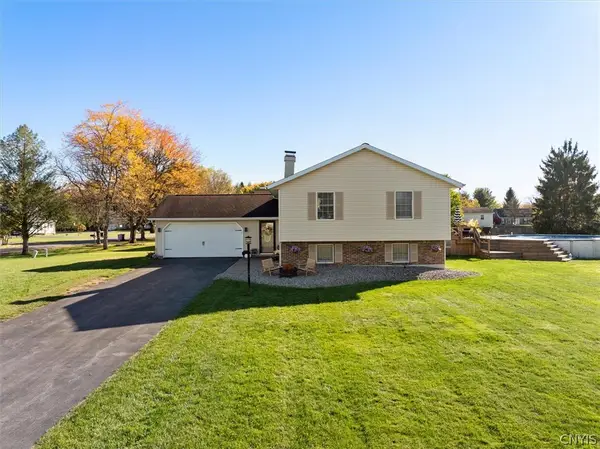 $439,000Active4 beds 2 baths2,365 sq. ft.
5958 Fairway Lane, Rome, NY 13440
MLS# S1724157Listed by: WEICHERT, REALTORS-TBG - New
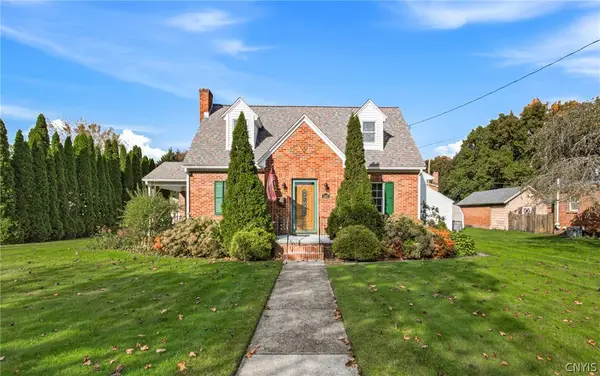 $379,900Active4 beds 2 baths2,147 sq. ft.
1411 N James Street, Rome, NY 13440
MLS# S1723104Listed by: COLDWELL BANKER FAITH PROPERTIES R - New
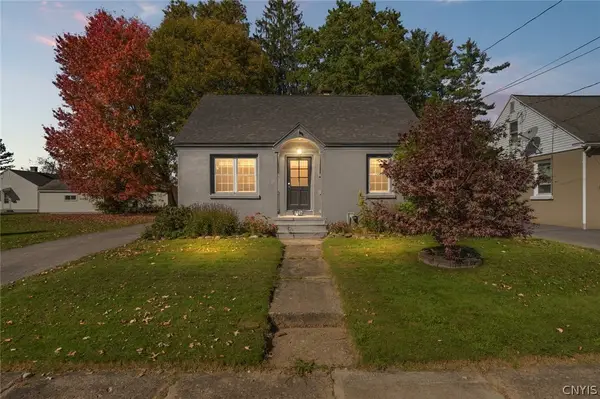 $149,900Active2 beds 1 baths1,069 sq. ft.
1007 Wood Street, Rome, NY 13440
MLS# S1723105Listed by: COLDWELL BANKER FAITH PROPERTIES R - Open Sun, 12am to 2pmNew
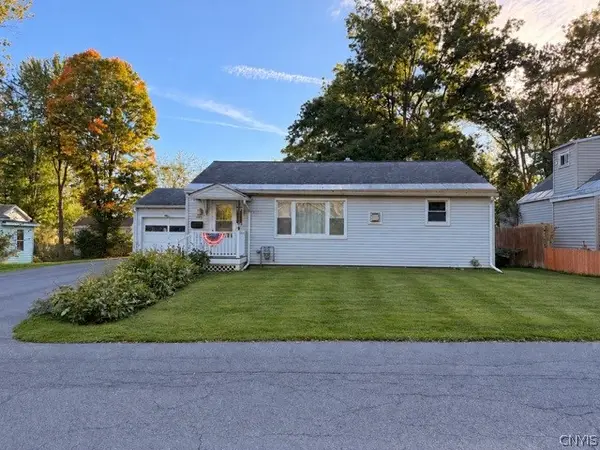 $129,900Active3 beds 1 baths936 sq. ft.
805 Calvert Street, Rome, NY 13440
MLS# S1721709Listed by: RIVER HILLS PROPERTIES LLC BARN - New
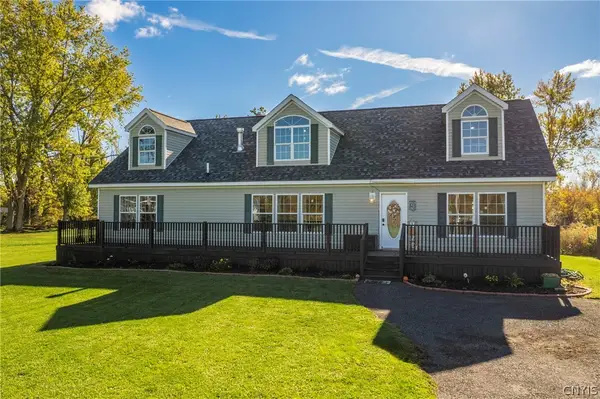 $359,900Active3 beds 2 baths2,760 sq. ft.
523 S Jay Street, Rome, NY 13440
MLS# S1722856Listed by: EXP REALTY - New
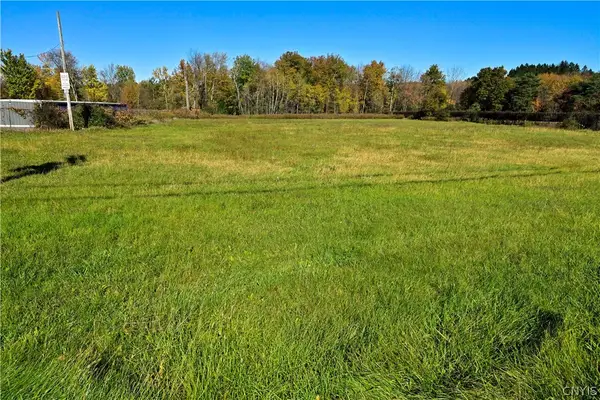 Listed by ERA$125,000Active3.73 Acres
River Road, Rome, NY 13440
MLS# S1722940Listed by: HUNT REAL ESTATE ERA ROME - New
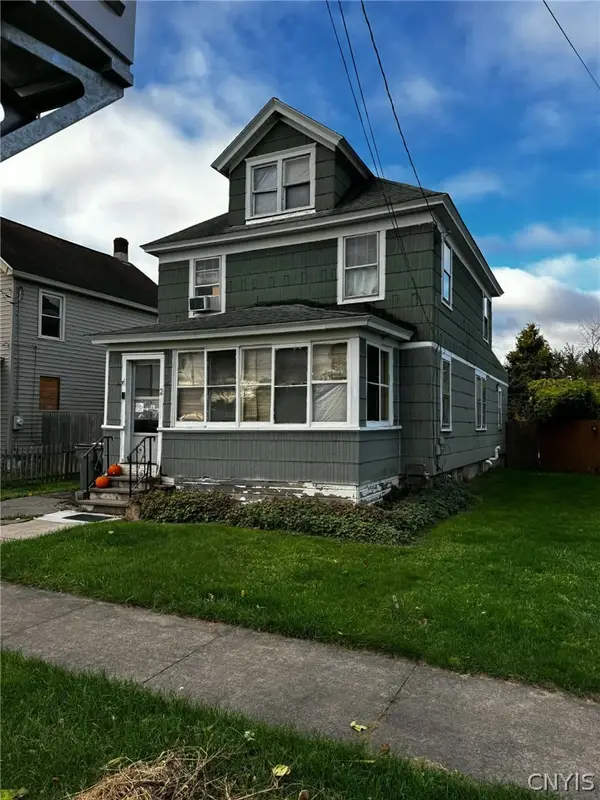 $90,000Active4 beds 1 baths1,474 sq. ft.
2 Race Street, Rome, NY 13440
MLS# S1723514Listed by: PINE TO PALM REALTY GROUP, LLC - New
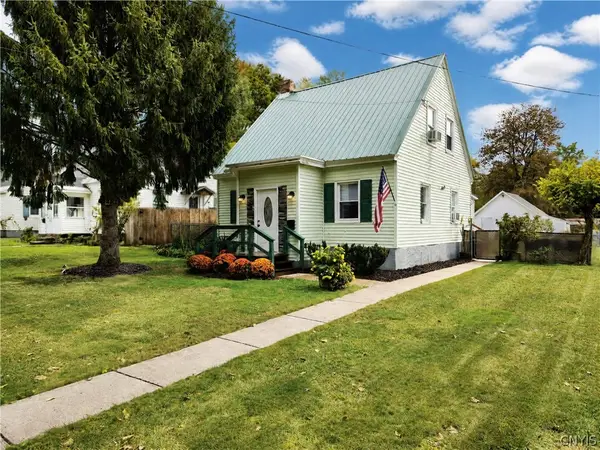 $199,900Active2 beds 2 baths1,352 sq. ft.
408 River Road, Rome, NY 13440
MLS# S1722412Listed by: EXP REALTY - New
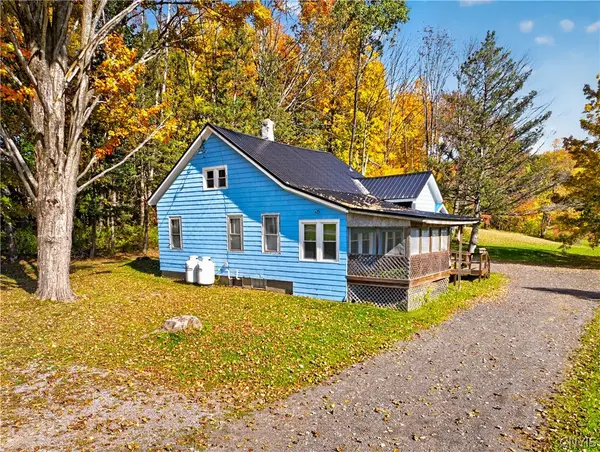 $174,900Active3 beds 1 baths1,700 sq. ft.
9174 Turin Road, Rome, NY 13440
MLS# S1712712Listed by: RIVER HILLS PROPERTIES LLC ROME - New
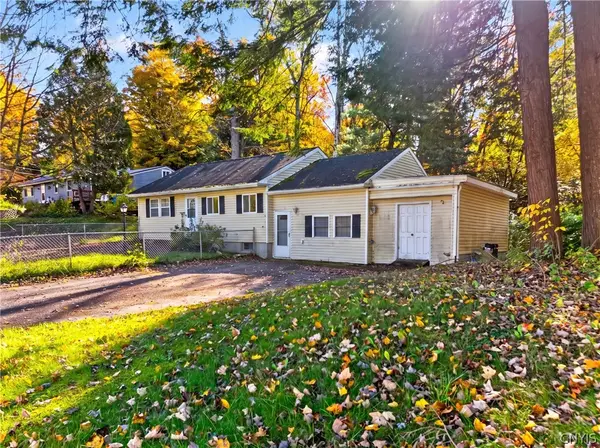 $159,900Active2 beds 2 baths1,161 sq. ft.
7908 New Floyd Road, Rome, NY 13440
MLS# S1712709Listed by: RIVER HILLS PROPERTIES LLC ROME


Protect your home and budget from life's surprises with an Assurant Home Warranty, backed by a partner that supports you through every step of homeownership. Explore Plans.
© 2023 - 2026 ERA Franchise Systems LLC. All rights reserved. ERA Franchise Systems LLC fully supports the principles of the Fair Housing Act and the Equal Opportunity Act. ERA, ERA Real Estate powered, and their respective logos are registered service marks of ERA Franchise Systems LLC. Each office is independently owned and operated.