
8690 New Floyd Road, Rome, NY 13440
Local realty services provided by:ERA Team VP Real Estate
Listed by: katarena lafave
Office: lawless real estate
MLS#:S1709992
Source:NY_GENRIS
Price summary
- Price:$264,900
- Price per sq. ft.:$211.24
About this home
Welcome to 8690 State Route 365, a beautifully updated and truly move-in ready home in the Holland Patent School District! Situated on a spacious corner lot, this 3-bedroom, 1-bathroom home offers a comfortable layout, thoughtful updates, and inviting outdoor spaces that make it easy to feel right at home. The interior features updated lighting and fresh paint throughout the walls, ceilings, and trim, along with newer LVP flooring that creates a clean, cohesive feel throughout the home. The kitchen has been refreshed with painted cabinets and updated hardware, while a newer refrigerator, dishwasher, and range hood add convenience for the next owner. The home offers the added bonus of a partially finished basement. Whether you need a family room, home office, hobby space, playroom, or additional storage, the basement provides plenty of flexibility to fit your lifestyle. Step outside and enjoy a backyard designed for both relaxation and entertaining. The property features a fenced-in backyard with newer wood panel fencing, a deck accessible from the home through a newer sliding glass door, front landscaping, and a newer shed for additional storage. The corner lot provides plenty of outdoor space while giving the property a welcoming presence. The attached garage adds everyday convenience and features a newer garage door opener and walk-through door. Major updates have been completed throughout the years, allowing the next owner to enjoy the home without the worry. Improvements include a new electrical panel with whole-house surge protection and generator wiring, upgraded electrical outlets, new fencing, deck and sliding glass door in 2021; refreshed kitchen cabinets, garage updates, and gardens in 2022; new LVP flooring in 2023; a new roof with plywood replacement underneath and new gutters in 2024, along with a new dishwasher and range hood; a new shed in 2024; new windows in the two front bedrooms in 2025; and a full boiler service with new zone valves and updated components in winter 2025. Front landscaping was completed in 2026. The roof was replaced in May 2024 and has approximately 8 years remaining on the warranty; transferability warranty available....
Contact an agent
Home facts
- Year built:1960
- Listing ID #:S1709992
- Added:1 day(s) ago
- Updated:August 26, 2026 at 12:36 PM
Rooms and interior
- Bedrooms:3
- Total bathrooms:1
- Full bathrooms:1
- Rooms Total:6
- Flooring:Hardwood, Tile, Varies, Vinyl
- Dining Description:Living Dining Room
- Kitchen Description:Dishwasher, Kitchen Family Room Combo, Microwave, Refrigerator
- Basement:Yes
- Basement Description:Full, Partially Finished
- Living area:1,254 sq. ft.
Heating and cooling
- Heating:Baseboard, Gas
Structure and exterior
- Roof:Shingle
- Year built:1960
- Building area:1,254 sq. ft.
- Lot area:0.38 Acres
- Lot Features:Agricultural, Corner Lot, Pie Shaped Lot
- Architectural Style:Ranch
- Construction Materials:Copper Plumbing, Vinyl Siding
- Exterior Features:Deck, Fully Fenced
- Foundation Description:Poured
- Levels:1 Story
Utilities
- Water:Connected, Public, Water Connected
- Sewer:Septic Tank
Finances and disclosures
- Price:$264,900
- Price per sq. ft.:$211.24
- Tax amount:$4,139
Features and amenities
- Appliances:Dishwasher, Dryer, Microwave, Refrigerator, Washer
- Laundry features:Dryer, In Basement, Washer
- Amenities:Deck
Parking
- Parking description:Attached, Garage
- Garage:Yes
- Garage spaces:3
New listings near 8690 New Floyd Road
- New
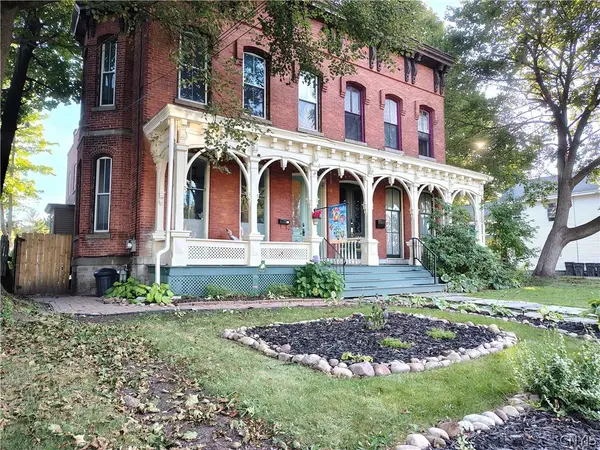 $199,900Active3 beds 2 baths2,640 sq. ft.
315 W Thomas Street, Rome, NY 13440
MLS# S1709149Listed by: EXP REALTY - New
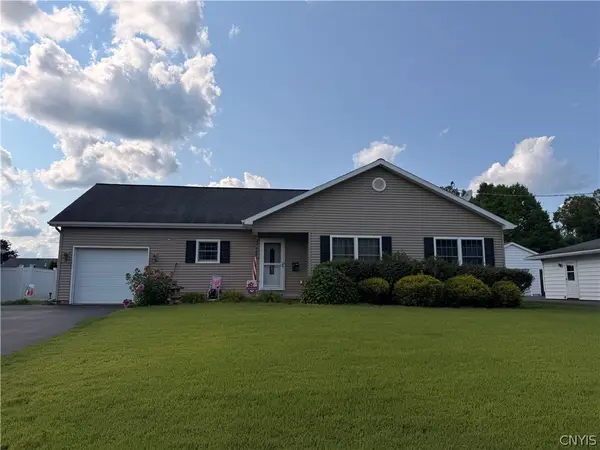 Listed by ERA$399,000Active3 beds 2 baths1,494 sq. ft.
2013 Holly Street, Rome, NY 13440
MLS# S1709426Listed by: HUNT REAL ESTATE ERA ROME - New
 $229,900Active3 beds 2 baths1,636 sq. ft.
515 Wellesley Road, Rome, NY 13440
MLS# S1706917Listed by: RIVER HILLS PROPERTIES LLC ROME - New
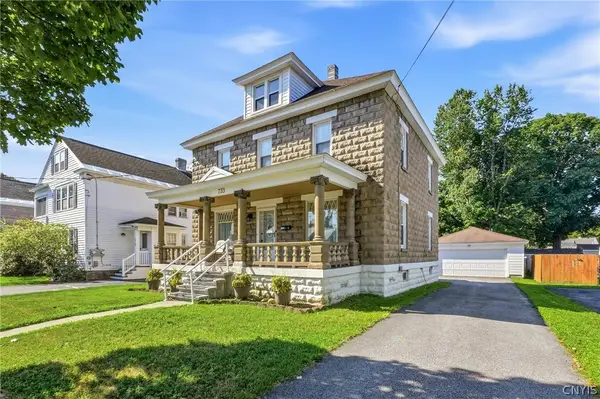 $185,000Active3 beds 2 baths2,048 sq. ft.
733 W Bloomfield Street, Rome, NY 13440
MLS# S1709653Listed by: COLDWELL BANKER FAITH PROPERTIES R - New
 Listed by ERA$189,900Active3 beds 2 baths5,506 sq. ft.
308 W Embargo Street, Rome, NY 13440
MLS# S1708831Listed by: HUNT REAL ESTATE ERA - New
 Listed by ERA$79,900Active5 beds 3 baths1,944 sq. ft.
102 Expense Street, Rome, NY 13440
MLS# S1708864Listed by: HUNT REAL ESTATE ERA - New
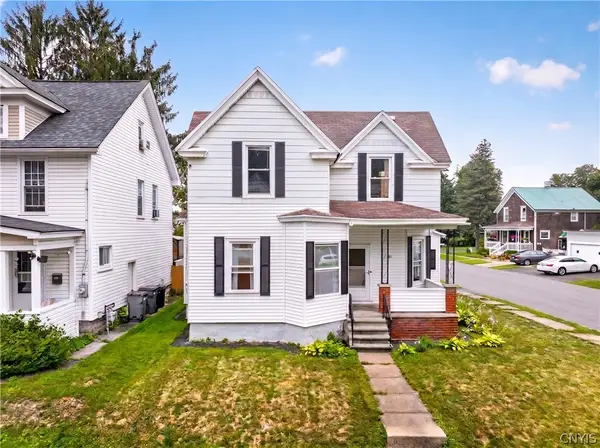 $210,000Active5 beds 2 baths2,265 sq. ft.
223 E Bloomfield Street, Rome, NY 13440
MLS# S1709257Listed by: RIVER HILLS PROPERTIES LLC ROME - New
 $244,900Active3 beds 2 baths1,752 sq. ft.
309 N Levitt Street, Rome, NY 13440
MLS# S1708878Listed by: EXP REALTY - New
 $259,900Active3 beds 1 baths1,590 sq. ft.
418 E Locust Street, Rome, NY 13440
MLS# S1709381Listed by: COLDWELL BANKER FAITH PROPERTIES R


Protect your home and budget from life's surprises with an Assurant Home Warranty, backed by a partner that supports you through every step of homeownership. Explore Plans.
© 2023 - 2026 ERA Franchise Systems LLC. All rights reserved. ERA Franchise Systems LLC fully supports the principles of the Fair Housing Act and the Equal Opportunity Act. ERA, ERA Real Estate powered, and their respective logos are registered service marks of ERA Franchise Systems LLC. Each office is independently owned and operated.