
8739 Davidson Road #WS, Rome, NY 13440
Local realty services provided by:HUNT Real Estate ERA
Listed by: wendy palinski
Office: hunt real estate era rome
MLS#:S1710110
Source:NY_GENRIS
Price summary
- Price:$359,900
- Price per sq. ft.:$211.71
About this home
Enjoy peaceful country living in this three bedroom two full bath ranch set on 1.5 acres. This home offers a comfortable layout with first floor living room with fireplace, family room with gas stove, hardwood flooring and an updated kitchen. The finished basement adds valuable additional living space featuring family room, laundry, workshop and plenty of storage space. Step outside and enjoy your own private retreat with an in-ground swimming pool, screened in porch and deck perfect for entertaining. A large two stall garage provides plenty of room for vehicles and storage and has easy inside access to mudroom. This home offers the perfect combination of comfortable living and outdoor space.
Contact an agent
Home facts
- Year built:1963
- Subdivision & Development:Fondas Patent
- Listing ID #:S1710110
- Added:1 day(s) ago
- Updated:August 27, 2026 at 07:41 PM
Rooms and interior
- Bedrooms:3
- Total bathrooms:2
- Full bathrooms:2
- Rooms Total:12
- Flooring:Carpet, Hardwood, Varies
- Kitchen Description:Dishwasher, Disposal, Microwave, Refrigerator
- Basement:Yes
- Basement Description:Finished, Full, Walk Up Access
- Living area:1,700 sq. ft.
Heating and cooling
- Cooling:Window Units
- Heating:Forced Air, Oil, Propane
Structure and exterior
- Roof:Asphalt
- Year built:1963
- Building area:1,700 sq. ft.
- Lot area:1.49 Acres
- Lot Features:Agricultural, Rectangular, Residential Lot, Rural Lot
- Architectural Style:Ranch
- Construction Materials:Wood Siding
- Exterior Features:Awnings, Deck, Open, Pool, Porch, Screened
- Foundation Description:Block
- Levels:1 Story
Utilities
- Water:Well
- Sewer:Septic Tank
Finances and disclosures
- Price:$359,900
- Price per sq. ft.:$211.71
- Tax amount:$5,392
Features and amenities
- Appliances:Dishwasher, Disposal, Dryer, Microwave, Refrigerator, Washer
- Laundry features:Dryer, Electric Water Heater, In Basement, Washer
- Amenities:Deck, Storage, int_feat_Workshop
- Pool features:In Ground
Parking
- Parking description:Attached, Garage, Garage Door Opener
- Garage:Yes
- Garage spaces:2
New listings near 8739 Davidson Road #WS
- New
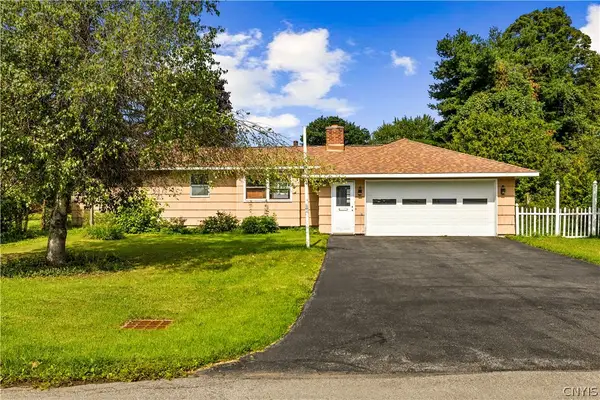 $129,900Active3 beds 1 baths1,293 sq. ft.
900 W Bloomfield Street, Rome, NY 13440
MLS# S1710521Listed by: PONDRAS HOMES & HEARTH REALTY LLC - New
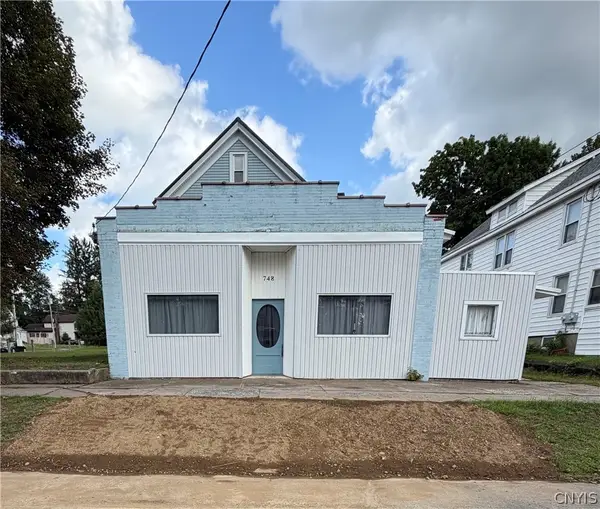 $189,900Active7 beds 3 baths3,127 sq. ft.
748 W Dominick Street, Rome, NY 13440
MLS# S1710690Listed by: COLDWELL BANKER FAITH PROPERTIES R - Open Sun, 11:30am to 1pmNew
 $239,900Active3 beds 1 baths1,040 sq. ft.
6636 Bishop Road, Rome, NY 13440
MLS# S1710196Listed by: THE PROPERTY SHOP - New
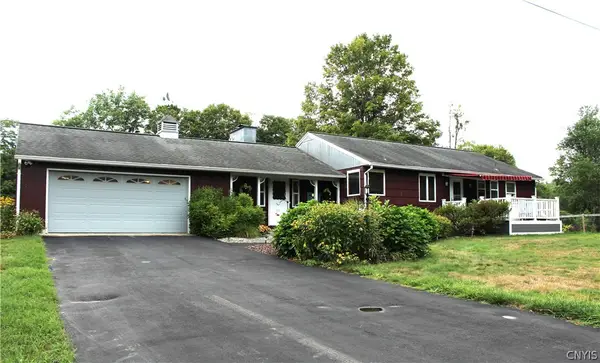 Listed by ERA$359,900Active3 beds 2 baths1,700 sq. ft.
8739 Davidson Road #WS, Rome, NY 13440
MLS# S1710110Listed by: HUNT REAL ESTATE ERA ROME - New
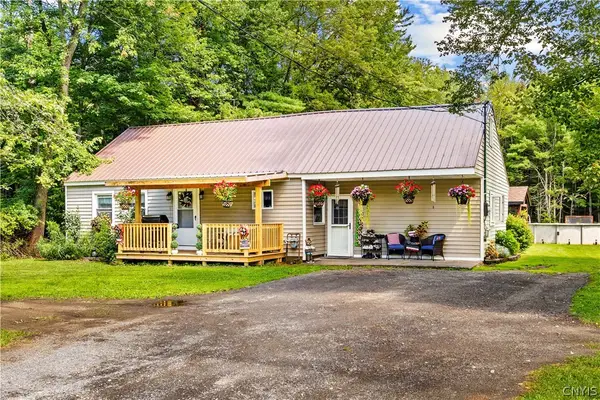 $249,900Active4 beds 1 baths1,465 sq. ft.
5643 Taberg Road, Rome, NY 13440
MLS# S1710265Listed by: COLDWELL BANKER FAITH PROPERTIES - New
 $315,000Active3 beds 2 baths2,044 sq. ft.
6208 Eureka Road, Rome, NY 13440
MLS# S1710334Listed by: COLDWELL BANKER FAITH PROPERTIES R - New
 $264,900Active3 beds 1 baths1,254 sq. ft.
8690 New Floyd Road, Rome, NY 13440
MLS# S1709992Listed by: LAWLESS REAL ESTATE - New
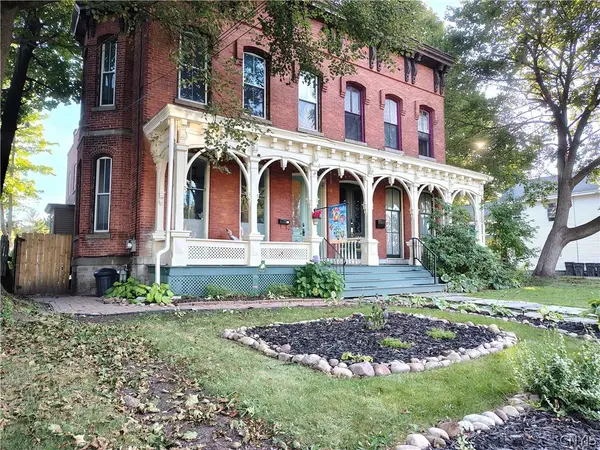 $199,900Active3 beds 2 baths2,640 sq. ft.
315 W Thomas Street, Rome, NY 13440
MLS# S1709149Listed by: EXP REALTY - New
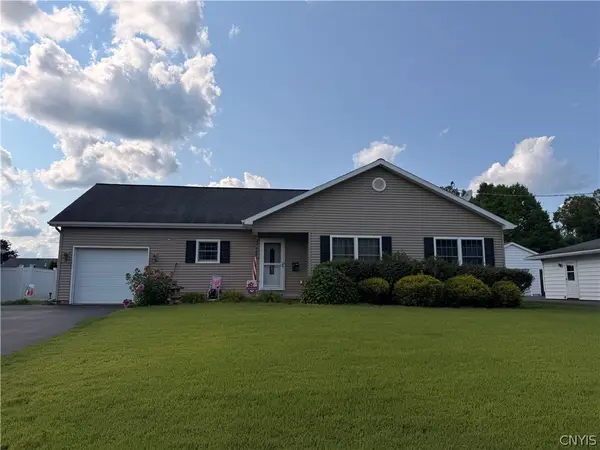 Listed by ERA$399,000Active3 beds 2 baths1,494 sq. ft.
2013 Holly Street, Rome, NY 13440
MLS# S1709426Listed by: HUNT REAL ESTATE ERA ROME - New
 $229,900Active3 beds 2 baths1,636 sq. ft.
515 Wellesley Road, Rome, NY 13440
MLS# S1706917Listed by: RIVER HILLS PROPERTIES LLC ROME


Protect your home and budget from life's surprises with an Assurant Home Warranty, backed by a partner that supports you through every step of homeownership. Explore Plans.
© 2023 - 2026 ERA Franchise Systems LLC. All rights reserved. ERA Franchise Systems LLC fully supports the principles of the Fair Housing Act and the Equal Opportunity Act. ERA, ERA Real Estate powered, and their respective logos are registered service marks of ERA Franchise Systems LLC. Each office is independently owned and operated.