
8744 Pepper Avenue, Rome, NY 13440
Local realty services provided by:HUNT Real Estate ERA
Listed by: lori a. frieden
Office: coldwell banker faith properties r
MLS#:S1712285
Source:NY_GENRIS
Price summary
- Price:$349,900
- Price per sq. ft.:$166.62
About this home
Location, Location, Location! Set on a quiet, short stretch of road with beautiful Delta Lake as the backdrop, this spacious 5 bedroom, 2 bath split-level offers the kind of setting that is increasingly hard to find. And with so much already done, you can move right in while knowing that future enhancements are unlikely to price you out of this exceptional location.
The beautifully updated kitchen is a true standout, featuring loads of attractive cabinetry, quartz countertops, a full appliance package, and a large center island with seating for several, including a convenient beverage refrigerator. The kitchen opens naturally to the covered rear deck, creating an ideal spot for morning coffee, evening gatherings, or simply taking in the peaceful backyard setting.
The main level offers three spacious bedrooms and a full bath, while the lower level provides two additional bedrooms, a generous family room, and a second full bath. There is plenty of space for everyone, whether you need bedrooms for family, guests, a home office, or flexible living space.
With its desirable setting, road side lake views, spacious floor plan, beautifully updated kitchen, and room to make it your own, this is an opportunity to secure a property in a location where the setting may ultimately be its most valuable feature. The possibilities are here, and the location is simply hard to beat....
Contact an agent
Home facts
- Year built:1969
- Listing ID #:S1712285
- Added:48 day(s) ago
- Updated:October 23, 2026 at 03:56 PM
Rooms and interior
- Bedrooms:5
- Total bathrooms:2
- Full bathrooms:2
- Rooms Total:10
- Flooring:Hardwood, Tile, Varies
- Kitchen Description:Dishwasher, Kitchen Island, Microwave, Refrigerator
- Basement:Yes
- Basement Description:Finished, Walk Out Access
- Living area:2,100 sq. ft.
Heating and cooling
- Heating:Baseboard, Gas, Hot Water
Structure and exterior
- Roof:Asphalt, Shingle
- Year built:1969
- Building area:2,100 sq. ft.
- Lot area:0.36 Acres
- Lot Features:Rectangular, Residential Lot
- Architectural Style:Raised Ranch, Split Level
- Construction Materials:Copper Plumbing, Vinyl Siding
- Exterior Features:Deck, Patio, Porch
- Foundation Description:Block
- Levels:2 Stories
Schools
- High school:Rome Free Academy
- Middle school:Lyndon H Strough Middle
- Elementary school:Stokes Elementary
Utilities
- Water:Connected, Public, Water Connected
- Sewer:Septic Tank
Finances and disclosures
- Price:$349,900
- Price per sq. ft.:$166.62
- Tax amount:$3,996
Features and amenities
- Appliances:Dishwasher, Dryer, Microwave, Refrigerator, Washer, Wine Cooler
- Laundry features:Dryer, In Basement, Washer
- Amenities:Deck, Storage
Parking
- Parking description:Attached, Garage, Garage Door Opener, Heated Garage, Storage
- Garage:Yes
- Garage spaces:2
New listings near 8744 Pepper Avenue
- New
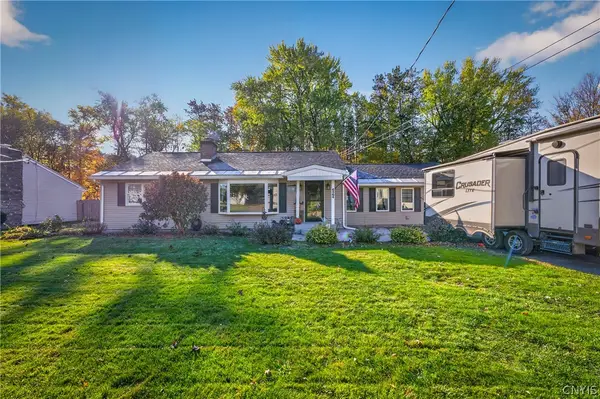 $329,900Active3 beds 1 baths1,500 sq. ft.
6364 Pillmore Drive, Rome, NY 13440
MLS# S1723416Listed by: RIVER HILLS PROPERTIES LLC ROME - New
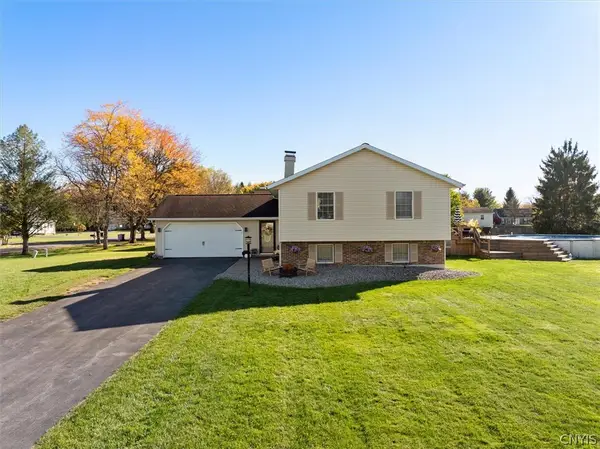 $439,000Active4 beds 2 baths2,365 sq. ft.
5958 Fairway Lane, Rome, NY 13440
MLS# S1724157Listed by: WEICHERT, REALTORS-TBG - New
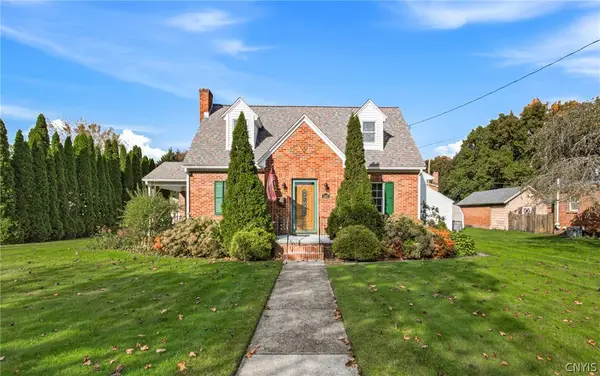 $379,900Active4 beds 2 baths2,147 sq. ft.
1411 N James Street, Rome, NY 13440
MLS# S1723104Listed by: COLDWELL BANKER FAITH PROPERTIES R - New
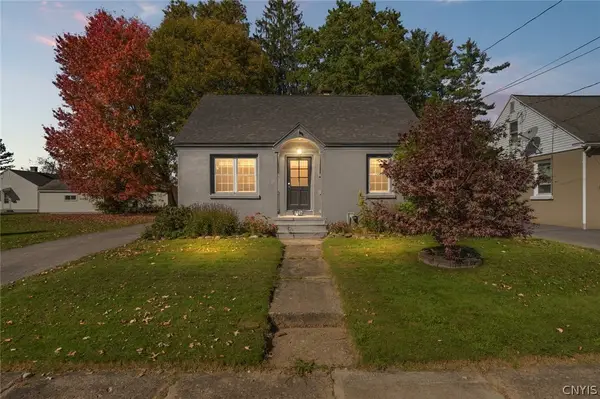 $149,900Active2 beds 1 baths1,069 sq. ft.
1007 Wood Street, Rome, NY 13440
MLS# S1723105Listed by: COLDWELL BANKER FAITH PROPERTIES R - Open Sun, 12am to 2pmNew
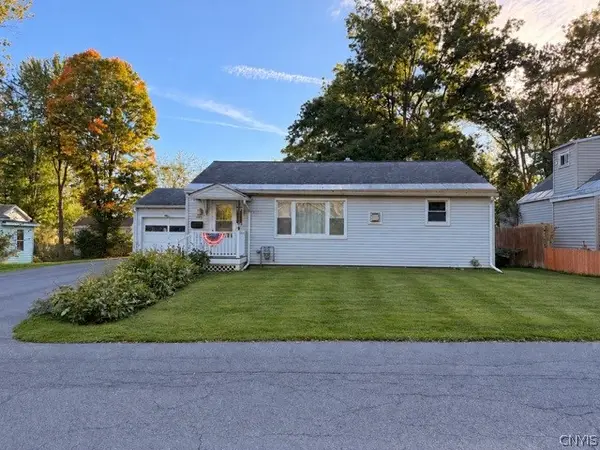 $129,900Active3 beds 1 baths936 sq. ft.
805 Calvert Street, Rome, NY 13440
MLS# S1721709Listed by: RIVER HILLS PROPERTIES LLC BARN - New
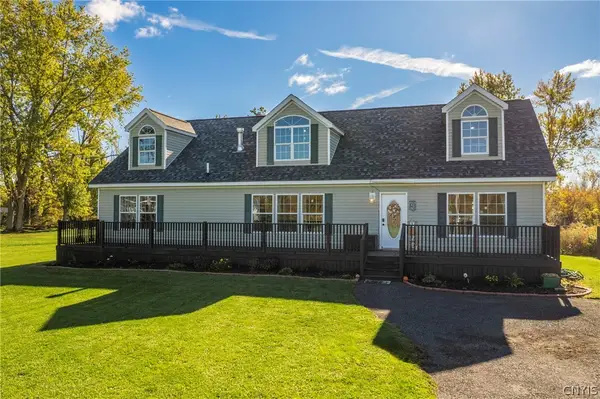 $359,900Active3 beds 2 baths2,760 sq. ft.
523 S Jay Street, Rome, NY 13440
MLS# S1722856Listed by: EXP REALTY - New
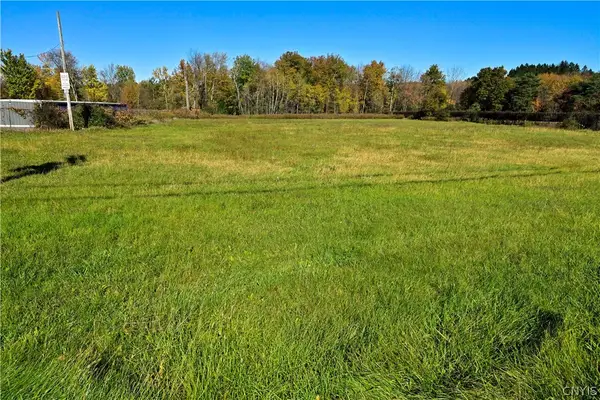 Listed by ERA$125,000Active3.73 Acres
River Road, Rome, NY 13440
MLS# S1722940Listed by: HUNT REAL ESTATE ERA ROME - New
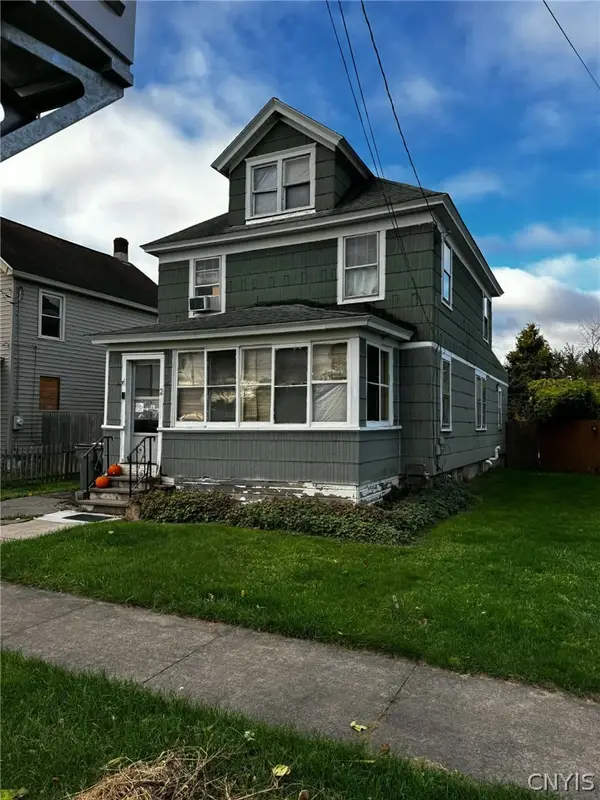 $90,000Active4 beds 1 baths1,474 sq. ft.
2 Race Street, Rome, NY 13440
MLS# S1723514Listed by: PINE TO PALM REALTY GROUP, LLC - New
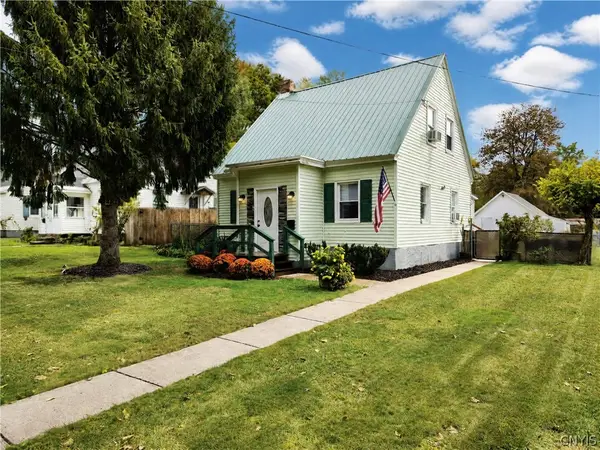 $199,900Active2 beds 2 baths1,352 sq. ft.
408 River Road, Rome, NY 13440
MLS# S1722412Listed by: EXP REALTY - New
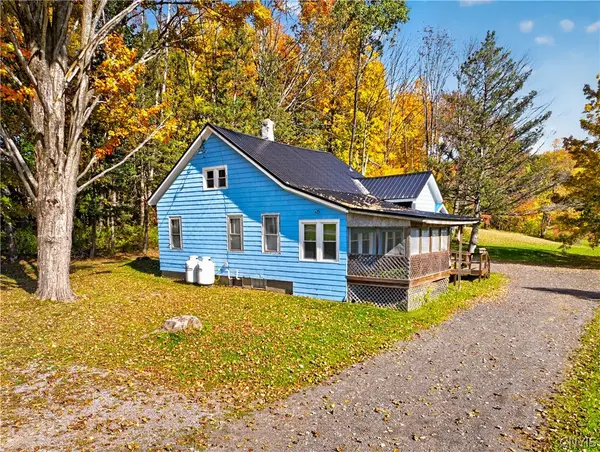 $174,900Active3 beds 1 baths1,700 sq. ft.
9174 Turin Road, Rome, NY 13440
MLS# S1712712Listed by: RIVER HILLS PROPERTIES LLC ROME


Protect your home and budget from life's surprises with an Assurant Home Warranty, backed by a partner that supports you through every step of homeownership. Explore Plans.
© 2023 - 2026 ERA Franchise Systems LLC. All rights reserved. ERA Franchise Systems LLC fully supports the principles of the Fair Housing Act and the Equal Opportunity Act. ERA, ERA Real Estate powered, and their respective logos are registered service marks of ERA Franchise Systems LLC. Each office is independently owned and operated.