
931 Park Drive, Rome, NY 13441
Local realty services provided by:HUNT Real Estate ERA
Listed by: julie a. sestito
Office: hunt real estate era rome
MLS#:S1712044
Source:NY_GENRIS
Price summary
- Price:$394,900
- Price per sq. ft.:$242.27
- Monthly HOA dues:$19.17
About this home
Welcome home to The Gansevoort — a captivating retreat designed to embrace you with comfort, style, and modern elegance.
Thoughtfully crafted throughout, this 3-bedroom, 2.5-bath residence with a dedicated office/den offers a two-story floor plan that brings together all the essentials of inspired living. Step inside to experience the seamless flow of open-concept living and dining areas — an inviting layout ideal for gatherings, celebrations, or quiet everyday moments.
The beautifully appointed kitchen stands ready to impress, featuring sleek quartz countertops, classic shaker cabinetry, and state-of-the-art stainless steel appliances that create a true haven for culinary creativity.
The main-level primary suite provides a serene escape, complete with a dual-vanity bath, a generous walk-in shower, and a spacious walk-in closet. A dedicated private office on the main floor offers the perfect environment for remote work or personal projects. A convenient half bath and dedicated laundry room complete the first level.
Upstairs, two additional bedrooms offer peaceful retreats for family or guests, accompanied by a full second bathroom.
Looking for even more space? The full basement comes equipped with an egress window, offering exceptional potential for future finishing and expanded living space.
Taxes are part of an 18 year pilot program through the City of Rome....
Contact an agent
Home facts
- Year built:2025
- Listing ID #:S1712044
- Added:49 day(s) ago
- Updated:October 23, 2026 at 03:56 PM
Rooms and interior
- Bedrooms:3
- Total bathrooms:3
- Full bathrooms:2
- Half bathrooms:1
- Rooms Total:10
- Flooring:Carpet, Ceramic Tile, Varies
- Dining Description:Living Dining Room
- Kitchen Description:Dishwasher, Kitchen Island, Microwave, Refrigerator
- Basement:Yes
- Basement Description:Full
- Living area:1,630 sq. ft.
Heating and cooling
- Cooling:Central Air
- Heating:Forced Air, Gas
- Central air:Yes
Structure and exterior
- Year built:2025
- Building area:1,630 sq. ft.
- Lot area:0.18 Acres
- Lot Features:Rectangular
- Architectural Style:Two Story
- Construction Materials:Vinyl Siding
- Foundation Description:Poured
- Levels:2 Stories
Utilities
- Water:Connected, Public, Water Connected
- Sewer:Connected, Sewer Connected
Finances and disclosures
- Price:$394,900
- Price per sq. ft.:$242.27
- Tax amount:$1,080
Features and amenities
- Appliances:Dishwasher, Microwave, Refrigerator
- Laundry features:Electric Water Heater, Main Level
Parking
- Parking description:Attached, Garage
- Garage:Yes
- Garage spaces:10
New listings near 931 Park Drive
- New
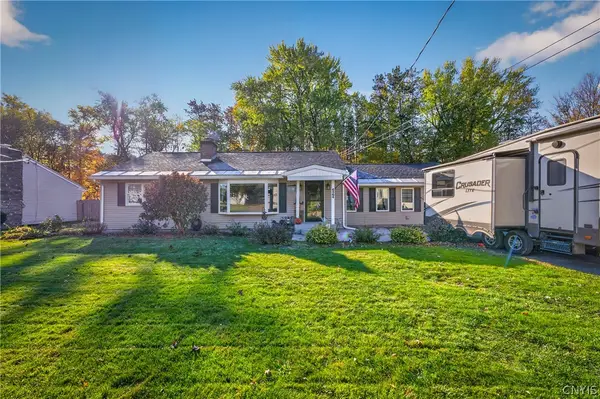 $329,900Active3 beds 1 baths1,500 sq. ft.
6364 Pillmore Drive, Rome, NY 13440
MLS# S1723416Listed by: RIVER HILLS PROPERTIES LLC ROME - New
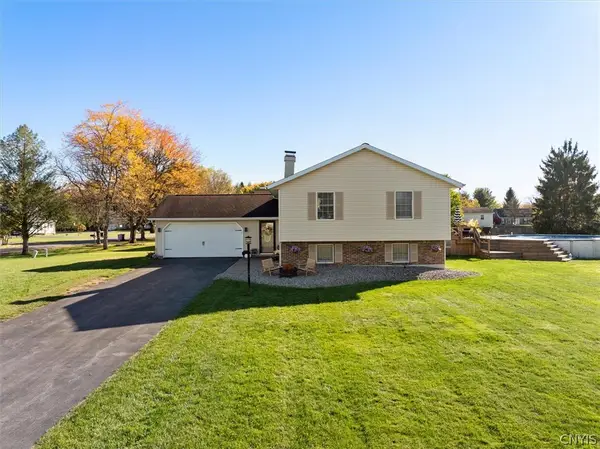 $439,000Active4 beds 2 baths2,365 sq. ft.
5958 Fairway Lane, Rome, NY 13440
MLS# S1724157Listed by: WEICHERT, REALTORS-TBG - New
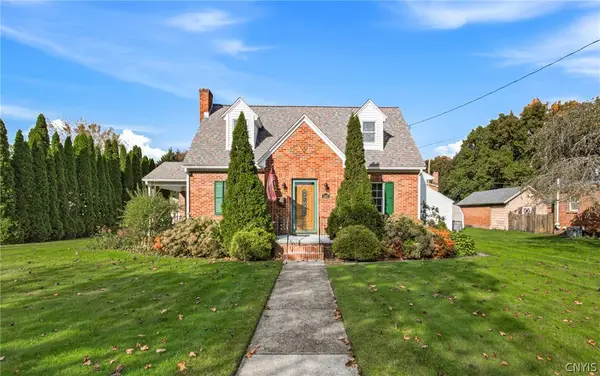 $379,900Active4 beds 2 baths2,147 sq. ft.
1411 N James Street, Rome, NY 13440
MLS# S1723104Listed by: COLDWELL BANKER FAITH PROPERTIES R - New
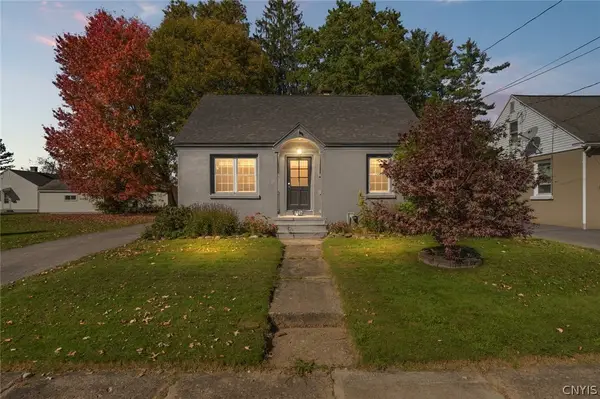 $149,900Active2 beds 1 baths1,069 sq. ft.
1007 Wood Street, Rome, NY 13440
MLS# S1723105Listed by: COLDWELL BANKER FAITH PROPERTIES R - Open Sun, 12am to 2pmNew
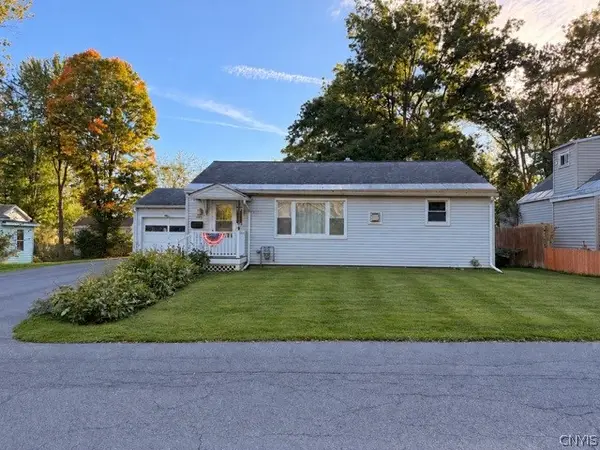 $129,900Active3 beds 1 baths936 sq. ft.
805 Calvert Street, Rome, NY 13440
MLS# S1721709Listed by: RIVER HILLS PROPERTIES LLC BARN - New
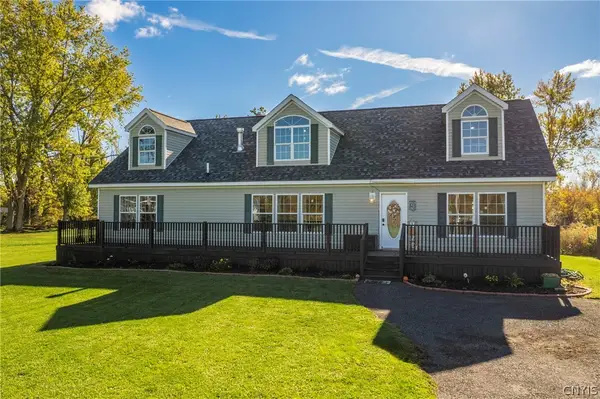 $359,900Active3 beds 2 baths2,760 sq. ft.
523 S Jay Street, Rome, NY 13440
MLS# S1722856Listed by: EXP REALTY - New
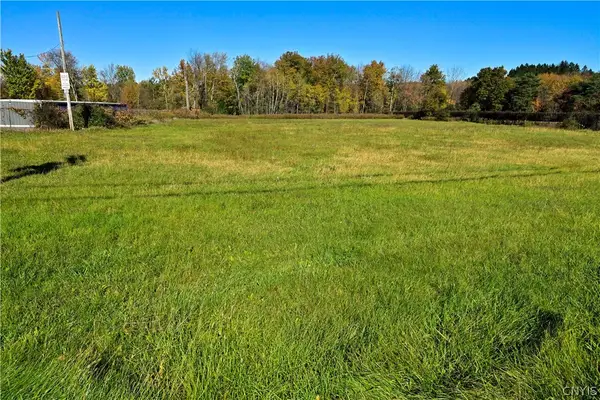 Listed by ERA$125,000Active3.73 Acres
River Road, Rome, NY 13440
MLS# S1722940Listed by: HUNT REAL ESTATE ERA ROME - New
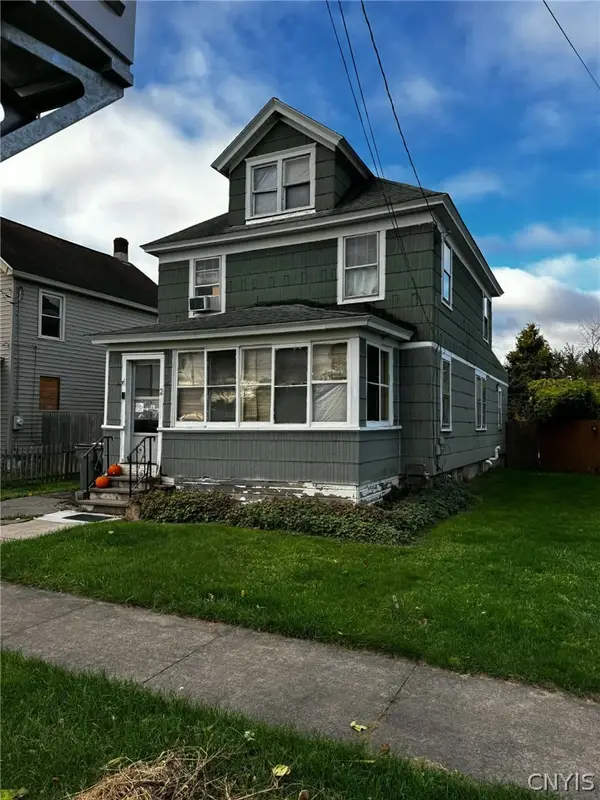 $90,000Active4 beds 1 baths1,474 sq. ft.
2 Race Street, Rome, NY 13440
MLS# S1723514Listed by: PINE TO PALM REALTY GROUP, LLC - New
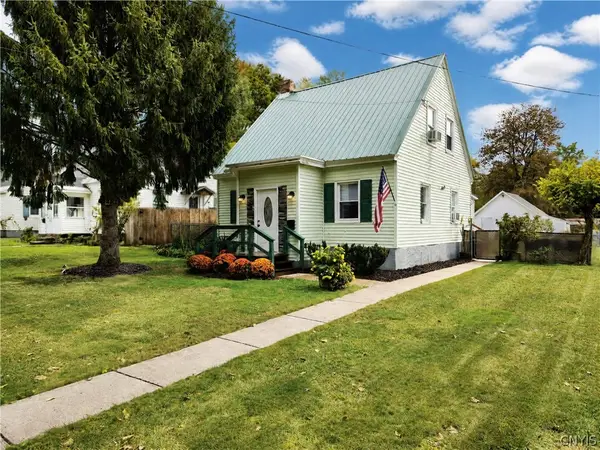 $199,900Active2 beds 2 baths1,352 sq. ft.
408 River Road, Rome, NY 13440
MLS# S1722412Listed by: EXP REALTY - New
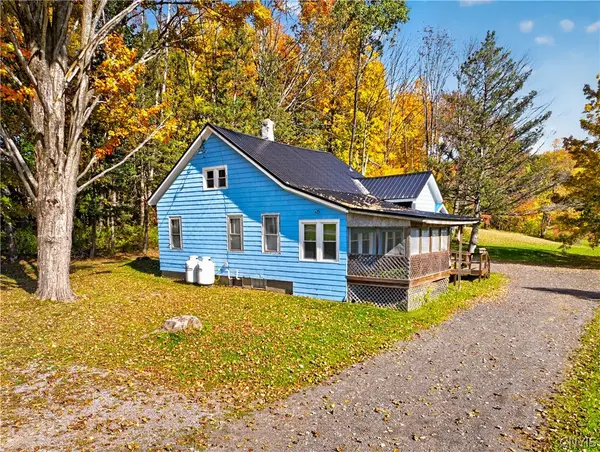 $174,900Active3 beds 1 baths1,700 sq. ft.
9174 Turin Road, Rome, NY 13440
MLS# S1712712Listed by: RIVER HILLS PROPERTIES LLC ROME


Protect your home and budget from life's surprises with an Assurant Home Warranty, backed by a partner that supports you through every step of homeownership. Explore Plans.
© 2023 - 2026 ERA Franchise Systems LLC. All rights reserved. ERA Franchise Systems LLC fully supports the principles of the Fair Housing Act and the Equal Opportunity Act. ERA, ERA Real Estate powered, and their respective logos are registered service marks of ERA Franchise Systems LLC. Each office is independently owned and operated.