
4808 State Route 89, Romulus, NY 14541
Local realty services provided by:Team VP Real Estate
4808 State Route 89,Romulus, NY 14541
$799,900
- 4 Beds
- 4 Baths
- 2,735 sq. ft.
- Single family
- Active
Listed by: richard j. testa, robert testa
Office: howard hanna
MLS#:R1705036
Source:NY_GENRIS
Price summary
- Price:$799,900
- Price per sq. ft.:$292.47
About this home
SPECTACULAR CAYUGA LAKE CONTEMPORARY DREAM HOME. ULTIMATE & PRIVATE 100' LAKE-LEVEL WATERFRONT PARADISE WITH A STONE BEACH AND DOCK. ADJACENT TO RED CREEK WITH APPROXIMATELY 250'.....THE BEST-KEPT SECRET IS THAT THE FISHING IS GREAT IN THIS AREA OF CAYUGA LAKE! PANORAMIC MILLION-DOLLAR CAYUGA LAKE VIEWS!
THIS ARCHITECTURAL MASTERPIECE IS A SHOWSTOPPER ON THREE LEVELS! FEATURING A STUNNING FIREPLACE GREAT ROOM WITH BAMBOO FLOORS.....OPEN TO THE DREAM COOK'S KITCHEN WITH MAPLE CABINETRY AND TILE FLOORS. ALL WITH SPECTACULAR LAKE VIEWS WITH ACCESS TO A BALCONY! 1ST FLOOR ALSO FEATURES TWO BEDROOMS AND A BATH!
THE EXCITEMENT CONTINUES UPSTAIRS WITH TWO EN SUITES, INCLUDING A VERY SPACIOUS PRIMARY SUITE WITH BATH, WALK-IN CLOSET, AND A BALCONY WITH SPECTACULAR ELEVATED LAKE VIEWS!
THE LOWER LEVEL HAS IT ALL! FEATURING GREAT ADDITIONAL LIVING SPACE FOR FAMILY & GUESTS, PLUS AN OFFICE OR POTENTIAL 5TH BEDROOM WITH ACCESS VIA THE SLIDING GLASS DOOR TO THE STONE PATIO WITH A WATERFALL FEATURE.
THE LANDSCAPING IS JUST BEAUTIFUL, WITH MANY FLOWERS AND PLANTS, WITH A LAWN TRIMMED LIKE A FINE GOLF COURSE....PLUS A PUTTING GREEN IN THE BACKYARD TOO! THE QUALITY CRAFTSMANSHIP IS EVIDENT IN THE DETAILS.
THIS BETTER-THAN-NEW CAYUGA LAKE DREAM HOME IS THE ULTIMATE IN LAKE LIVING. LOCATION! LOCATION! LOCATION! THIS PROPERTY IS LOCATED IN THE HEART OF THE FINGER LAKES WINE TRAIL WITH GREAT WINERIES AND NEARBY TOWNS INCLUDING ITHACA, AUBURN, SKANEATELES, GENEVA & CANANDAIGUA.
IN REAL ESTATE, IT IS ALL ABOUT THE LOCATION.....THIS PROPERTY HAS A GREAT LOCATION NEAR EVERYTHING THE FINGER LAKES REGION HAS TO OFFER! MAKE THIS YOUR NEXT BEST INVESTMENT IN THE FINGER LAKES REGION....ALL AT AN AMAZING VALUE!
DELAYED SHOWINGS SUNDAY, 8-16-26 @ 12 NOON. DELAYED NEGOTIATIONS 8-25-26 @ 11 AM. Square footage per plans includes finished walkout lower level....
Contact an agent
Home facts
- Year built:2002
- Listing ID #:R1705036
- Added:9 day(s) ago
- Updated:August 17, 2026 at 03:05 PM
Rooms and interior
- Bedrooms:4
- Total bathrooms:4
- Full bathrooms:4
- Rooms Total:8
- Flooring:Ceramic Tile, Hardwood, Tile, Varies
- Dining Description:Living Dining Room
- Kitchen Description:Dishwasher, Kitchen Island, Microwave
- Basement:Yes
- Basement Description:Full, Partially Finished
- Living area:2,735 sq. ft.
Heating and cooling
- Cooling:Central Air
- Heating:Forced Air, Propane
- Central air:Yes
Structure and exterior
- Roof:Asphalt, Shingle
- Year built:2002
- Building area:2,735 sq. ft.
- Lot area:0.82 Acres
- Lot Features:Irregular Lot
- Architectural Style:Contemporary
- Construction Materials:Copper Plumbing, Vinyl Siding
- Exterior Features:Balcony, Deck, Patio, Porch, Sprinkler Irrigation
- Levels:3 Stories
Utilities
- Water:Connected, Public, Water Connected, Well
- Sewer:Septic Tank
Finances and disclosures
- Price:$799,900
- Price per sq. ft.:$292.47
- Tax amount:$10,886
Features and amenities
- Appliances:Dishwasher, Dryer, Microwave, Washer
- Laundry features:Dryer, In Basement, Washer
- Amenities:Balcony, Deck, int_feat_Den
Parking
- Parking description:Detached, Garage, Garage Door Opener
- Garage:Yes
- Garage spaces:2
New listings near 4808 State Route 89
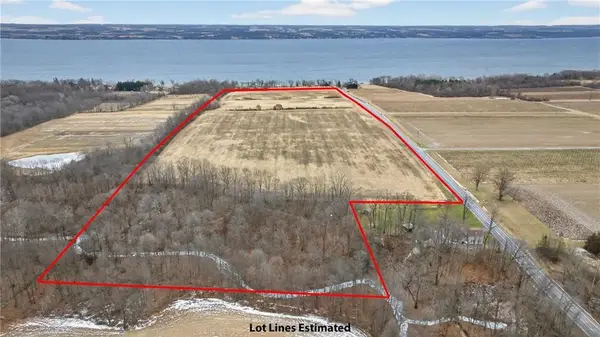 $899,900Active45 Acres
00 Ernsberger Road, Romulus, NY 14541
MLS# R1702804Listed by: CENTURY 21 STEVE DAVOLI RE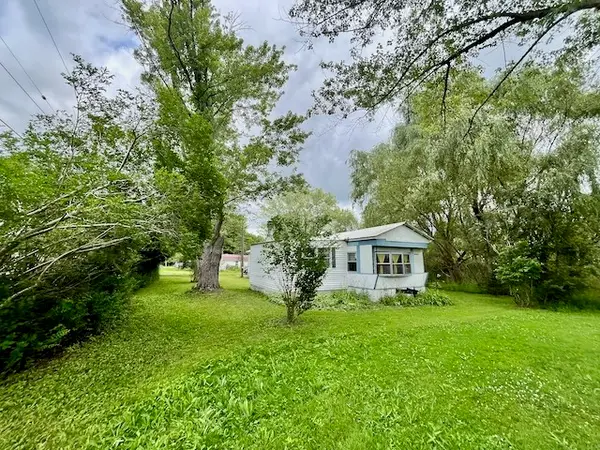 $59,000Active3 beds 1 baths840 sq. ft.
5511 State Route 96, Romulus, NY 14541
MLS# R1697604Listed by: HOWARD HANNA S TIER INC $625,000Pending3 beds 2 baths2,164 sq. ft.
5958 State Route 89, Romulus, NY 14541
MLS# R1697438Listed by: LAKE TO LAKE REAL ESTATE $899,900Active4 beds 4 baths2,376 sq. ft.
5750 Lake Hill Drive, Romulus, NY 14541
MLS# R1693199Listed by: HOWARD HANNA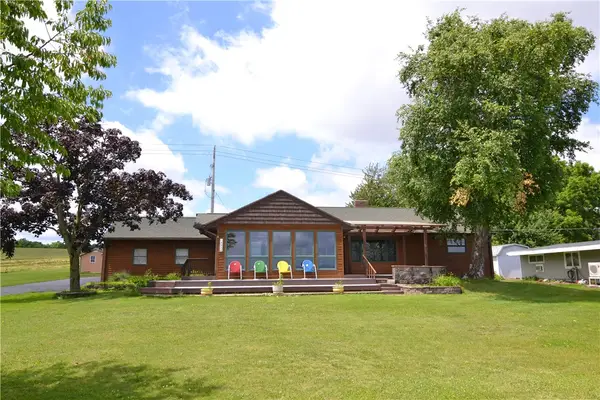 $699,900Pending3 beds 2 baths1,816 sq. ft.
4926 State Route 89, Romulus, NY 14541
MLS# R1693339Listed by: LAKE HOMES REALTY LLC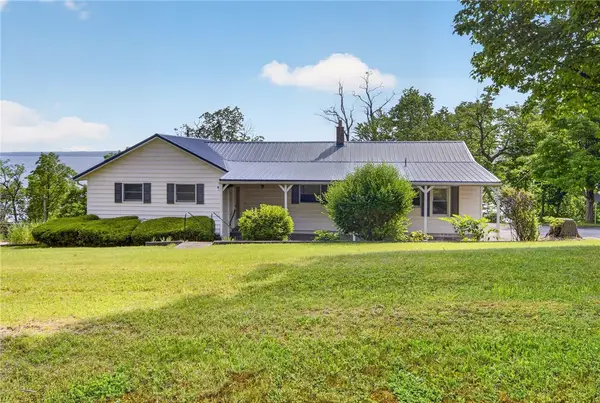 $287,000Pending3 beds 2 baths1,512 sq. ft.
6238 Poplar Beach Road, Romulus, NY 14541
MLS# R1688030Listed by: WARREN REAL ESTATE OF ITHACA INC. $209,777Pending3 beds 3 baths2,128 sq. ft.
558 Yale Farm Road, Romulus, NY 14541
MLS# R1678676Listed by: REVOLUTION REAL ESTATE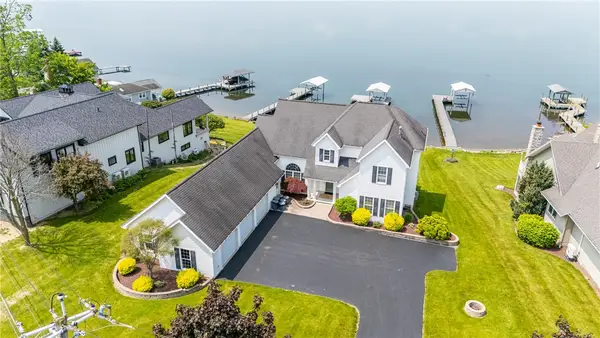 $1,595,000Active6 beds 4 baths3,410 sq. ft.
5754 E Lake Road, Romulus, NY 14541
MLS# R1676397Listed by: HOWARD HANNA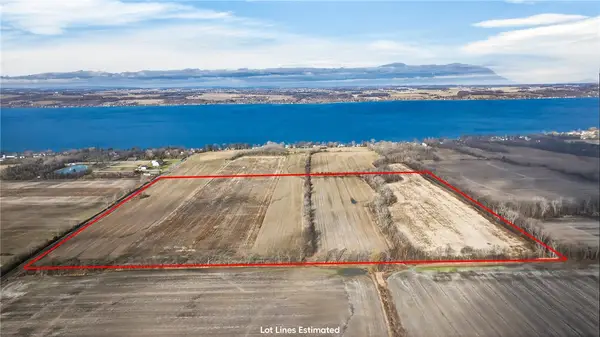 $585,000Active64.6 Acres
00 Deal Road, Romulus, NY 14541
MLS# R1674934Listed by: CENTURY 21 STEVE DAVOLI RE


Protect your home and budget from life's surprises with an Assurant Home Warranty, backed by a partner that supports you through every step of homeownership. Explore Plans.
© 2023 - 2026 ERA Franchise Systems LLC. All rights reserved. ERA Franchise Systems LLC fully supports the principles of the Fair Housing Act and the Equal Opportunity Act. ERA, ERA Real Estate powered, and their respective logos are registered service marks of ERA Franchise Systems LLC. Each office is independently owned and operated.