
5493 State Route 89, Romulus, NY 14541
Local realty services provided by:HUNT Real Estate ERA
5493 State Route 89,Romulus, NY 14541
$1,599,000
- 4 Beds
- 3 Baths
- - sq. ft.
- Single family
- Sold
Listed by: ryan d. smith
Office: tru agent real estate
MLS#:R1685040
Source:NY_GENRIS
Sorry, we are unable to map this address
Price summary
- Price:$1,599,000
About this home
Experience effortless lakefront living in this beautifully crafted and meticulously maintained 4-bedroom, 3-bath contemporary home with over 350 feet of frontage on Cayuga Lake. Ideally located on the sought-after west side in the heart of the Finger Lakes Region along the Cayuga Lake Wine Trail, this exceptional property offers panoramic water views throughout. Designed for comfort and entertaining, the home features hardwood and tile flooring, a vaulted living room with a double-sided fireplace, a welcoming family room, and a gourmet kitchen with a butler’s pantry and first-floor laundry. The spacious two-tiered primary suite includes a private bath and walk-in closet, while a skylit loft overlooks the main living areas. The walkout lower level offers three additional bedrooms, a full bath, and a large rec room. Outdoor living shines with lakeside decks, stone patios, a shoreline terrace, and a 75-foot dock—creating a truly rare Finger Lakes retreat.
Contact an agent
Home facts
- Year built:1986
- Listing ID #:R1685040
- Added:34 day(s) ago
- Updated:July 01, 2026 at 08:39 PM
Rooms and interior
- Bedrooms:4
- Total bathrooms:3
- Full bathrooms:3
- Rooms Total:9
- Flooring:Hardwood, Marble, Tile, Varies
- Kitchen Description:Dishwasher, Kitchen Island, Microwave, Refrigerator, Walk In Pantry
- Basement:Yes
- Basement Description:Finished, Full, Walk Out Access
Heating and cooling
- Cooling:Central Air
- Heating:Baseboard, Forced Air, Hot Water, Propane, Radiant
- Central air:Yes
Structure and exterior
- Year built:1986
- Lot Features:Rectangular
- Architectural Style:Contemporary
- Construction Materials:Cedar, Stucco
- Exterior Features:Deck, Dock, Patio, Porch, Screened
- Foundation Description:Block
- Levels:1 Story
Utilities
- Water:Connected, Public, Water Connected
- Sewer:Septic Tank
Finances and disclosures
- Price:$1,599,000
- Tax amount:$22,739
Features and amenities
- Appliances:Dishwasher, Dryer, Gas Cooktop, Gas Range, Microwave, Range Hood, Refrigerator, Washer
- Laundry features:Dryer, Electric Water Heater, Main Level, Washer
- Amenities:Deck, Dock, Loft, Skylights
Parking
- Parking description:Attached, Driveway, Garage, Garage Door Opener
- Garage:Yes
- Garage spaces:2
New listings near 5493 State Route 89
- New
 $899,900Active4 beds 4 baths2,376 sq. ft.
5750 Lake Hill Drive, Romulus, NY 14541
MLS# R1693199Listed by: HOWARD HANNA - Open Sun, 11am to 1pmNew
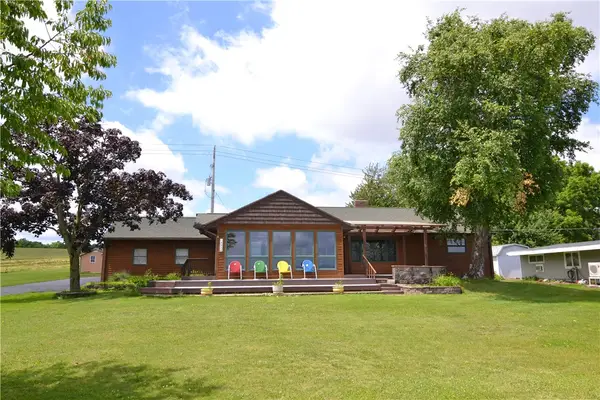 $699,900Active3 beds 2 baths1,816 sq. ft.
4926 State Route 89, Romulus, NY 14541
MLS# R1693339Listed by: LAKE HOMES REALTY LLC 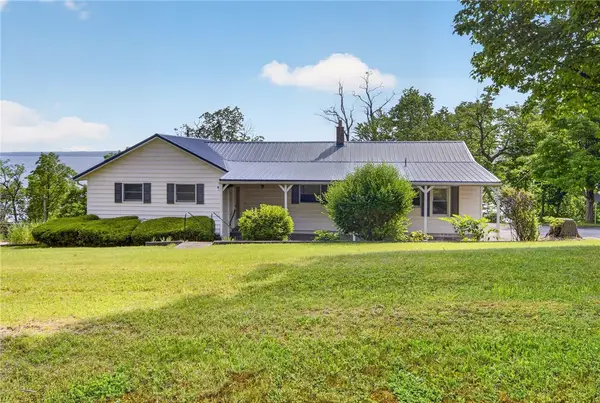 $287,000Active3 beds 2 baths1,512 sq. ft.
6238 Poplar Beach Road, Romulus, NY 14541
MLS# R1688030Listed by: WARREN REAL ESTATE OF ITHACA INC.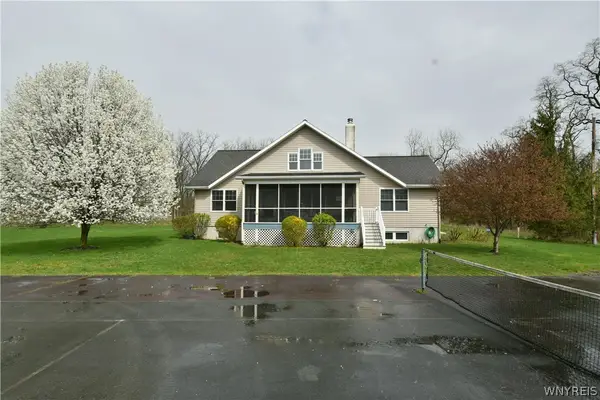 $495,000Pending3 beds 2 baths1,693 sq. ft.
720 Kennedy Road, Romulus, NY 14541
MLS# B1680533Listed by: HOMECOIN.COM $209,777Pending3 beds 3 baths2,128 sq. ft.
558 Yale Farm Road, Romulus, NY 14541
MLS# R1678676Listed by: REVOLUTION REAL ESTATE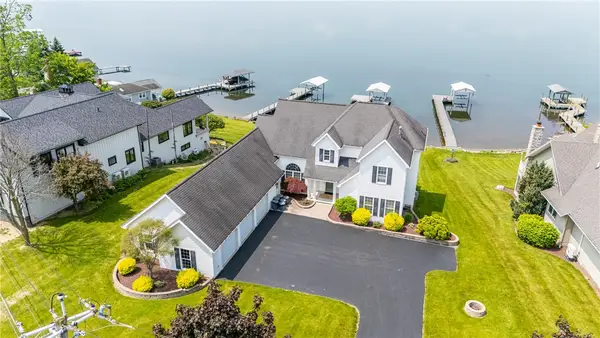 $1,595,000Active6 beds 4 baths3,410 sq. ft.
5754 E Lake Road, Romulus, NY 14541
MLS# R1676397Listed by: HOWARD HANNA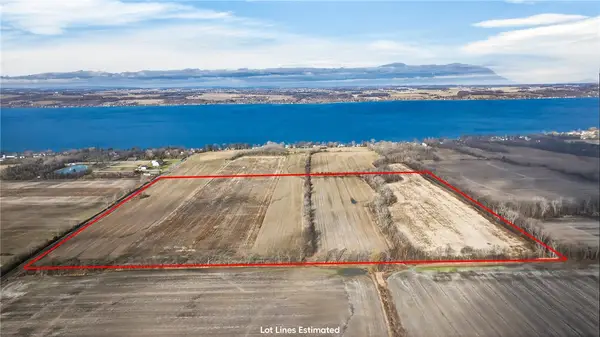 $685,000Active64.6 Acres
00 Deal Road, Romulus, NY 14541
MLS# R1674934Listed by: CENTURY 21 STEVE DAVOLI RE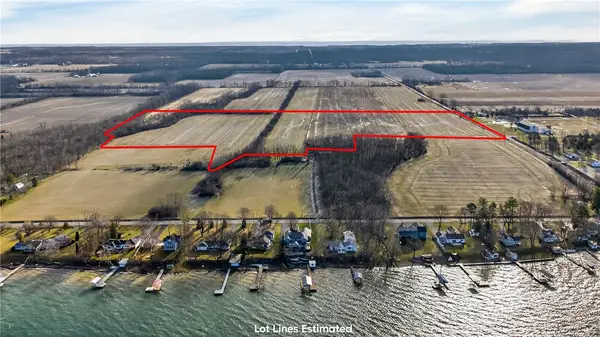 $420,000Active39.43 Acres
00 Deal Road, Romulus, NY 14541
MLS# R1674950Listed by: CENTURY 21 STEVE DAVOLI RE $319,900Pending4 beds 2 baths1,340 sq. ft.
5554 State Route 89, Romulus, NY 14541
MLS# R1673770Listed by: CENTURY 21 STEVE DAVOLI RE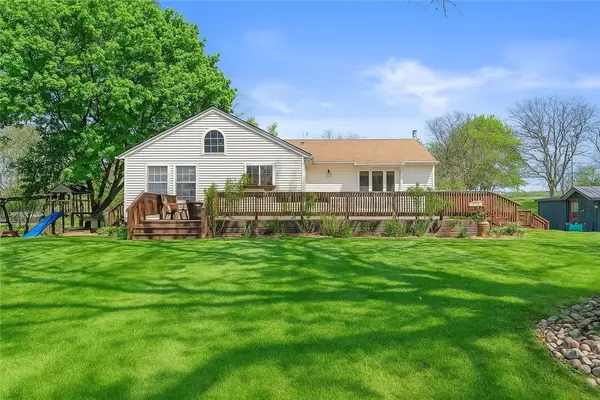 $379,900Pending3 beds 2 baths1,456 sq. ft.
637 Hahnel Road, Romulus, NY 14541
MLS# R1673557Listed by: YOUR HOMETOWN REALTY LLC


Protect your home and budget from life's surprises with an Assurant Home Warranty, backed by a partner that supports you through every step of homeownership. Explore Plans.
© 2023 - 2026 ERA Franchise Systems LLC. All rights reserved. ERA Franchise Systems LLC fully supports the principles of the Fair Housing Act and the Equal Opportunity Act. ERA, ERA Real Estate powered, and their respective logos are registered service marks of ERA Franchise Systems LLC. Each office is independently owned and operated.