
660 Yale Farm Road, Romulus, NY 14541
Local realty services provided by:ERA Brady Associates
Listed by: tracie simons
Office: knolles real estate, llc.
MLS#:31728328
Source:PA_NCPBR
Price summary
- Price:$435,000
- Price per sq. ft.:$184.63
About this home
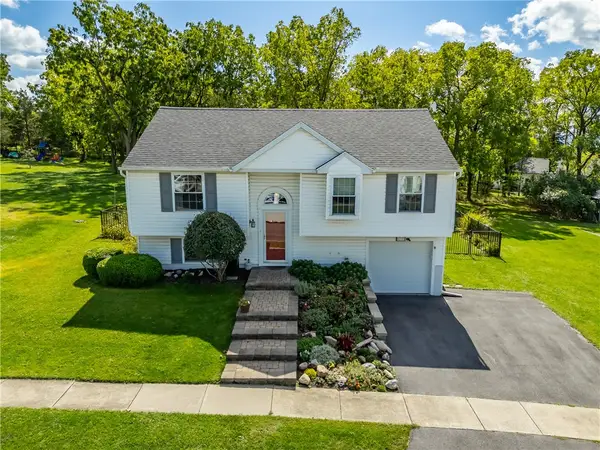
Welcome to this spacious 4-bedroom, 2.5-bath home filled with beautiful woodwork, character, and modern conveniences! The kitchen features granite countertops, classic oak cabinetry, and a convenient pantry. Formal living and dining rooms offer plenty of space for entertaining, while the primary bedroom includes a walk-in closet. Enjoy beautiful views from the deck and added peace of mind with a new metal roof. The partially finished basement provides additional flexible living or recreational space. A 2-car attached garage and barn with an overhead door offer excellent storage, workshop, or hobby space. A wonderful property combining charm, functionality, and scenic surroundings!
Contact an agent
Home facts
- Year built:1993
- Listing ID #:31728328
- Added:1 day(s) ago
- Updated:October 02, 2026 at 05:06 AM
Rooms and interior
- Bedrooms:4
- Total bathrooms:3
- Full bathrooms:2
- Half bathrooms:1
- Rooms Total:13
- Basement Description:Concrete Floor, Part-Finished
- Living area:2,356 sq. ft.
Heating and cooling
- Cooling:Central Air
- Heating:Propane Gas
Structure and exterior
- Roof:Metal
- Year built:1993
- Building area:2,356 sq. ft.
- Lot area:0.94 Acres
- Construction Materials:Vinyl Siding
- Levels:2 Story
Utilities
- Water:Well
- Sewer:Septic Tank
Finances and disclosures
- Price:$435,000
- Price per sq. ft.:$184.63
Parking
- Parking description:2 Car Garage
- Garage spaces:2
New listings near 660 Yale Farm Road
- New
 $359,900Active2 beds 2 baths1,020 sq. ft.
5733 Lake Hill Drive, Romulus, NY 14541
MLS# R1716198Listed by: HOWARD HANNA  $159,900Active0.69 Acres
5764 Sunset Court, Romulus, NY 14541
MLS# R1714883Listed by: WARREN REAL ESTATE-CORNING $1,850,000Active3 beds 3 baths2,941 sq. ft.
6253 State Route 89, Romulus, NY 14541
MLS# R1714473Listed by: KEUKA LAKE & LAND REALTY $850,000Pending3 beds 4 baths2,287 sq. ft.
6101 Poplar Beach, Romulus, NY 14541
MLS# R1711940Listed by: DOEBLER REALTY, LLC $750,000Pending4 beds 4 baths2,735 sq. ft.
4808 State Route 89, Romulus, NY 14541
MLS# R1711148Listed by: HOWARD HANNA $1,599,800Active2 beds 1 baths1,254 sq. ft.
5322 Rt-89, Romulus, NY 14541
MLS# R1710341Listed by: CENTURY 21 STEVE DAVOLI RE $699,900Active2 beds 1 baths1,254 sq. ft.
5322 Rt-89, Romulus, NY 14541
MLS# R1710234Listed by: CENTURY 21 STEVE DAVOLI RE $799,900Active4 beds 4 baths2,376 sq. ft.
5750 Lake Hill Drive, Romulus, NY 14541
MLS# R1709409Listed by: HOWARD HANNA $109,900Pending4 beds 1 baths1,546 sq. ft.
4655 State Route 96, Romulus, NY 14541
MLS# R1706905Listed by: THE YOUNG AGENCY


Protect your home and budget from life's surprises with an Assurant Home Warranty, backed by a partner that supports you through every step of homeownership. Explore Plans.
© 2023 - 2026 ERA Franchise Systems LLC. All rights reserved. ERA Franchise Systems LLC fully supports the principles of the Fair Housing Act and the Equal Opportunity Act. ERA, ERA Real Estate powered, and their respective logos are registered service marks of ERA Franchise Systems LLC. Each office is independently owned and operated.