
21 Duane Drive, Ronkonkoma, NY 11779
Local realty services provided by:ERA Caputo Realty
21 Duane Drive,Ronkonkoma, NY 11779
$599,990
- 3 Beds
- 2 Baths
- 1,091 sq. ft.
- Single family
- Active
Listed by: julie poidomani
Office: bh&g r e realty connect
MLS#:1041890
Source:OneKey MLS
Price summary
- Price:$599,990
- Price per sq. ft.:$374.53
About this home
Move Right into This Diamond 3-Bedroom, 2-Bathroom California Ranch! Beautifully updated and meticulously maintained, this charming home offers a bright, airy open floor plan and everything you’ve been looking for. The updated eat-in kitchen features a stunning quartzite waterfall countertop, under-cabinet lighting, and brand-new stainless-steel appliances, perfect for everyday living and entertaining.
The living room boasts vaulted ceilings and two skylights, filling the home with natural light, while gleaming hardwood floors and new Anderson windows add warmth, style, and efficiency. Freshly painted and truly move-in ready! The full basement provides incredible additional living and entertaining space, complete with a billiard room and bar, creating the perfect spot for game nights and gatherings. Step outside to your beautifully landscaped backyard, featuring a stamped-concrete patio and pergola—an ideal setting for outdoor dining, relaxing, and entertaining. Don’t miss it!
Contact an agent
Home facts
- Year built:1960
- Listing ID #:1041890
- Added:4 day(s) ago
- Updated:September 06, 2026 at 11:02 AM
Rooms and interior
- Bedrooms:3
- Total bathrooms:2
- Full bathrooms:2
- Rooms Total:6
- Flooring:Hardwood
- Dining Description:Eat-In Kitchen
- Kitchen Description:Dishwasher, Eat-in Kitchen, Refrigerator, Stainless Steel Appliance(s)
- Bedroom Description:First Floor Bedroom
- Basement:Yes
- Basement Description:Full
- Living area:1,091 sq. ft.
Heating and cooling
- Cooling:Ductless
Structure and exterior
- Year built:1960
- Building area:1,091 sq. ft.
- Lot area:0.19 Acres
- Architectural Style:Ranch
- Construction Materials:Frame
- Levels:2 Story
Schools
- High school:Sachem High School North
- Middle school:Samoset Middle School
- Elementary school:Hiawatha School
Utilities
- Water:Public
- Sewer:Cesspool
Finances and disclosures
- Price:$599,990
- Price per sq. ft.:$374.53
- Tax amount:$9,390 (2026)
Features and amenities
- Appliances:Dishwasher, Dryer, Refrigerator, Stainless Steel Appliance(s), Washer
- Laundry features:Dryer, Washer
- Amenities:Cathedral Ceiling(s), Open Floorplan
Parking
- Parking description:Covered, Driveway, Private
- Carport spaces:1
New listings near 21 Duane Drive
- Coming Soon
 $599,000Coming Soon4 beds 2 baths1,704 sq. ft.
23 Lakeside Drive, Ronkonkoma, NY 11779
MLS# 1045643Listed by: SIGNATURE PREMIER PROPERTIES - Coming SoonOpen Sun, 12 to 2pm
 $899,000Coming Soon5 beds 3 baths3,582 sq. ft.
11 Elm Street, Ronkonkoma, NY 11779
MLS# 1040678Listed by: HOWARD HANNA COACH - New
 $600,000Active4 beds 2 baths1,479 sq. ft.
2345 Louis Kossuth Avenue, Ronkonkoma, NY 11779
MLS# 1043958Listed by: RE/MAX INTEGRITY LEADERS - New
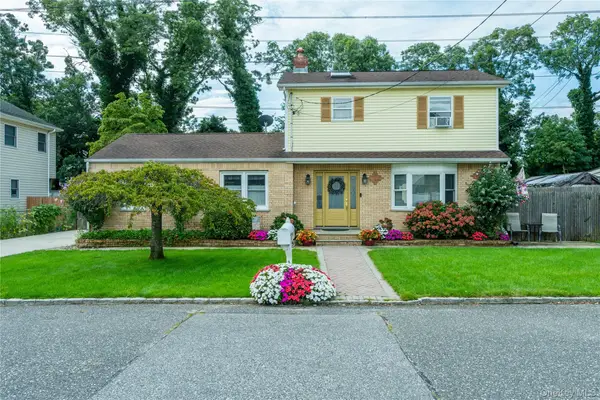 $675,000Active4 beds 3 baths1,700 sq. ft.
16 12th Street, Ronkonkoma, NY 11779
MLS# 1044074Listed by: FRONTLINE REALTY GROUP LLC - Open Sun, 12 to 2pmNew
 $750,000Active4 beds 4 baths1,985 sq. ft.
25 Harvey Lane, Ronkonkoma, NY 11779
MLS# 1043809Listed by: FRONTLINE REALTY GROUP LLC - New
 $529,000Active3 beds 1 baths888 sq. ft.
256 Deer Road, Ronkonkoma, NY 11779
MLS# 1042164Listed by: DOUGLAS ELLIMAN REAL ESTATE - New
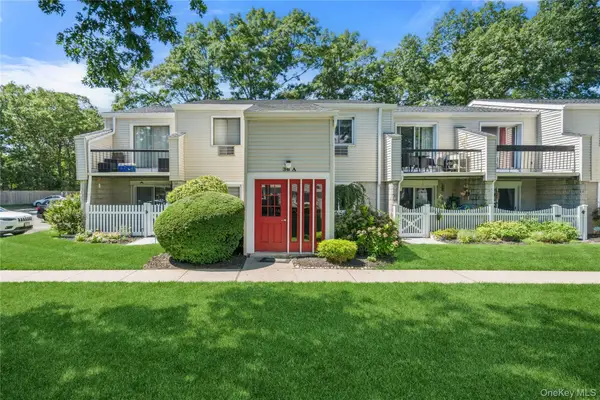 $429,000Active2 beds 1 baths883 sq. ft.
36 Richmond Boulevard #4A, Ronkonkoma, NY 11779
MLS# 1042248Listed by: DOUGLAS ELLIMAN REAL ESTATE  $550,000Active4 beds 3 baths1,243 sq. ft.
2356 Walnut Avenue, Ronkonkoma, NY 11779
MLS# 1042345Listed by: KELLER WILLIAMS REALTY ELITE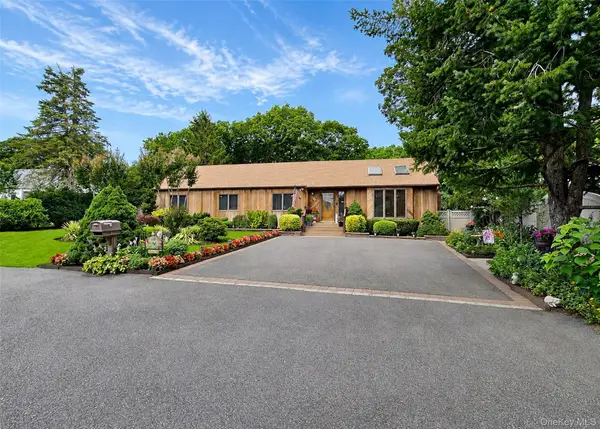 $749,000Active4 beds 2 baths1,646 sq. ft.
370 Avenue A, Ronkonkoma, NY 11779
MLS# 1007462Listed by: RE/MAX BEST


Protect your home and budget from life's surprises with an Assurant Home Warranty, backed by a partner that supports you through every step of homeownership. Explore Plans.
© 2023 - 2026 ERA Franchise Systems LLC. All rights reserved. ERA Franchise Systems LLC fully supports the principles of the Fair Housing Act and the Equal Opportunity Act. ERA, ERA Real Estate powered, and their respective logos are registered service marks of ERA Franchise Systems LLC. Each office is independently owned and operated.