
22 Yerk Avenue, Ronkonkoma, NY 11779
Local realty services provided by:ERA Insite Realty Services
22 Yerk Avenue,Ronkonkoma, NY 11779
$549,000
- 4 Beds
- 2 Baths
- 2,475 sq. ft.
- Single family
- Active
Listed by: oneyda e. gallardo cbr, amy o. perla
Office: empire home realty of l i inc
MLS#:1074982
Source:OneKey MLS
Price summary
- Price:$549,000
- Price per sq. ft.:$221.82
About this home
This charming ranch offers convenient single-level living on a private dead end in a desirable location. Enjoy being just minutes from the new Station Yards and Ronkonkoma Train Station, with easy access to a variety of restaurants, shopping, and entertainment. Conveniently located near major highways, making commuting and traveling a breeze. The property also features a spacious two-car garage and a lovely yard, offering plenty of room for outdoor enjoyment, entertaining, or simply relaxing. A wonderful opportunity to enjoy comfort, convenience, and everything Ronkonkoma has to offer while making it your own!
Contact an agent
Home facts
- Year built:1961
- Subdivision & Development:RONKONKOMA
- Listing ID #:1074982
- Added:2 day(s) ago
- Updated:November 20, 2026 at 01:23 PM
Rooms and interior
- Bedrooms:4
- Total bathrooms:2
- Full bathrooms:2
- Rooms Total:9
- Flooring:Hardwood
- Kitchen Description:Refrigerator
- Bedroom Description:First Floor Bedroom
- Basement:Yes
- Basement Description:Finished
- Living area:2,475 sq. ft.
Heating and cooling
- Heating:Hot Water
Structure and exterior
- Year built:1961
- Building area:2,475 sq. ft.
- Lot area:0.52 Acres
- Architectural Style:Ranch
- Construction Materials:Frame
Schools
- High school:Sachem High School North
- Middle school:Samoset Middle School
- Elementary school:Hiawatha School
Utilities
- Water:Public
- Sewer:Cesspool
Finances and disclosures
- Price:$549,000
- Price per sq. ft.:$221.82
- Tax amount:$12,646 (2025)
Features and amenities
- Appliances:Refrigerator
Parking
- Total parking spaces:4
- Parking description:Garage
- Garage:Yes
- Garage spaces:2
New listings near 22 Yerk Avenue
- Open Sun, 1 to 3pmNew
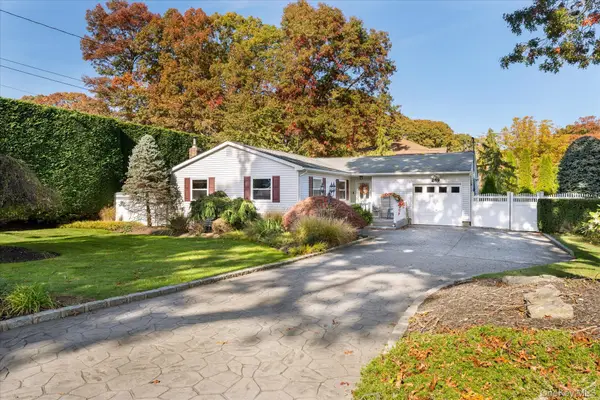 $659,900Active3 beds 2 baths1,257 sq. ft.
289 Cherokee Street, Ronkonkoma, NY 11779
MLS# 1058426Listed by: BH&G R E REALTY CONNECT - New
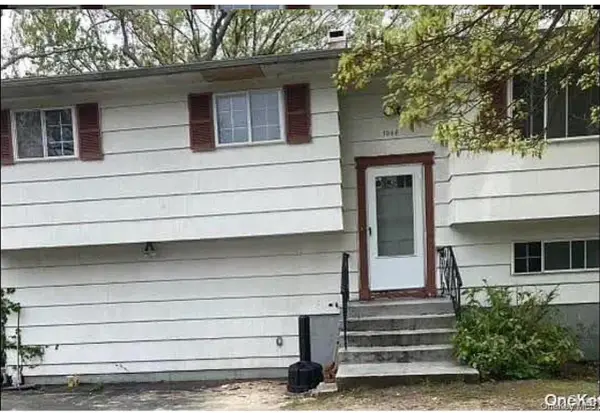 $499,000Active4 beds 2 baths1,798 sq. ft.
1048 Terry Road, Ronkonkoma, NY 11779
MLS# 1075556Listed by: DOUGLAS ELLIMAN REAL ESTATE - Open Sun, 12 to 2pmNew
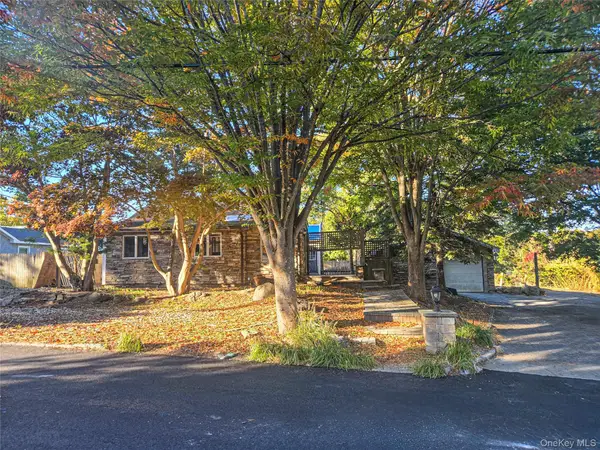 $329,900Active2 beds 2 baths1,240 sq. ft.
289 Iroquois Street, Ronkonkoma, NY 11779
MLS# 1074871Listed by: KEN TRESTKA REAL ESTATE INC - Open Sat, 11am to 12:30pmNew
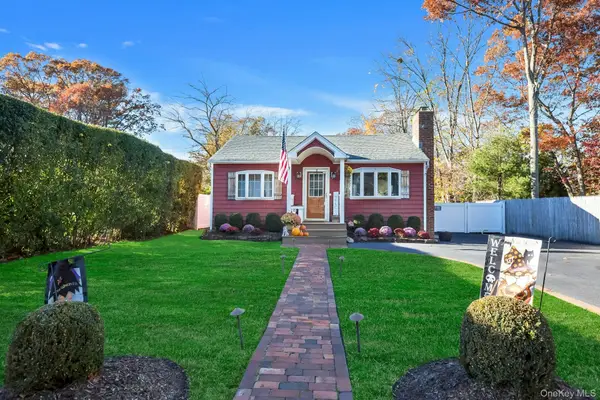 $649,990Active3 beds 2 baths1,019 sq. ft.
72 N Ocean Avenue, Ronkonkoma, NY 11779
MLS# 1075036Listed by: DOUGLAS ELLIMAN REAL ESTATE - New
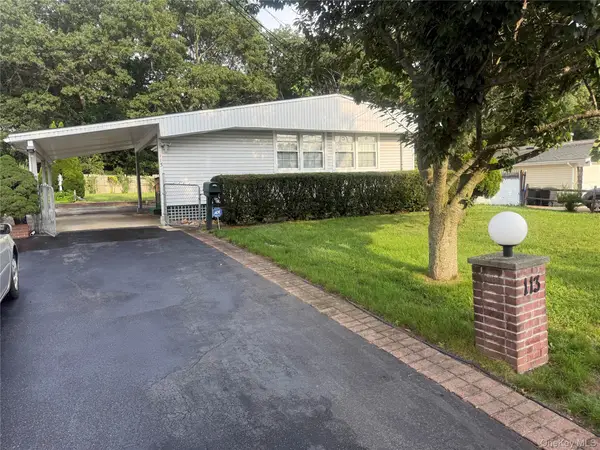 $599,990Active3 beds 1 baths951 sq. ft.
113 Maplecrest Drive, Ronkonkoma, NY 11779
MLS# 1074758Listed by: RE/MAX BEST - Open Sat, 11am to 1pmNew
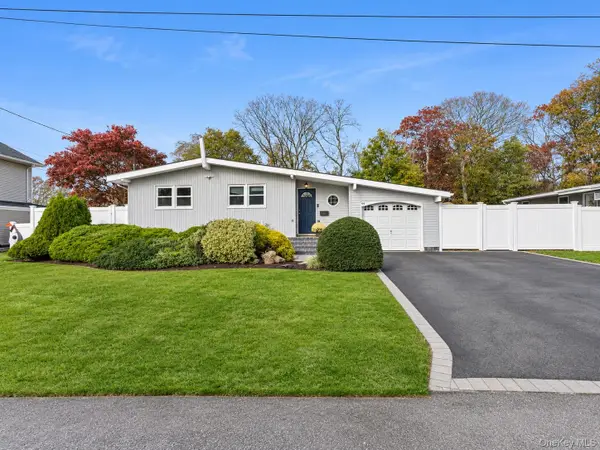 $599,000Active4 beds 2 baths1,300 sq. ft.
44 Dennis Drive, Ronkonkoma, NY 11779
MLS# 1074485Listed by: OVERSOUTH LLC - Open Sat, 11am to 1pmNew
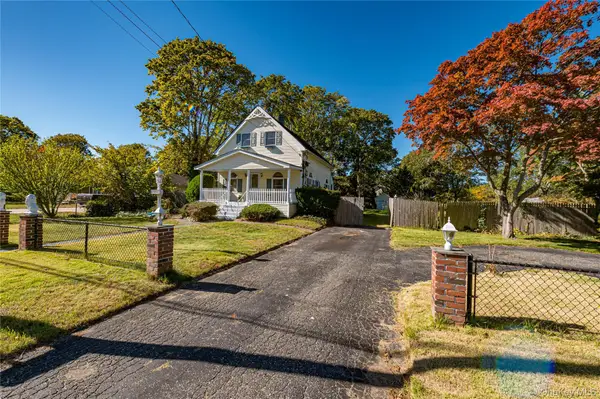 $499,000Active2 beds 2 baths1,000 sq. ft.
2536 Cedar Avenue, Ronkonkoma, NY 11779
MLS# 1072049Listed by: DEBARBIERI ASSOC INC - New
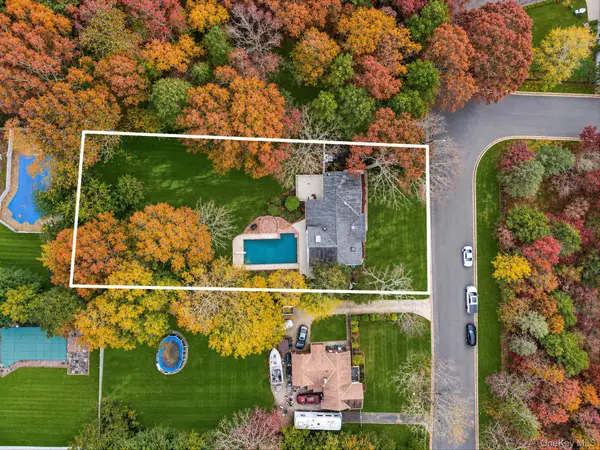 $749,000Active4 beds 3 baths2,119 sq. ft.
123 Warren Avenue, Ronkonkoma, NY 11779
MLS# 1073615Listed by: OVERSOUTH LLC - New
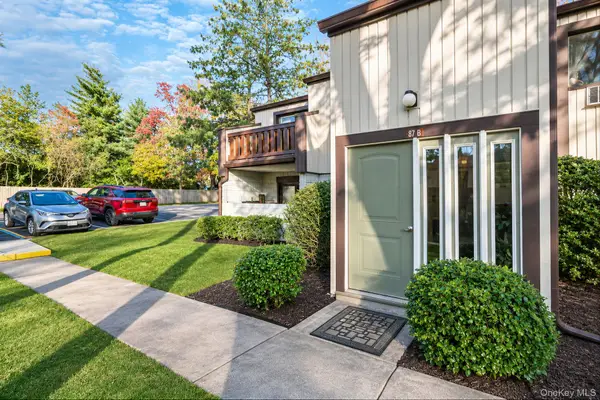 $419,999Active2 beds 1 baths848 sq. ft.
87 Richmond Boulevard #3B, Ronkonkoma, NY 11779
MLS# 1072081Listed by: OVERSOUTH LLC


Protect your home and budget from life's surprises with an Assurant Home Warranty, backed by a partner that supports you through every step of homeownership. Explore Plans.
© 2023 - 2026 ERA Franchise Systems LLC. All rights reserved. ERA Franchise Systems LLC fully supports the principles of the Fair Housing Act and the Equal Opportunity Act. ERA, ERA Real Estate powered, and their respective logos are registered service marks of ERA Franchise Systems LLC. Each office is independently owned and operated.