
32 Dorchester Road, Ronkonkoma, NY 11779
Local realty services provided by:ERA Caputo Realty
32 Dorchester Road,Ronkonkoma, NY 11779
$639,999
- 4 Beds
- 2 Baths
- 1,756 sq. ft.
- Single family
- Active
Listed by: miriand casey, emmett mcmahon
Office: realty connect usa l i inc
MLS#:1032949
Source:OneKey MLS
Price summary
- Price:$639,999
- Price per sq. ft.:$364.46
About this home
Welcome to this beautifully updated High Ranch, offering a spacious and versatile layout with the flexibility for a potential Mother-Daughter setup or accessory apartment, with proper permits and approvals. As you enter, you’re greeted by an inviting open concept living space featuring a spacious and airy family room with cathedral ceilings and a beautiful bay window that fills the room with natural light. The open concept layout flows seamlessly into the brand new kitchen, featuring crisp white cabinetry, stainless steel appliances, and abundant storage, perfect for both everyday living and entertaining.
The upper level features two generously sized bedrooms with their own closet space, along with an oversized full hall bathroom complete with a built in tub.
The lower level offers two additional bedrooms, a full bathroom, and a convenient laundry room with extra storage and a bonus room that provides the perfect space for a home office, playroom, or additional storage. The lower level also offers interior access to the one car garage, adding convenience and functionality.
One of the lower level bedrooms features sliding glass doors leading directly to the wooden deck and beautiful backyard, creating a seamless connection to the outdoor space.
Ideally located approximately 2.5 miles from the LIE and 2.9 miles from the LIRR, this home offers easy access for commuters while being close to everyday conveniences. It's move in ready and waiting for you to make it your own!...
Contact an agent
Home facts
- Year built:1972
- Listing ID #:1032949
- Added:1 day(s) ago
- Updated:August 24, 2026 at 09:55 PM
Rooms and interior
- Bedrooms:4
- Total bathrooms:2
- Full bathrooms:2
- Rooms Total:7
- Kitchen Description:Chefs Kitchen, Dishwasher, Microwave, Refrigerator, Stainless Steel Appliance(s)
- Bedroom Description:First Floor Bedroom, Master Downstairs
- Basement:Yes
- Basement Description:Walk-Out Access
- Living area:1,756 sq. ft.
Heating and cooling
- Heating:Baseboard, Oil
Structure and exterior
- Year built:1972
- Building area:1,756 sq. ft.
- Lot area:0.09 Acres
- Lot Features:Near Public Transit, Private
- Architectural Style:Hi Ranch
- Construction Materials:Vinyl Siding
- Levels:2 Story
Schools
- High school:Sachem High School East
- Middle school:Sagamore Middle School
- Elementary school:Cayuga Elementary School
Utilities
- Water:Public, Water Available
- Sewer:Cesspool
Finances and disclosures
- Price:$639,999
- Price per sq. ft.:$364.46
- Tax amount:$10,780 (2026)
Features and amenities
- Appliances:Dishwasher, Dryer, Microwave, Refrigerator, Stainless Steel Appliance(s), Washer
- Laundry features:Dryer, Washer, Washer/Dryer Hookup
- Amenities:Cathedral Ceiling(s), High Ceilings, Open Floorplan, Storage
Parking
- Total parking spaces:3
- Parking description:Attached, Driveway, Garage, Private
- Garage:Yes
- Garage spaces:1
New listings near 32 Dorchester Road
- Coming Soon
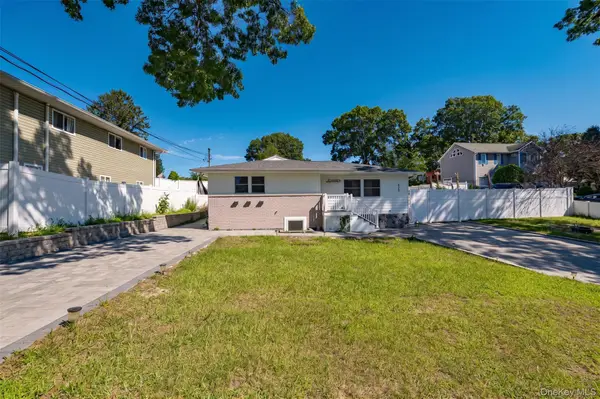 $719,999Coming Soon3 beds 2 baths2,300 sq. ft.
429 Ontario Street, Ronkonkoma, NY 11779
MLS# 1040582Listed by: SIGNATURE PREMIER PROPERTIES - Open Sat, 11am to 1pmNew
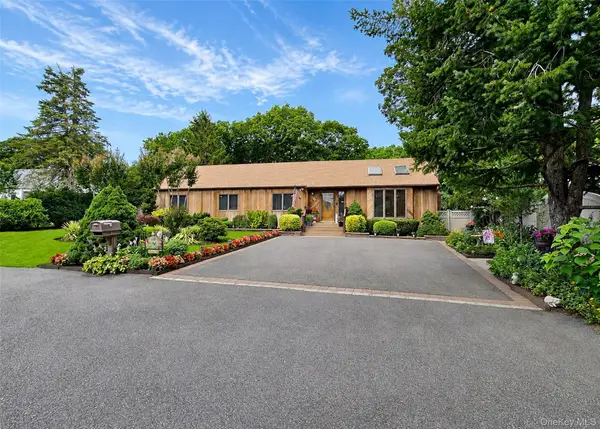 $749,000Active4 beds 2 baths1,646 sq. ft.
370 Avenue A, Ronkonkoma, NY 11779
MLS# 1007462Listed by: RE/MAX BEST - Open Thu, 5 to 6:30pmNew
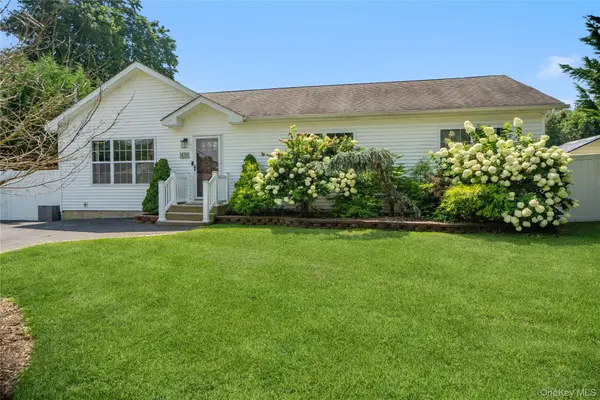 $599,000Active3 beds 2 baths1,176 sq. ft.
438 Richmond Boulevard, Ronkonkoma, NY 11779
MLS# 1030469Listed by: DOUGLAS ELLIMAN REAL ESTATE - New
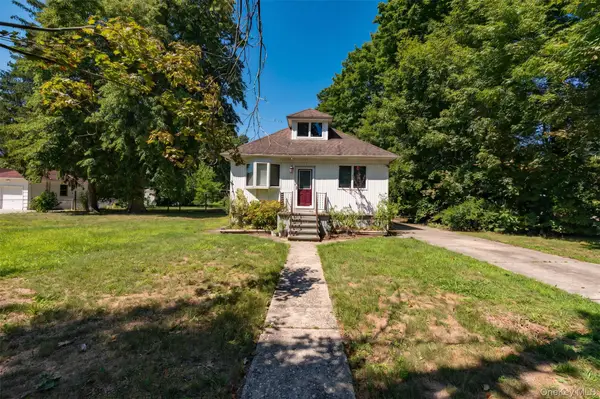 $475,000Active3 beds 3 baths1,759 sq. ft.
2780 Cedar Avenue, Ronkonkoma, NY 11779
MLS# 1038578Listed by: SIGNATURE PREMIER PROPERTIES - New
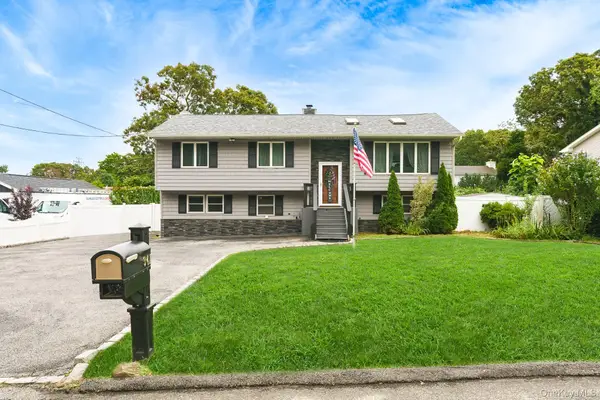 $698,900Active5 beds 2 baths1,803 sq. ft.
341 Avenue B, Ronkonkoma, NY 11779
MLS# 1039625Listed by: COLDWELL BANKER AMERICAN HOMES - New
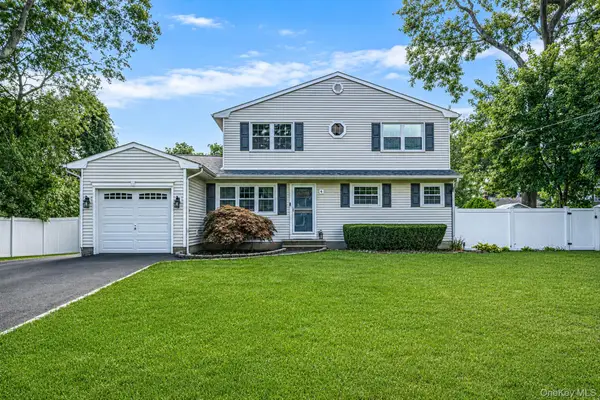 $675,000Active5 beds 2 baths1,825 sq. ft.
86 Creighton Avenue, Ronkonkoma, NY 11779
MLS# 1040788Listed by: KELLER WILLIAMS POINTS NORTH 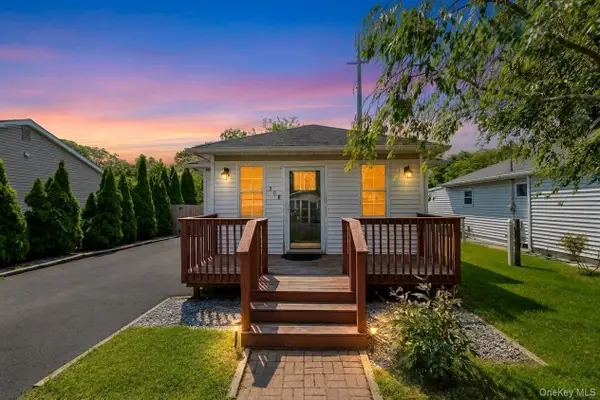 $399,500Active2 beds 1 baths896 sq. ft.
508 Michigan Street, Ronkonkoma, NY 11779
MLS# 1037545Listed by: JAGGI REAL ESTATE $299,888Active0.25 Acres
Pond Road, Ronkonkoma, NY 11779
MLS# 1038548Listed by: COLDWELL BANKER AMERICAN HOMES $699,999Pending3 beds 3 baths1,536 sq. ft.
4 Acorn Street, Ronkonkoma, NY 11779
MLS# 1037739Listed by: DOUGLAS ELLIMAN REAL ESTATE


Protect your home and budget from life's surprises with an Assurant Home Warranty, backed by a partner that supports you through every step of homeownership. Explore Plans.
© 2023 - 2026 ERA Franchise Systems LLC. All rights reserved. ERA Franchise Systems LLC fully supports the principles of the Fair Housing Act and the Equal Opportunity Act. ERA, ERA Real Estate powered, and their respective logos are registered service marks of ERA Franchise Systems LLC. Each office is independently owned and operated.