
341 Avenue B, Ronkonkoma, NY 11779
Local realty services provided by:Bon Anno Realty ERA Powered
341 Avenue B,Ronkonkoma, NY 11779
$698,900
- 5 Beds
- 2 Baths
- 1,803 sq. ft.
- Single family
- Active
Upcoming open houses
- Sat, Aug 2212:30 pm - 02:30 pm
Listed by: cecelia m. schmidt
Office: coldwell banker american homes
MLS#:1039625
Source:OneKey MLS
Price summary
- Price:$698,900
- Price per sq. ft.:$387.63
About this home
Fall in love with this beautifully updated, light-filled open-concept home on a quiet street in a desirable neighborhood. High cathedral ceilings with skylights frame a seamless main-level flow between the living room, dining area and a renovated kitchen featuring quartz countertops, upgraded cabinetry, and stainless steel appliances. Sliding glass doors lead directly to a spacious deck overlooking a private, fully fenced yard—an entertainer's dream. Hardwood floors lead to three generous bedrooms and a sleek, fully remodeled bath with a double sink.
The ground-level lower floor offers exceptional versatility and privacy—ideal for extended family, an in-law suite, or guest quarters. It features engineered wood floors, two additional bedrooms, an updated full guest bath, a large den, a home office/playroom, a dedicated laundry room, a pantry, and ample storage. Exit through the lower sliders to a private outdoor oasis with green space, an entertainment deck, and a semi-above-ground pool. Major Upgrades include Roof, vinyl siding, kitchen, and bathrooms updated ~5 years ago; new front door and washer/dryer (~2 yrs old), Home also offers Central air conditioning, recessed lighting throughout and in-ground sprinkler system, large storage shed with electricity, above-ground oil tank and abundant closet space. All this located minutes to local shopping, dining, schools, and the LIRR for an easy commute....
Contact an agent
Home facts
- Year built:1960
- Listing ID #:1039625
- Added:1 day(s) ago
- Updated:August 21, 2026 at 01:53 PM
Rooms and interior
- Bedrooms:5
- Total bathrooms:2
- Full bathrooms:2
- Rooms Total:10
- Flooring:Hardwood
- Dining Description:Eat-In Kitchen
- Kitchen Description:Dishwasher, Eat-in Kitchen, Freezer, Kitchen Island, Microwave, Pantry, Refrigerator
- Bedroom Description:First Floor Bedroom
- Basement:Yes
- Living area:1,803 sq. ft.
Heating and cooling
- Cooling:Central Air
- Heating:Oil
- Central air:Yes
Structure and exterior
- Year built:1960
- Building area:1,803 sq. ft.
- Lot area:0.21 Acres
- Lot Features:Level, Near Public Transit
- Architectural Style:Hi Ranch
- Construction Materials:Stone, Vinyl Siding
Schools
- High school:Centereach High School
- Middle school:Dawnwood Middle School
- Elementary school:Holbrook Road School
Utilities
- Water:Public
- Sewer:Cesspool
Finances and disclosures
- Price:$698,900
- Price per sq. ft.:$387.63
- Tax amount:$12,599 (2026)
Features and amenities
- Appliances:Dishwasher, Dryer, Freezer, Microwave, Refrigerator, Washer
- Laundry features:Dryer, Washer, Washer/Dryer Hookup
- Amenities:Cathedral Ceiling(s), Entrance Foyer, Open Floorplan, Smart Thermostat, Storage
- Pool features:Above Ground
Parking
- Total parking spaces:8
- Parking description:Driveway
New listings near 341 Avenue B
- Coming Soon
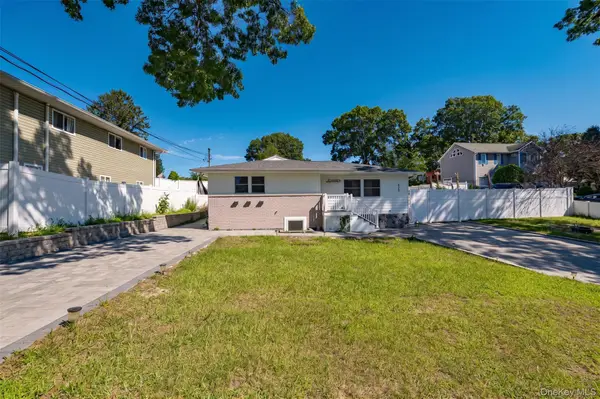 $719,999Coming Soon3 beds 2 baths2,300 sq. ft.
429 Ontario Street, Ronkonkoma, NY 11779
MLS# 1040582Listed by: SIGNATURE PREMIER PROPERTIES - Open Sun, 11am to 1pmNew
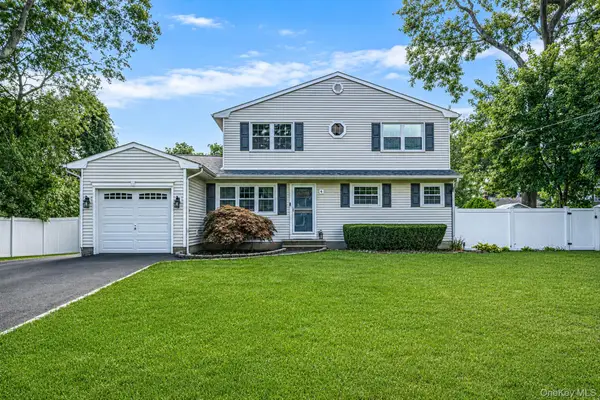 $675,000Active5 beds 2 baths1,825 sq. ft.
86 Creighton Avenue, Ronkonkoma, NY 11779
MLS# 1040788Listed by: KELLER WILLIAMS POINTS NORTH - Open Sat, 1 to 2:30pmNew
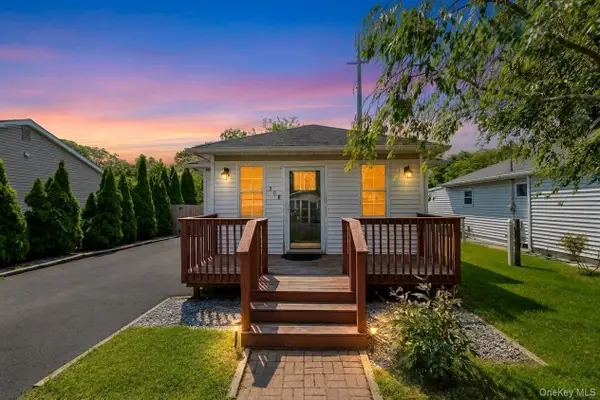 $399,500Active2 beds 1 baths896 sq. ft.
508 Michigan Street, Ronkonkoma, NY 11779
MLS# 1037545Listed by: JAGGI REAL ESTATE - New
 $299,888Active0.25 Acres
Pond Road, Ronkonkoma, NY 11779
MLS# 1038548Listed by: COLDWELL BANKER AMERICAN HOMES - New
 $699,999Active3 beds 3 baths1,536 sq. ft.
4 Acorn Street, Ronkonkoma, NY 11779
MLS# 1037739Listed by: DOUGLAS ELLIMAN REAL ESTATE - Open Sat, 11am to 12:30pmNew
 $609,900Active3 beds 1 baths1,106 sq. ft.
17 Lake Prom, Ronkonkoma, NY 11779
MLS# 1037474Listed by: NETTER REAL ESTATE INC - New
 $650,000Active4 beds 2 baths1,600 sq. ft.
339 Deer Road, Ronkonkoma, NY 11779
MLS# 1037885Listed by: COLDWELL BANKER AMERICAN HOMES - New
 $699,999Active3 beds 2 baths1,500 sq. ft.
70 Lake Promenade, Ronkonkoma, NY 11779
MLS# 1037298Listed by: SIGNATURE PREMIER PROPERTIES - New
 $699,999Active3 beds 3 baths1,506 sq. ft.
17 Bayberry Road, Ronkonkoma, NY 11779
MLS# 1032904Listed by: SIGNATURE PREMIER PROPERTIES


Protect your home and budget from life's surprises with an Assurant Home Warranty, backed by a partner that supports you through every step of homeownership. Explore Plans.
© 2023 - 2026 ERA Franchise Systems LLC. All rights reserved. ERA Franchise Systems LLC fully supports the principles of the Fair Housing Act and the Equal Opportunity Act. ERA, ERA Real Estate powered, and their respective logos are registered service marks of ERA Franchise Systems LLC. Each office is independently owned and operated.