
134-20 242nd Street, Rosedale, NY 11422
Local realty services provided by:ERA Top Service Realty
134-20 242nd Street,Rosedale, NY 11422
$698,000
- 2 Beds
- 2 Baths
- 900 sq. ft.
- Single family
- Active
Upcoming open houses
- Sat, Aug 0112:30 pm - 01:30 pm
Listed by: daniel gamil, ruslan mingazov
Office: re/max edge
MLS#:503329
Source:BROOKLYN
Price summary
- Price:$698,000
- Price per sq. ft.:$775.56
About this home
This detached single-family home offers 2 bedrooms and 2 full baths with a flexible two-level layout and additional space that may be configured to provide a total of 3 or 4 bedrooms, subject to applicable requirements. The main level features both bedrooms, a full bath, living room, dining room and kitchen, while the finished lower level includes a family room, recreation room, den/office, full bath, summer kitchen, laundry area and separate entrance. Additional features include hardwood and tiled flooring, gas heating, a deck, patio and garden area. The fully fenced 40' x 77' lot provides a private driveway with parking for 6 or more vehicles and a detached garage. Conveniently located near neighborhood shopping, the Rosedale LIRR station, local bus service and express transportation to Manhattan.
Contact an agent
Home facts
- Year built:1950
- Listing ID #:503329
- Added:4 day(s) ago
- Updated:August 01, 2026 at 11:39 AM
Rooms and interior
- Bedrooms:2
- Total bathrooms:2
- Full bathrooms:2
- Rooms Total:9
- Flooring:Hardwood, Tile
- Bathrooms Description:1 Bathroom(s) on Level 1
- Kitchen Description:Dishwasher, Microwave, Refrigerator, Stove
- Bedroom Description:2 Bedroom(s) on Level 1
- Basement Description:Finished, Full, Separate Entrance, Walk-in
- Living area:900 sq. ft.
Heating and cooling
- Heating:Gas, Steam/Radiator
Structure and exterior
- Roof:Pitched, Shingle
- Year built:1950
- Building area:900 sq. ft.
- Lot area:0.07 Acres
- Construction Materials:Siding
- Exterior Features:Back Yard, Deck, Fenced - Full, Front Yard, Patio Garden, Side Yard
- Foundation Description:Poured Concrete
- Levels:1 Story
Finances and disclosures
- Price:$698,000
- Price per sq. ft.:$775.56
Features and amenities
- Laundry features:Laundry Area
Parking
- Parking description:6+ Spaces, Detached Garage, Parking Area
New listings near 134-20 242nd Street
- New
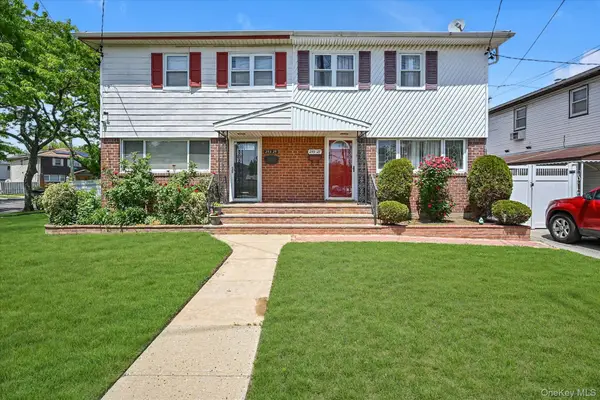 Listed by ERA$750,000Active3 beds 2 baths1,440 sq. ft.
253-27 147th Avenue, Rosedale, NY 11422
MLS# 1033401Listed by: ERA/TOP SERVICE REALTY INC - New
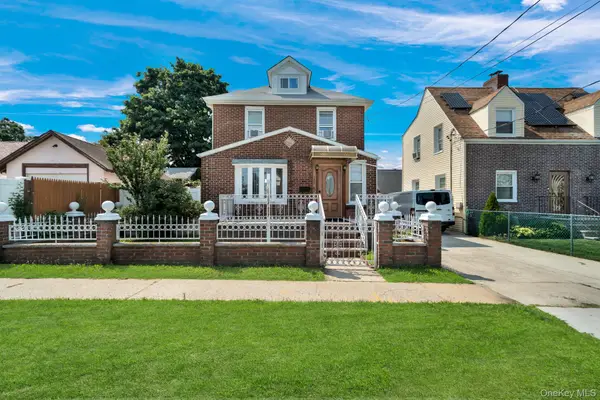 $799,000Active4 beds 3 baths1,326 sq. ft.
13362 243rd Street, Rosedale, NY 11422
MLS# 1027576Listed by: HOMESMART CROSSISLAND - New
 $999,000Active0.14 Acres
13816 243rd Street, Rosedale, NY 11422
MLS# 1031533Listed by: REALTY TRENDS CORP - New
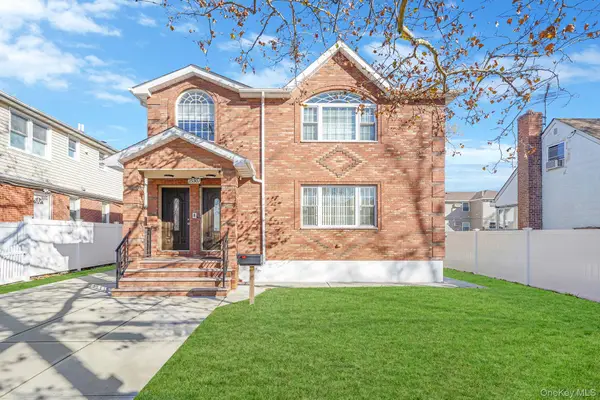 $1,525,000Active10 beds 5 baths2,984 sq. ft.
253-07 Memphis Avenue, Rosedale, NY 11422
MLS# 1031176Listed by: EXCLUSIVE HOMES GROUP INC - New
 $309,999Active2 beds 1 baths900 sq. ft.
131-03 233 Rd Road #upper, Rosedale, NY 11422
MLS# 1030518Listed by: EXIT REALTY UNITED - New
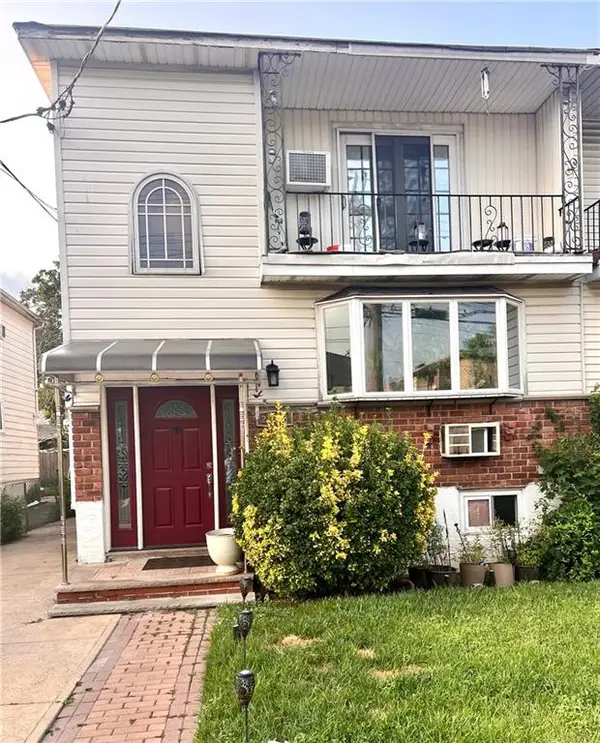 $850,000Active-- beds 4 baths2,163 sq. ft.
25535 149th Road, Rosedale, NY 11422
MLS# 503259Listed by: CENTURY 21 ACHIEVERS 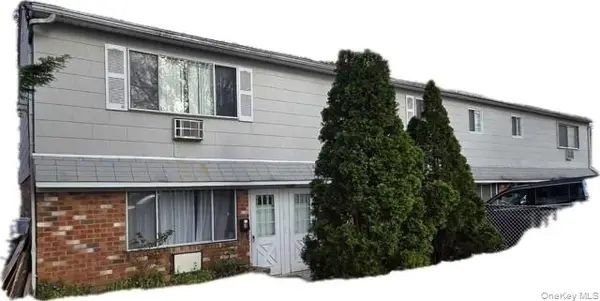 $899,000Active5 beds 2 baths1,800 sq. ft.
14753 Weller Lane, Rosedale, NY 11422
MLS# 1028420Listed by: OWN A HOME INC $910,000Active4 beds 3 baths1,130 sq. ft.
147-46 231st Street, Rosedale, NY 11413
MLS# 1026519Listed by: WW REALTY GROUP INC $1,595,000Active6 beds 5 baths
14027 247th Street, Rosedale, NY 11422
MLS# 1027504Listed by: KEYSTONE REALTY USA CORP


Protect your home and budget from life's surprises with an Assurant Home Warranty, backed by a partner that supports you through every step of homeownership. Explore Plans.
© 2023 - 2026 ERA Franchise Systems LLC. All rights reserved. ERA Franchise Systems LLC fully supports the principles of the Fair Housing Act and the Equal Opportunity Act. ERA, ERA Real Estate powered, and their respective logos are registered service marks of ERA Franchise Systems LLC. Each office is independently owned and operated.