
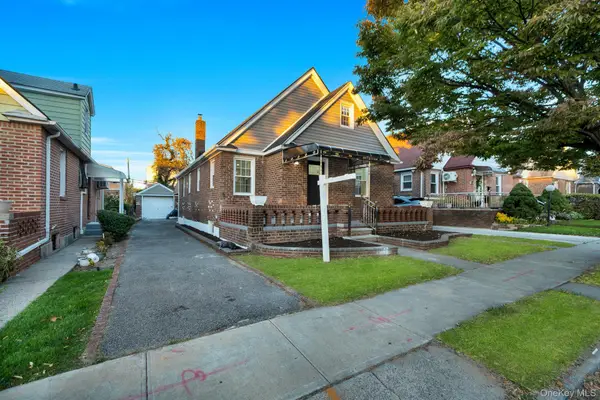
243-36 Caney Road, Rosedale, NY 11422
Local realty services provided by:ERA Top Service Realty
243-36 Caney Road,Rosedale, NY 11422
$1,599,000
- 10 Beds
- 4 Baths
- 4,000 sq. ft.
- Multi-family
- Active
Listed by: samira bloorian
Office: supreme homes inc
MLS#:1055273
Source:OneKey MLS
Price summary
- Price:$1,599,000
- Price per sq. ft.:$399.75
About this home
# EXCEPTIONAL LEGAL TWO-FAMILY HOME IN ROSEDALE, QUEENS
**10 BEDROOMS | 5 FULL BATHROOMS | PRIVATE DRIVEWAY | GARAGE | FINISHED BASEMENT**
**A RARE OPPORTUNITY TO OWN AN EXPANSIVE TWO-FAMILY HOME WITH INCREDIBLE POTENTIAL!**
Welcome to this impressive legal two-family residence in desirable Rosedale, Queens! Boasting an exceptional 10 bedrooms and 5 full bathrooms, this property offers outstanding space, versatility, and opportunity for both homeowners and investors.
Featuring separate entrances, a finished basement, a private driveway, a garage, and a backyard, this property offers a flexible layout suited to a variety of living arrangements. The home also features updated kitchen or bathroom areas, adding to its appeal.
Whether you're looking to accommodate an extended family, enjoy the flexibility of a two-family property, or explore rental income potential, this residence offers a unique opportunity to make the most of its generous space.
Conveniently located near public transportation, shopping, and major roadways, this Rosedale property combines residential appeal with everyday accessibility.
**PROPERTY HIGHLIGHTS:**
- Legal two-family residence
- 10 bedrooms and 5 full bathrooms
- Separate entrances
- Finished basement
- Private driveway and garage
- Backyard
- kitchen or bathroom areas
- Convenient access to transportation, shopping, and major roadways
**A PROPERTY WITH SPACE, FLEXIBILITY, AND POTENTIAL!** Whether you're searching for a substantial home for an extended household or an investment opportunity in Queens, this Rosedale residence deserves your attention.
**DON'T MISS THIS OPPORTUNITY TO OWN A SPACIOUS TWO-FAMILY PROPERTY IN ROSEDALE!**...
Contact an agent
Home facts
- Year built:2024
- Listing ID #:1055273
- Added:48 day(s) ago
- Updated:November 12, 2026 at 09:42 PM
Rooms and interior
- Bedrooms:10
- Total bathrooms:4
- Full bathrooms:4
- Flooring:Hardwood
- Dining Description:Eat-In Kitchen
- Bathrooms Description:Soaking Tub
- Kitchen Description:Eat-in Kitchen, Pantry
- Bedroom Description:First Floor Bedroom, Master Downstairs
- Basement:Yes
- Basement Description:Finished, Full, Walk-Out Access
- Living area:4,000 sq. ft.
Heating and cooling
- Cooling:Central Air
- Heating:ENERGY STAR Qualified Equipment
- Central air:Yes
Structure and exterior
- Year built:2024
- Building area:4,000 sq. ft.
- Lot area:0.14 Acres
- Architectural Style:Contemporary
- Construction Materials:Brick
- Exterior Features:Balcony
Schools
- High school:Contact Agent
- Middle school:Call Listing Agent
- Elementary school:Contact Agent
Utilities
- Water:Public, Water Available
- Sewer:Public Sewer, Sewer Available
Finances and disclosures
- Price:$1,599,000
- Price per sq. ft.:$399.75
- Tax amount:$16,000 (2024)
Features and amenities
- Laundry features:Washer/Dryer Hookup
- Amenities:Cathedral Ceiling(s), Granite Counters, Smart Thermostat, Walk-In Closet(s)
Parking
- Total parking spaces:5
- Parking description:Driveway, Garage
- Garage:Yes
- Garage spaces:500
New listings near 243-36 Caney Road
- New
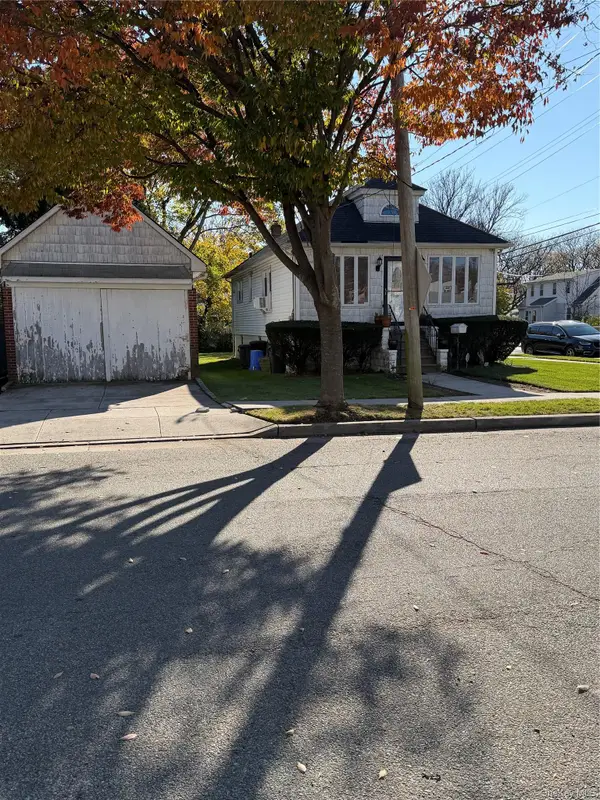 $989,000Active2 beds 2 baths800 sq. ft.
25702 148th Avenue, Rosedale, NY 11422
MLS# 1073178Listed by: CROSS ISLAND REALTY ONE INC - Open Sat, 12 to 2pmNew
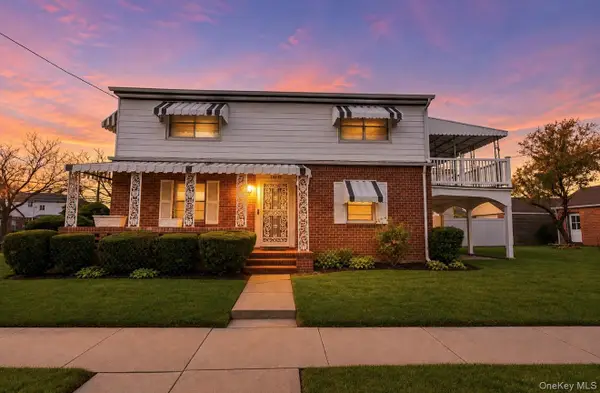 $799,000Active4 beds 2 baths1,750 sq. ft.
14680 Huxley Street, Rosedale, NY 11422
MLS# 1048616Listed by: SIGNATURE PREMIER PROPERTIES - New
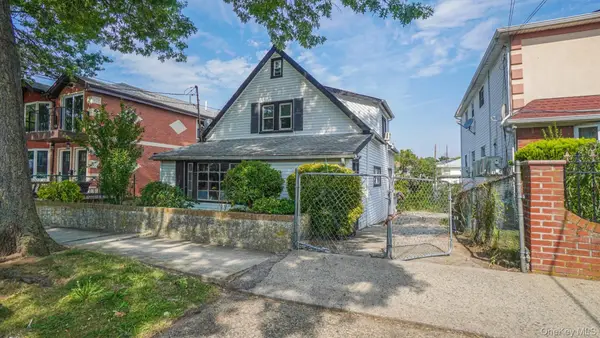 $910,000Active4 beds 3 baths1,130 sq. ft.
147-46 231st Street, Rosedale, NY 11413
MLS# 1071474Listed by: WW REALTY GROUP INC - New
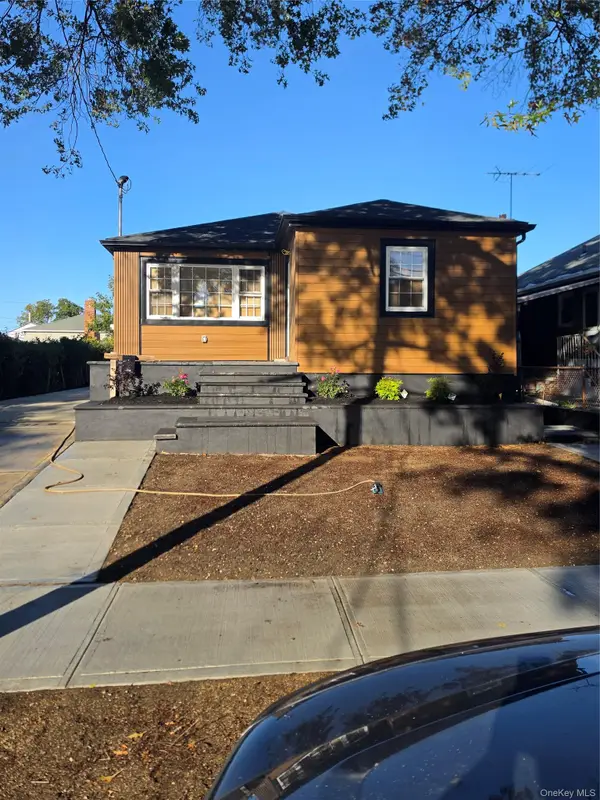 $999,844Active6 beds 3 baths2,256 sq. ft.
243-11 132nd Road, Rosedale, NY 11422
MLS# 1071543Listed by: BEST AMERICAN HOMES INC - Open Sat, 12 to 1:30pmNew
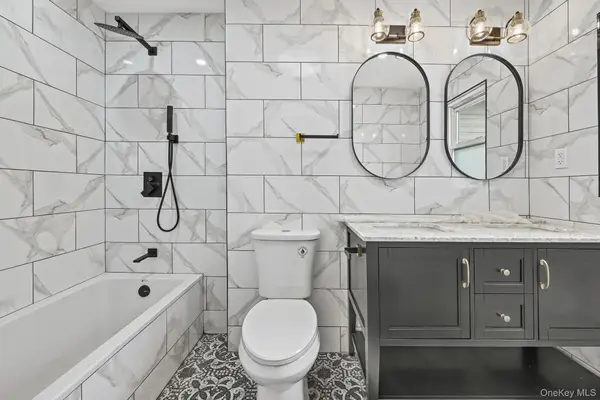 $879,000Active3 beds 3 baths1,520 sq. ft.
238-11 148th Drive, Rosedale, NY 11422
MLS# 1071364Listed by: WINZONE REALTY INC - Open Sat, 12 to 4pmNew
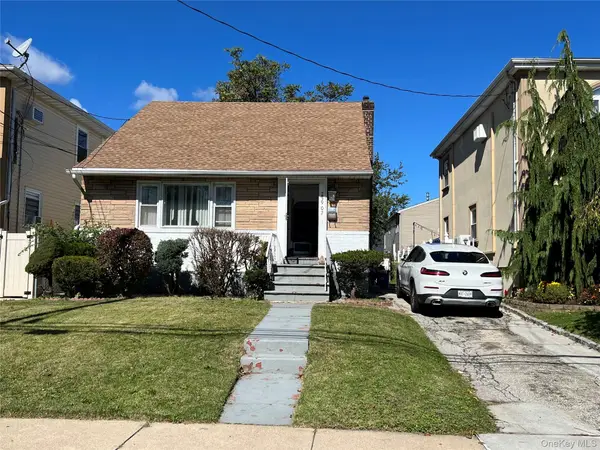 $819,000Active4 beds 2 baths1,125 sq. ft.
259-07 148th Drive, Rosedale, NY 11422
MLS# 1069535Listed by: AWARD HOMES REALTY INC - Open Sun, 12:30 to 2pmNew
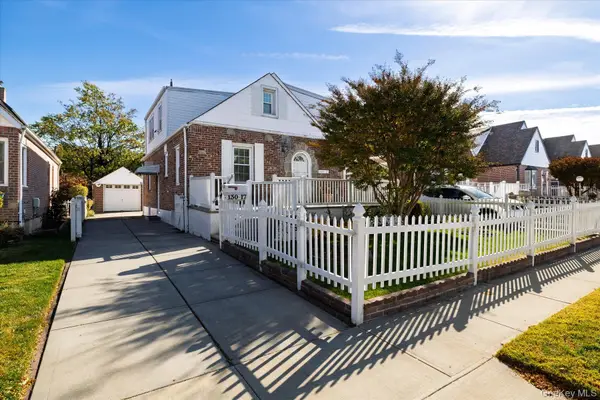 $825,000Active5 beds 1 baths1,435 sq. ft.
130-17 235th Street, Rosedale, NY 11422
MLS# 1064391Listed by: DANIEL GALE SOTHEBYS INTL RLTY  $1,050,500Active6 beds 4 baths2,163 sq. ft.
255-31 149th Road, Rosedale, NY 11422
MLS# 993872Listed by: FILLMORE REAL ESTATE FUSION- New
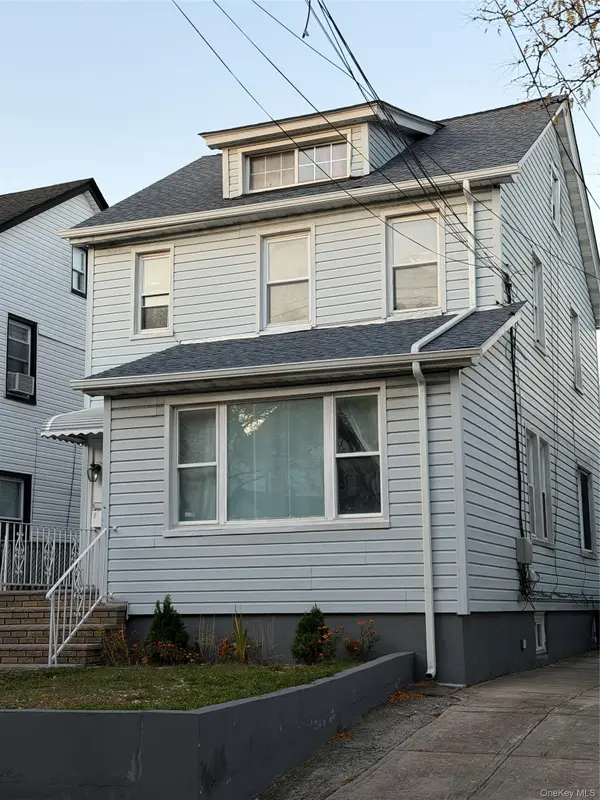 $779,000Active4 beds 3 baths1,624 sq. ft.
24351 Mayda Road, Rosedale, NY 11422
MLS# 1069541Listed by: DEXTER A LAUGHTON - New
 $879,000Active4 beds 3 baths1,288 sq. ft.
24231 131st Avenue, Rosedale, NY 11422
MLS# 1069169Listed by: ELITE SYNERGY REALTY INC


Protect your home and budget from life's surprises with an Assurant Home Warranty, backed by a partner that supports you through every step of homeownership. Explore Plans.
© 2023 - 2026 ERA Franchise Systems LLC. All rights reserved. ERA Franchise Systems LLC fully supports the principles of the Fair Housing Act and the Equal Opportunity Act. ERA, ERA Real Estate powered, and their respective logos are registered service marks of ERA Franchise Systems LLC. Each office is independently owned and operated.