
25742 145th Avenue, Rosedale, NY 11422
Local realty services provided by:ERA Insite Realty Services
25742 145th Avenue,Rosedale, NY 11422
$989,000
- 4 Beds
- 2 Baths
- 1,304 sq. ft.
- Multi-family
- Active
Listed by: jean d. blemur
Office: signature premier properties
MLS#:1020292
Source:OneKey MLS
Price summary
- Price:$989,000
- Price per sq. ft.:$758.44
About this home
This well-maintained two-family home offers 4 spacious bedrooms, 3 full bathrooms, and a fully finished basement, providing plenty of space for comfortable living. The property also features a private driveway, a backyard perfect for outdoor enjoyment, and many additional amenities.
Conveniently located near public transportation, shopping, restaurants, and other everyday conveniences, this home is an excellent opportunity for both homeowners and investors.
Contact an agent
Home facts
- Year built:1955
- Listing ID #:1020292
- Added:97 day(s) ago
- Updated:October 07, 2026 at 11:28 AM
Rooms and interior
- Bedrooms:4
- Total bathrooms:2
- Full bathrooms:2
- Dining Description:Eat-In Kitchen
- Kitchen Description:Eat-in Kitchen
- Bedroom Description:First Floor Bedroom
- Basement:Yes
- Basement Description:Finished, Full, Walk-Out Access
- Living area:1,304 sq. ft.
Heating and cooling
- Heating:Baseboard, Natural Gas
Structure and exterior
- Year built:1955
- Building area:1,304 sq. ft.
- Lot area:0.08 Acres
- Architectural Style:Exp Cape
- Construction Materials:Brick
Schools
- High school:Contact Agent
- Middle school:Is 192 Linden (The)
- Elementary school:Ps/Ms 138 Sunrise
Utilities
- Water:Public
- Sewer:Public Sewer
Finances and disclosures
- Price:$989,000
- Price per sq. ft.:$758.44
- Tax amount:$7,011 (2026)
Parking
- Total parking spaces:3
- Parking description:Driveway, On Street
New listings near 25742 145th Avenue
- Open Sun, 1 to 3pmNew
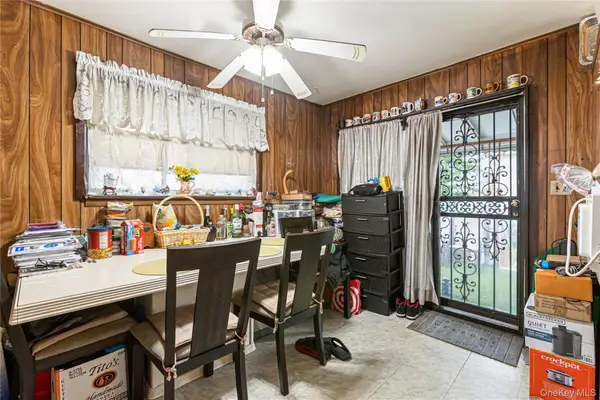 $700,000Active3 beds 3 baths1,236 sq. ft.
24904 148th Road, Rosedale, NY 11422
MLS# 1059385Listed by: 1ST AMERICAN ONE NYC LTD  $1,750,000Active10 beds 4 baths4,000 sq. ft.
243-36 Caney Road, Rosedale, NY 11422
MLS# 1055273Listed by: SUPREME HOMES INC $799,000Active-- beds -- baths1,762 sq. ft.
141-38 249th Street, Rosedale, NY 11422
MLS# 1054945Listed by: KELLER WILLIAMS LANDMARK II $910,000Active4 beds 3 baths1,130 sq. ft.
147-46 231st Street, Rosedale, NY 11413
MLS# 1052690Listed by: WW REALTY GROUP INC- New
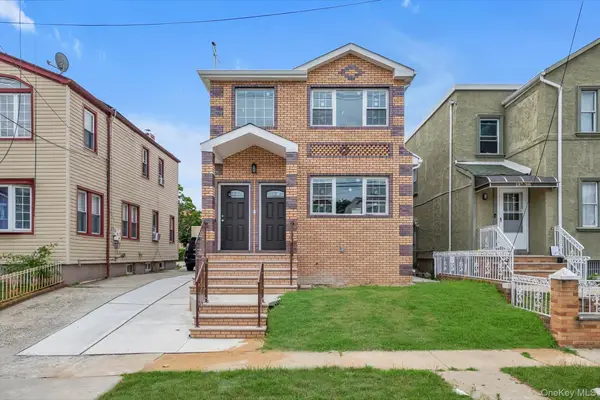 $1,349,000Active6 beds 5 baths
13740 234th Street, Rosedale, NY 11422
MLS# 1056010Listed by: SKYLIGHT REAL ESTATE CONSULTAN 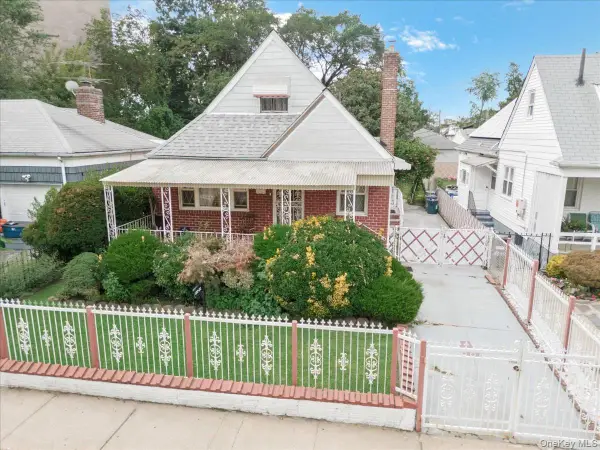 $715,000Active4 beds 3 baths1,140 sq. ft.
13320 234th Street, Rosedale, NY 11422
MLS# 1051930Listed by: KELLER WILLIAMS LEGENDARY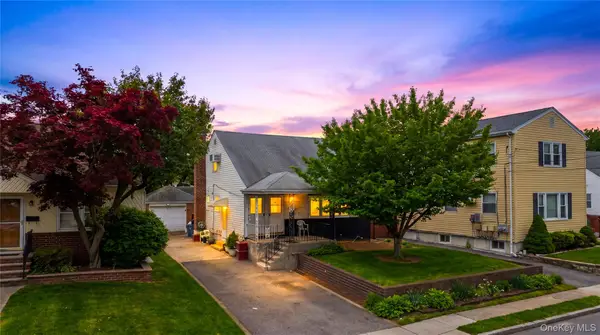 $975,000Active6 beds 3 baths1,377 sq. ft.
25908 147th Road, Rosedale, NY 11422
MLS# 1051807Listed by: KELLER WILLIAMS REALTY ELITE- Open Sat, 12:30 to 2pm
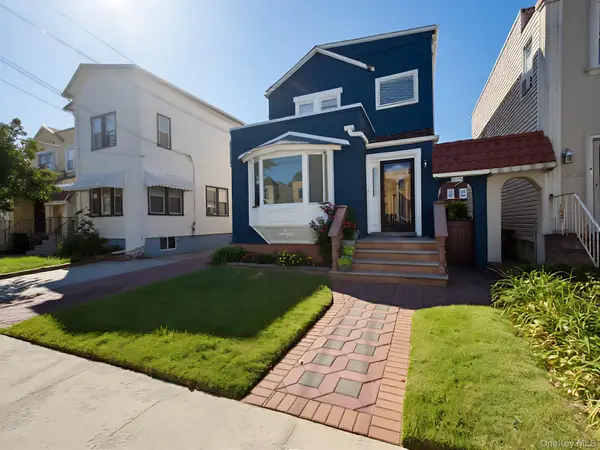 $829,990Active3 beds 4 baths2,084 sq. ft.
137-20 233rd Street, Rosedale, NY 11422
MLS# 1051341Listed by: RE/MAX SOUTHSHORE REALTY 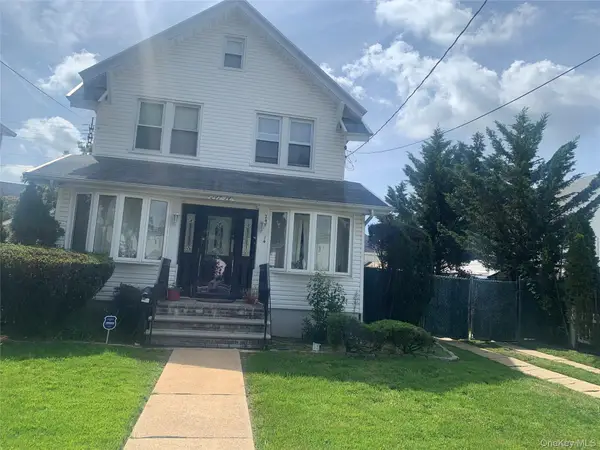 $1,116,000Active6 beds 3 baths2,000 sq. ft.
24714 137th Road, Rosedale, NY 11422
MLS# 1050110Listed by: QUICKSALE HOME REALTY INC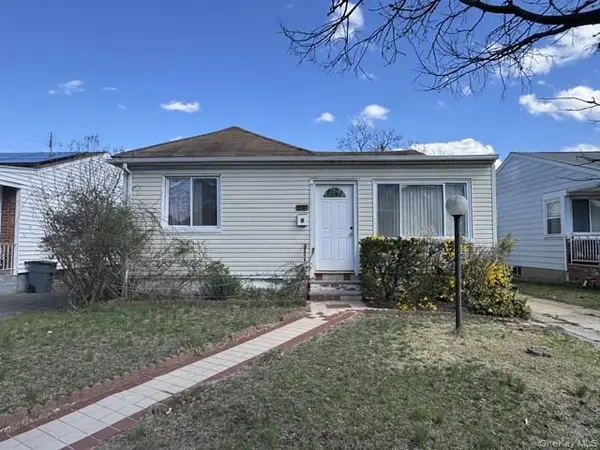 $565,000Active3 beds 1 baths810 sq. ft.
12137 237th Street, Rosedale, NY 11422
MLS# 1049988Listed by: JOE HASSELT REAL ESTATE


Protect your home and budget from life's surprises with an Assurant Home Warranty, backed by a partner that supports you through every step of homeownership. Explore Plans.
© 2023 - 2026 ERA Franchise Systems LLC. All rights reserved. ERA Franchise Systems LLC fully supports the principles of the Fair Housing Act and the Equal Opportunity Act. ERA, ERA Real Estate powered, and their respective logos are registered service marks of ERA Franchise Systems LLC. Each office is independently owned and operated.