
3 Engineers Road, Roslyn Harbor, NY 11576
Local realty services provided by:ERA Insite Realty Services
Listed by: maria babaev cbr cips e-pro sfr gr
Office: douglas elliman real estate
MLS#:1019591
Source:OneKey MLS
Price summary
- Price:$2,849,000
- Price per sq. ft.:$572.43
About this home
ROSLYN HARBOR. Beautifully positioned on a private, park-like acre in the heart of Roslyn Harbor, this exquisitely renovated ranch seamlessly blends sophisticated design with the ease of luxurious single-level living. Completely reimagined in 2017, meticulously kept and renovated again in 2022 by the current owners, this exceptional residence offers 5 bedrooms, 3 full and 1 half baths, and an expansive open-concept floor plan thoughtfully designed for both elegant entertaining and everyday comfort. Bathed in natural light from 15 strategically placed skylights and expansive walls of glass, the home's sun-drenched interiors create a seamless connection between indoor and outdoor living. Refined architectural details, generous proportions, and impeccable craftsmanship are showcased throughout. The formal living room, anchored by a fireplace, is thoughtfully defined by a custom wood bench that creates a subtle transition into the designer kitchen. A true showpiece, the kitchen features stainless steel appliances, quartz countertops, custom cabinetry, and a dramatic suspended architectural truss lighting installation with museum-quality adjustable LED illumination. The adjoining formal dining room is equally impressive, appointed with custom built-in cabinetry, a Sub-Zero wine cooler, and floor-to-ceiling windows overlooking the picturesque grounds. The inviting family room, complete with a second fireplace and direct access to the outdoor patio, provides the perfect setting for effortless indoor-outdoor living. Privately situated, the luxurious primary suite serves as a tranquil retreat, featuring two walk-in closets—including one with a dedicated vanity—and a spa-inspired bath appointed with radiant heated floors, a double vanity, bidet, private water closet, and designer finishes. Four additional bedrooms, including one en-suite, a beautifully appointed full bath, powder room, and a spacious laundry/mudroom complete the home's thoughtfully designed layout. Outside, the beautifully manicured grounds offer exceptional privacy and an idyllic backdrop for entertaining and relaxation. A rare offering that pairs timeless architecture with contemporary sophistication, this move-in-ready Roslyn Harbor residence presents an extraordinary opportunity to enjoy refined North Shore living just moments from shopping, fine dining, golf courses, country clubs, and major parkways....
Contact an agent
Home facts
- Year built:1956
- Listing ID #:1019591
- Added:96 day(s) ago
- Updated:October 04, 2026 at 08:13 AM
Rooms and interior
- Bedrooms:5
- Total bathrooms:4
- Full bathrooms:3
- Half bathrooms:1
- Rooms Total:9
- Dining Description:Eat-In Kitchen, Formal Dining
- Kitchen Description:Cooktop, Dishwasher, Eat-in Kitchen, Pantry, Refrigerator, Stainless Steel Appliance(s)
- Bedroom Description:First Floor Bedroom, Master Downstairs
- Living area:3,857 sq. ft.
Heating and cooling
- Cooling:Central Air
- Heating:Baseboard, Forced Air, Natural Gas
- Central air:Yes
Structure and exterior
- Year built:1956
- Building area:3,857 sq. ft.
- Lot area:1 Acres
- Architectural Style:Ranch
- Construction Materials:Stone, Stucco
Schools
- High school:North Shore Senior High School
- Middle school:North Shore Middle School
- Elementary school:Glenwood Landing Elementary School
Utilities
- Water:Public
- Sewer:Cesspool
Finances and disclosures
- Price:$2,849,000
- Price per sq. ft.:$572.43
- Tax amount:$31,899 (2026)
Features and amenities
- Appliances:Cooktop, Dishwasher, Dryer, Refrigerator, Stainless Steel Appliance(s), Washer
- Laundry features:Dryer, Washer
- Amenities:Entrance Foyer, Walk-In Closet(s)
Parking
- Parking description:Driveway, Garage
- Garage:Yes
- Garage spaces:2
New listings near 3 Engineers Road
- New
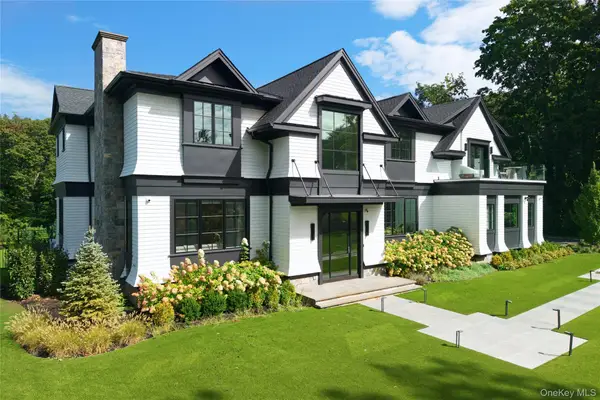 $6,598,000Active6 beds 9 baths6,250 sq. ft.
95 Spruce Street, Roslyn Harbor, NY 11576
MLS# 1054768Listed by: COMPASS GREATER NY LLC 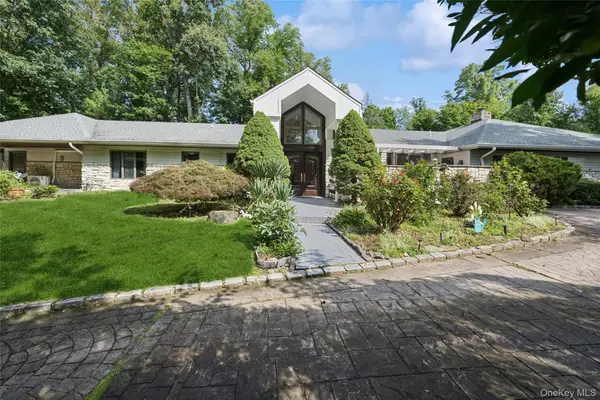 $2,490,000Active5 beds 4 baths4,449 sq. ft.
1 Engineers Road, Roslyn, NY 11576
MLS# 1038838Listed by: DOUGLAS ELLIMAN REAL ESTATE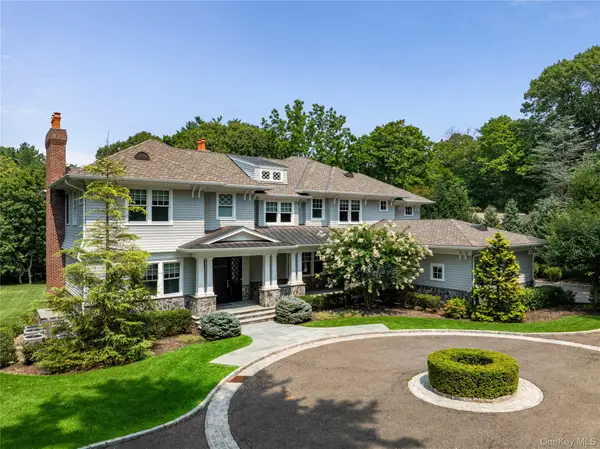 $6,800,000Active7 beds 9 baths5,907 sq. ft.
65 Spruce Street, Roslyn Harbor, NY 11576
MLS# 1045895Listed by: COMPASS GREATER NY LLC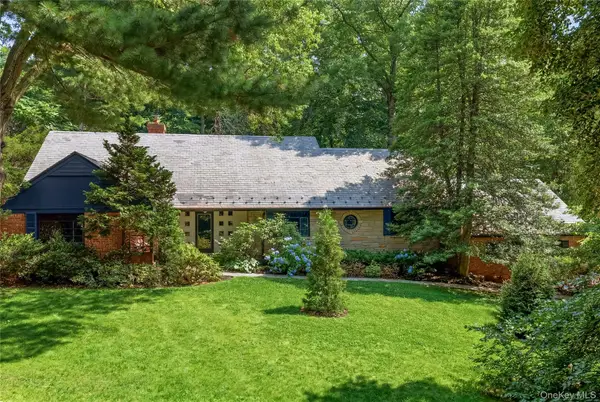 $2,998,000Active4 beds 4 baths2,550 sq. ft.
790 Bryant Avenue, Roslyn Harbor, NY 11576
MLS# 1022251Listed by: DOUGLAS ELLIMAN REAL ESTATE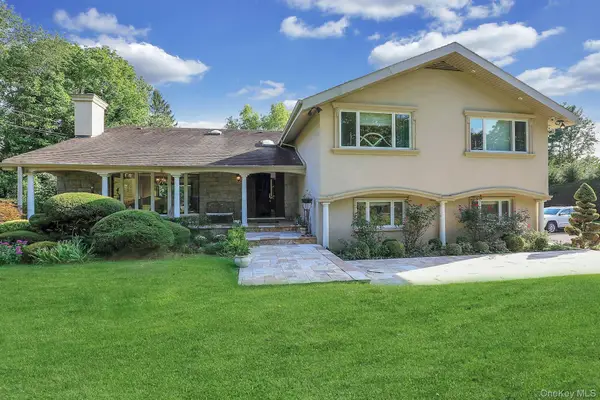 $1,999,000Pending6 beds 4 baths3,321 sq. ft.
650 Bryant Avenue, Roslyn Harbor, NY 11576
MLS# 1026425Listed by: COLDWELL BANKER AMERICAN HOMES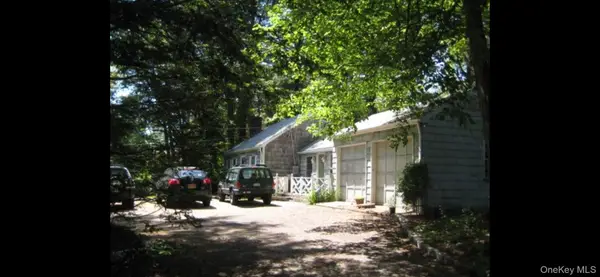 $1,399,000Pending4 beds 2 baths2,040 sq. ft.
11 Mary Lane, Roslyn Harbor, NY 11548
MLS# 1021581Listed by: GREENE REALTY GROUP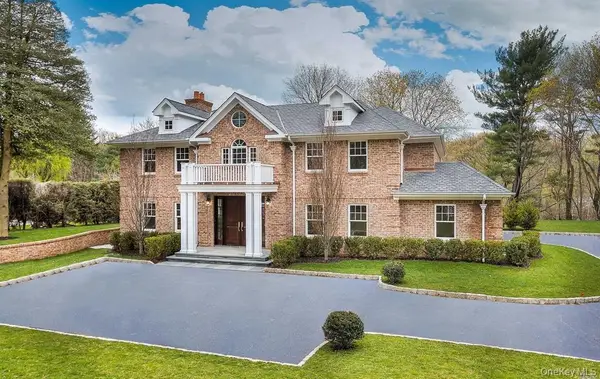 $3,598,000Pending5 beds 7 baths4,638 sq. ft.
640 Bryant Avenue, Roslyn Harbor, NY 11576
MLS# 1021543Listed by: CHARLES RUTENBERG REALTY INC $2,995,000Active4 beds 5 baths4,233 sq. ft.
738 Motts Cove Road N, Glen Head, NY 11545
MLS# 1023631Listed by: DOUGLAS ELLIMAN REAL ESTATE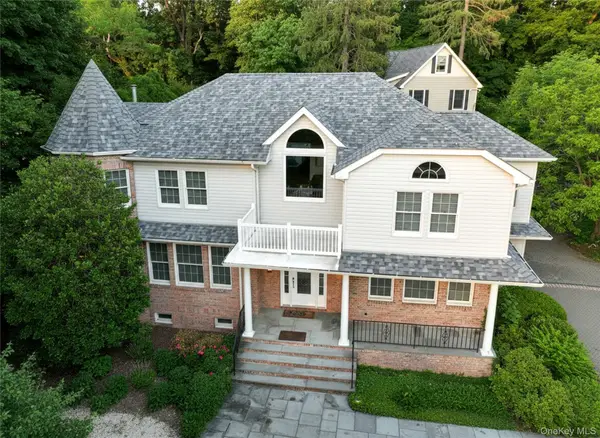 $1,599,000Pending4 beds 3 baths3,112 sq. ft.
15 Church Street, Roslyn, NY 11576
MLS# 978811Listed by: DANIEL GALE SOTHEBYS INTL RLTY


Protect your home and budget from life's surprises with an Assurant Home Warranty, backed by a partner that supports you through every step of homeownership. Explore Plans.
© 2023 - 2026 ERA Franchise Systems LLC. All rights reserved. ERA Franchise Systems LLC fully supports the principles of the Fair Housing Act and the Equal Opportunity Act. ERA, ERA Real Estate powered, and their respective logos are registered service marks of ERA Franchise Systems LLC. Each office is independently owned and operated.