
131 Stratford N, Roslyn Heights, NY 11577
Local realty services provided by:ERA Insite Realty Services
131 Stratford N,Roslyn Heights, NY 11577
$1,199,999
- 3 Beds
- 3 Baths
- 2,086 sq. ft.
- Single family
- Pending
Listed by: dina futterman
Office: corcoran srg residential
MLS#:1038179
Source:OneKey MLS
Price summary
- Price:$1,199,999
- Price per sq. ft.:$569.26
About this home
Set on a quiet mid-block location in Roslyn Heights, this home offers 3 bedrooms and 2.5 bathrooms in the Herricks School District. The layout is clean and spacious, with abundant natural light throughout and wood floors in the bedrooms. The oversized primary suite includes an extension and generous closet space, while additional closets and storage are found throughout the home. A finished basement adds flexible living or recreation space. Well maintained and thoughtfully arranged, this property combines practical features with a desirable location close to local amenities, transportation, and neighborhood conveniences. Recent improvements include new roof, new gas conversion and new gutters!
Contact an agent
Home facts
- Year built:1955
- Listing ID #:1038179
- Added:45 day(s) ago
- Updated:October 04, 2026 at 08:13 AM
Rooms and interior
- Bedrooms:3
- Total bathrooms:3
- Full bathrooms:2
- Half bathrooms:1
- Rooms Total:9
- Dining Description:Eat-In Kitchen, Formal Dining
- Kitchen Description:Dishwasher, Eat-in Kitchen, Freezer, Microwave, Oven, Refrigerator
- Basement:Yes
- Basement Description:Finished, Full
- Living area:2,086 sq. ft.
Heating and cooling
- Cooling:Central Air
- Heating:Natural Gas
- Central air:Yes
Structure and exterior
- Year built:1955
- Building area:2,086 sq. ft.
- Lot area:0.22 Acres
- Construction Materials:Frame
Schools
- High school:Herricks High School
- Middle school:Herricks Middle School
- Elementary school:Searingtown School
Utilities
- Water:Public
- Sewer:Public Sewer, Sewer Available
Finances and disclosures
- Price:$1,199,999
- Price per sq. ft.:$569.26
- Tax amount:$16,021 (2026)
Features and amenities
- Appliances:Dishwasher, Freezer, Microwave, Oven, Refrigerator
Parking
- Parking description:Driveway, Garage
- Garage:Yes
- Garage spaces:2
New listings near 131 Stratford N
- Open Sun, 1 to 3pmNew
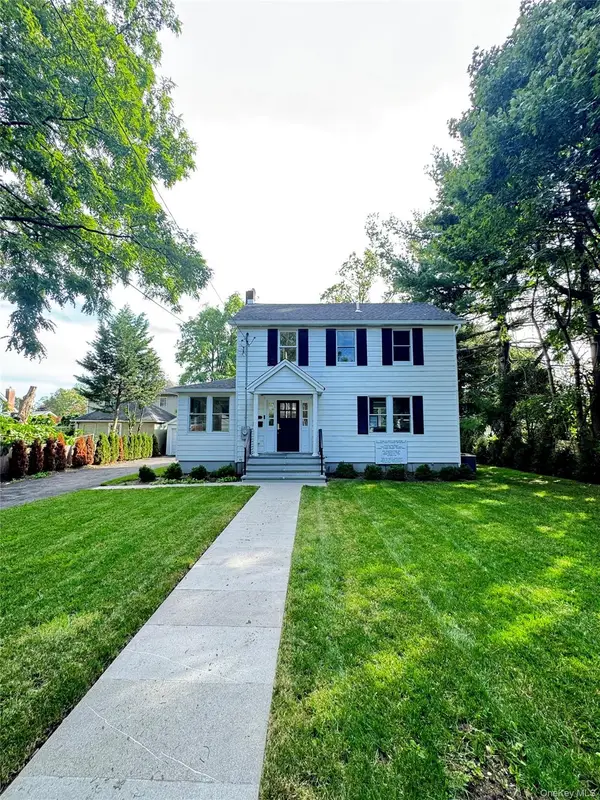 $1,350,000Active3 beds 3 baths1,472 sq. ft.
118 Willow Street, Roslyn Heights, NY 11577
MLS# 1055998Listed by: REO ASSETS AMERICA LLC - Open Sun, 12 to 1:30pmNew
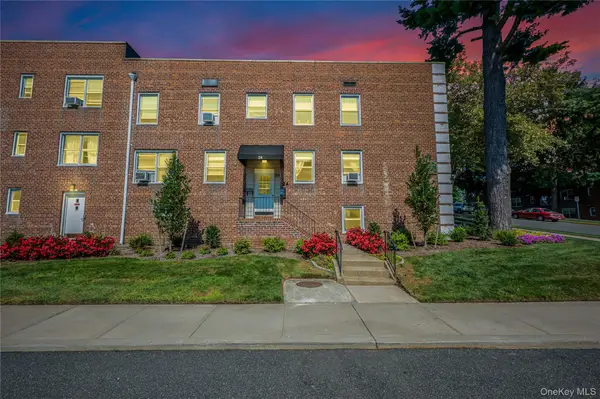 $439,999Active2 beds 1 baths900 sq. ft.
24 Edwards Street, #1G, Roslyn Heights, NY 11577
MLS# 1053265Listed by: COMPASS GREATER NY LLC - Open Sun, 12 to 1:30pm
 $2,675,000Active5 beds 6 baths4,000 sq. ft.
97 North Court, Roslyn Heights, NY 11577
MLS# 1053920Listed by: COMPASS GREATER NY LLC 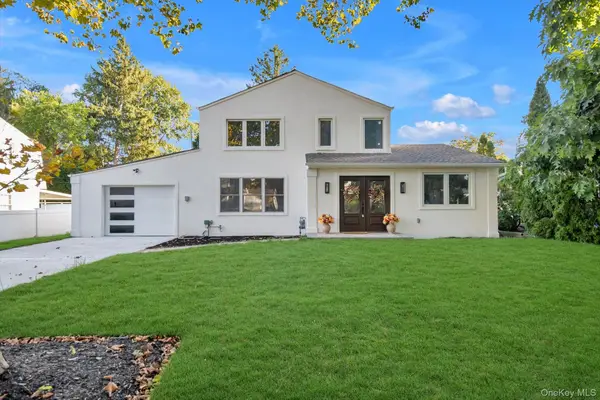 $1,680,000Active4 beds 4 baths2,075 sq. ft.
66 Peachtree Lane, Roslyn Heights, NY 11577
MLS# 1052992Listed by: PROSPES REAL ESTATE CORP $1,499,990Active3 beds 2 baths2,218 sq. ft.
29 Argyle, Albertson, NY 11507
MLS# 1052493Listed by: RESOLUTION REALTY INC- Open Sun, 12:30 to 2pm
 $2,249,000Active6 beds 6 baths3,593 sq. ft.
77 Jefferson Avenue, Roslyn Heights, NY 11577
MLS# 1050812Listed by: LYNX REALTY INC - Open Sun, 1 to 3pm
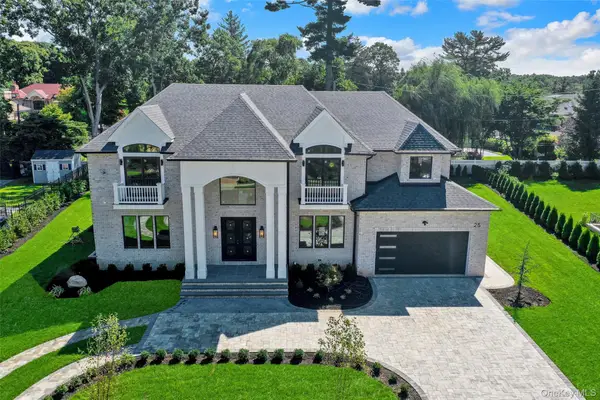 $4,888,000Active5 beds 7 baths5,200 sq. ft.
25 Hemlock Lane, Roslyn Heights, NY 11577
MLS# 1047055Listed by: DANIEL GALE SOTHEBYS INTL RLTY  $1,200,000Active3 beds 3 baths1,635 sq. ft.
78 Warner Avenue, Roslyn Heights, NY 11577
MLS# 1049450Listed by: BERKSHIRE HATHAWAY- Open Sun, 11am to 12:30pm
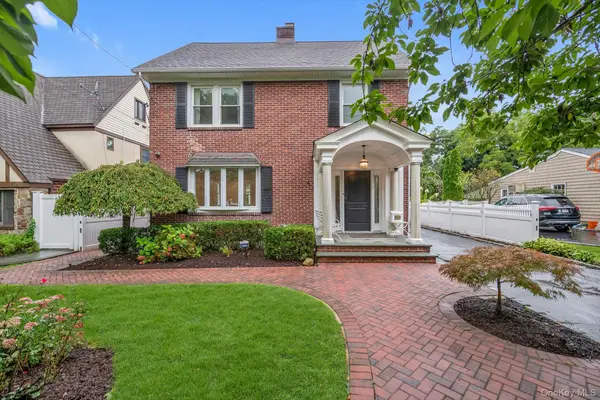 $1,350,000Active4 beds 3 baths2,090 sq. ft.
153 Powerhouse Road, Roslyn Heights, NY 11577
MLS# 1045223Listed by: DOUGLAS ELLIMAN REAL ESTATE 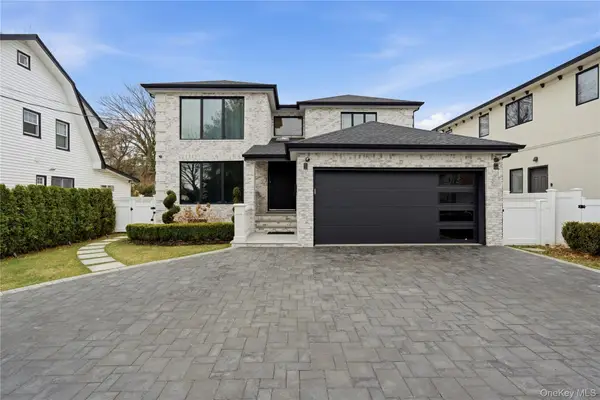 $2,895,000Active5 beds 4 baths2,900 sq. ft.
17 Garfield Place, Roslyn Heights, NY 11577
MLS# 960539Listed by: SIGNATURE PREMIER PROPERTIES


Protect your home and budget from life's surprises with an Assurant Home Warranty, backed by a partner that supports you through every step of homeownership. Explore Plans.
© 2023 - 2026 ERA Franchise Systems LLC. All rights reserved. ERA Franchise Systems LLC fully supports the principles of the Fair Housing Act and the Equal Opportunity Act. ERA, ERA Real Estate powered, and their respective logos are registered service marks of ERA Franchise Systems LLC. Each office is independently owned and operated.