
144 The Crescent Crescent, Roslyn Heights, NY 11577
Local realty services provided by:ERA Insite Realty Services
144 The Crescent Crescent,Roslyn Heights, NY 11577
$1,500,000
- 3 Beds
- 4 Baths
- 2,713 sq. ft.
- Condominium
- Active
Listed by: lisa lauricella cbr
Office: signature premier properties
MLS#:1058509
Source:OneKey MLS
Price summary
- Price:$1,500,000
- Price per sq. ft.:$552.89
- Monthly HOA dues:$1,370
About this home
Welcome home to The Summit at High Point, one of Roslyn's most sought-after gated communities.
Life here centers around a bright, open main floor. Gather by the fireplace in the living room, host dinner in the formal dining area, or step out to the expansive deck for quiet mornings and summer nights under the stars. The kitchen is built for real living, with a center island, a cozy breakfast nook, a pantry and generous cabinetry. A welcoming entry foyer, a powder room and a large coat closet round out the level.
The second floor is your private retreat. The primary suite offers its own bath and two walk-in closets, while two more generously sized bedrooms share a full hall bath. Downstairs, a versatile lower level adds a large flexible space ready for a media room, home office, gym or playroom, plus a full bath, laundry, storage and direct entry to the attached two-car garage. The Summit at High Point Offers it all with a 24 hr security gate, clubhouse, Indoor and outdoor pool, full gym, playground, basketball court and tennis and pickleball courts.
An unbeatable location with quick access to major highways and the LIRR, plus luxury shopping, upscale dining and golf courses close by....
Contact an agent
Home facts
- Year built:1991
- Subdivision & Development:The Summit At High Point
- Listing ID #:1058509
- Added:1 day(s) ago
- Updated:October 08, 2026 at 10:49 PM
Rooms and interior
- Bedrooms:3
- Total bathrooms:4
- Full bathrooms:3
- Half bathrooms:1
- Rooms Total:7
- Dining Description:Eat-In Kitchen
- Bathrooms Description:Double Vanity
- Kitchen Description:Chefs Kitchen, Dishwasher, Eat-in Kitchen, Freezer, Kitchen Island, Microwave, Oven, Range, Refrigerator
- Basement:Yes
- Basement Description:Finished, Walk-Out Access
- Living area:2,713 sq. ft.
Heating and cooling
- Cooling:Central Air
- Heating:Forced Air, Natural Gas
- Central air:Yes
Structure and exterior
- Year built:1991
- Building area:2,713 sq. ft.
- Lot area:9.21 Acres
- Construction Materials:Stone, Wood Siding
- Exterior Features:Tennis Court(s)
- Levels:3 Story
Schools
- High school:Roslyn High School
- Middle school:Roslyn Middle School
- Elementary school:Roslyn Hts Elementary School
Utilities
- Water:Public
- Sewer:Public Sewer
Finances and disclosures
- Price:$1,500,000
- Price per sq. ft.:$552.89
- Tax amount:$19,274 (2025)
Features and amenities
- Appliances:Dishwasher, Dryer, Freezer, Microwave, Oven, Refrigerator, Washer
- Laundry features:Dryer, In Unit, Washer, Washer/Dryer Hookup
- Amenities:Double Vanity, Entrance Foyer, Gated, Granite Counters, Open Floorplan, Pool, Walk-In Closet(s)
- Pool features:In Ground, Indoor, Outdoor Pool
Parking
- Parking description:Driveway, Garage, On Street
- Garage:Yes
- Garage spaces:2
New listings near 144 The Crescent Crescent
- New
 $620,000Active2 beds 1 baths990 sq. ft.
26 High Street, Roslyn Heights, NY 11577
MLS# 1058449Listed by: KEYSTONE REALTY USA CORP - Open Sat, 12 to 1:30pmNew
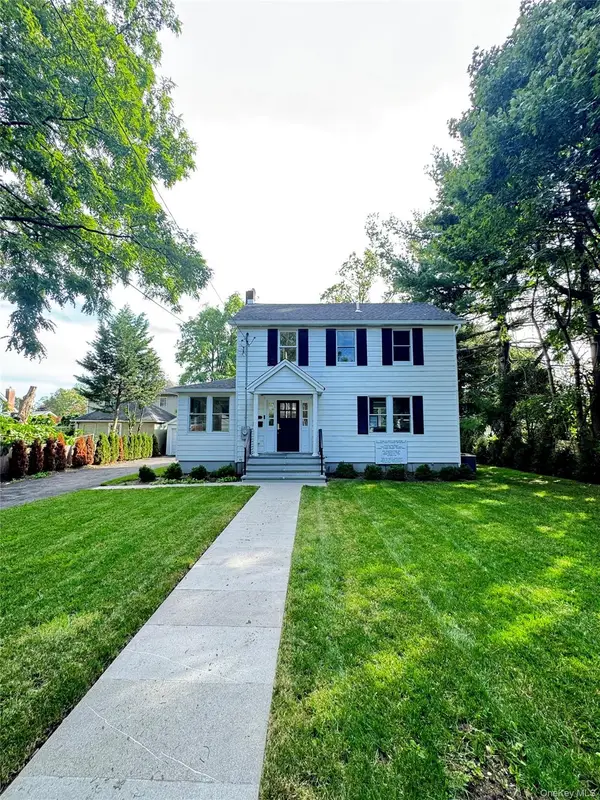 $1,350,000Active3 beds 3 baths1,472 sq. ft.
118 Willow Street, Roslyn Heights, NY 11577
MLS# 1055998Listed by: REO ASSETS AMERICA LLC 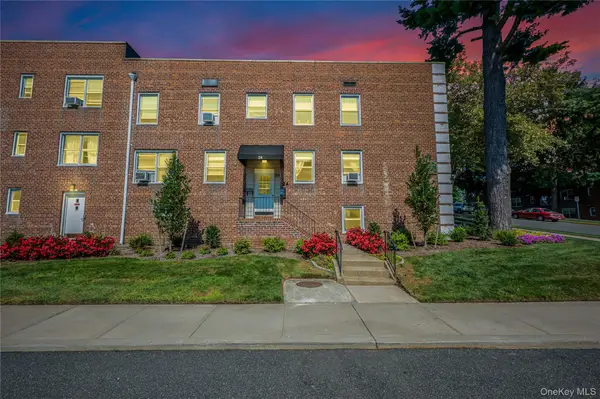 $439,999Active2 beds 1 baths900 sq. ft.
24 Edwards Street, #1G, Roslyn Heights, NY 11577
MLS# 1053265Listed by: COMPASS GREATER NY LLC- Open Sun, 1:30 to 2:30pm
 $2,675,000Active5 beds 6 baths4,000 sq. ft.
97 North Court, Roslyn Heights, NY 11577
MLS# 1053920Listed by: COMPASS GREATER NY LLC  $999,000Pending3 beds 3 baths1,855 sq. ft.
108 Gilmar Lane, Roslyn Heights, NY 11577
MLS# 1052837Listed by: COMPASS GREATER NY LLC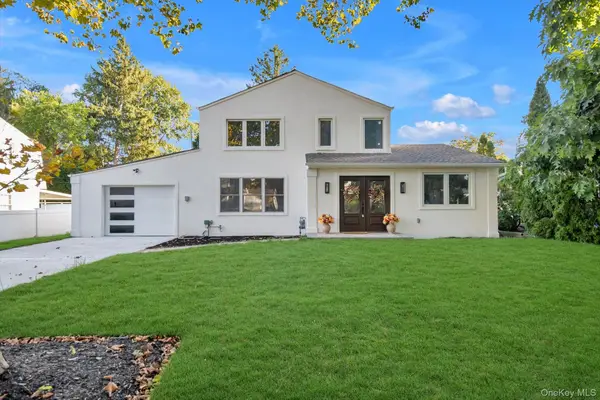 $1,680,000Pending4 beds 4 baths2,075 sq. ft.
66 Peachtree Lane, Roslyn Heights, NY 11577
MLS# 1052992Listed by: PROSPES REAL ESTATE CORP $1,499,990Active3 beds 2 baths2,218 sq. ft.
29 Argyle, Albertson, NY 11507
MLS# 1052493Listed by: RESOLUTION REALTY INC $2,249,000Active6 beds 6 baths3,593 sq. ft.
77 Jefferson Avenue, Roslyn Heights, NY 11577
MLS# 1050812Listed by: LYNX REALTY INC- Open Sun, 12:30 to 2:30pm
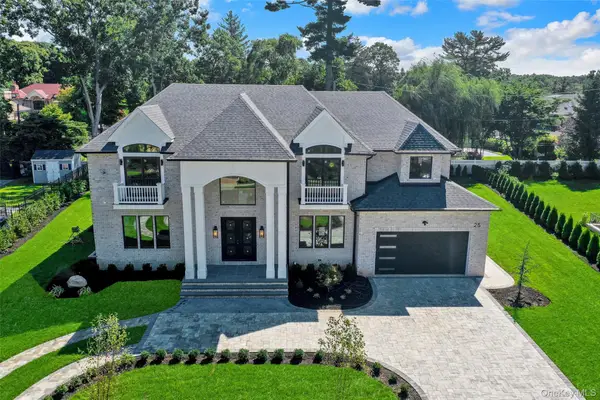 $4,888,000Active5 beds 7 baths5,200 sq. ft.
25 Hemlock Lane, Roslyn Heights, NY 11577
MLS# 1047055Listed by: DANIEL GALE SOTHEBYS INTL RLTY


Protect your home and budget from life's surprises with an Assurant Home Warranty, backed by a partner that supports you through every step of homeownership. Explore Plans.
© 2023 - 2026 ERA Franchise Systems LLC. All rights reserved. ERA Franchise Systems LLC fully supports the principles of the Fair Housing Act and the Equal Opportunity Act. ERA, ERA Real Estate powered, and their respective logos are registered service marks of ERA Franchise Systems LLC. Each office is independently owned and operated.