
5 Hickory Lane, Roslyn Heights, NY 11577
Local realty services provided by:ERA Insite Realty Services
5 Hickory Lane,Roslyn Heights, NY 11577
$1,624,000
- 4 Beds
- 3 Baths
- 2,758 sq. ft.
- Single family
- Active
Listed by: derek j. greene
Office: greene realty group
MLS#:1027617
Source:OneKey MLS
Price summary
- Price:$1,624,000
- Price per sq. ft.:$588.83
About this home
Welcome to 5 Hickory Ln, a charming single family home located in the desirable neighborhood of Roslyn Heights, NY. This timeless residence offers classic charm paired with well preserved craftsmanship throughout. Spacious formal rooms, hardwood floors, and detailed architectural accents create an elegant backdrop for modern living. Situated on the largest 14,877 sq. ft. lot in the private 57 home West Park development, the property enjoys a quiet cul de sac setting, mature landscaping, and exceptional privacy within a warm, friendly environment. The home is also located within a highly desirable school zone, adding to its appeal for those seeking top tier educational opportunities. Fully rebuilt in 2013, the residence blends traditional character with comprehensive modern construction and design. A thoughtfully designed chef’s kitchen features custom cabinetry, granite countertops, a curved center island, pendant lighting, and stainless steel appliances. The home’s elegant modern baths further elevate its refined aesthetic, offering updated finishes and a clean, contemporary feel. Flexible living spaces and ample storage enhance everyday comfort, while the expansive yard and serene, park like surroundings make this home ideal for both quiet evenings and larger gatherings. With its enduring appeal, exceptional livability, and beautifully integrated improvements, this residence stands out as one of West Park’s finest offerings. Don’t miss your chance to own this beautiful property in a coveted location — schedule your showing today....
Contact an agent
Home facts
- Year built:1947
- Listing ID #:1027617
- Added:96 day(s) ago
- Updated:October 25, 2026 at 10:54 AM
Rooms and interior
- Bedrooms:4
- Total bathrooms:3
- Full bathrooms:3
- Rooms Total:12
- Flooring:Hardwood
- Dining Description:Eat-In Kitchen, Formal Dining
- Bathrooms Description:Double Vanity, Soaking Tub
- Kitchen Description:Chefs Kitchen, Dishwasher, Eat-in Kitchen, Kitchen Island, Oven, Pantry, Refrigerator, Stainless Steel Appliance(s), Walk Through Kitchen, Water Purifier Owned
- Bedroom Description:First Floor Bedroom
- Basement:Yes
- Basement Description:Crawl Space, Partially Finished
- Living area:2,758 sq. ft.
Heating and cooling
- Cooling:Central Air, Zoned
- Heating:Ducts, Forced Air, Natural Gas
- Central air:Yes
Structure and exterior
- Year built:1947
- Building area:2,758 sq. ft.
- Lot area:0.34 Acres
- Lot Features:Garden, Level, Part Wooded, Private
- Architectural Style:Colonial, Mini Estate
- Construction Materials:Advanced Framing Technique, Frame, Stone
Schools
- High school:Herricks High School
- Middle school:Herricks Middle School
- Elementary school:Searingtown School
Utilities
- Water:Public
- Sewer:Public Sewer, Sewer Available
Finances and disclosures
- Price:$1,624,000
- Price per sq. ft.:$588.83
- Tax amount:$18,797 (2025)
Features and amenities
- Appliances:Dishwasher, Dryer, Humidifier, Oven, Refrigerator, Stainless Steel Appliance(s), Washer, Water Purifier Owned
- Laundry features:Dryer, Washer, Washer/Dryer Hookup
- Amenities:Cathedral Ceiling(s), Double Vanity, Entrance Foyer, Granite Counters, High Ceilings, High Speed Internet, Open Floorplan, Storage, Walk-In Closet(s)
Parking
- Parking description:Attached, Driveway
- Garage:Yes
- Garage spaces:1
New listings near 5 Hickory Lane
- Open Sun, 1:30 to 3pmNew
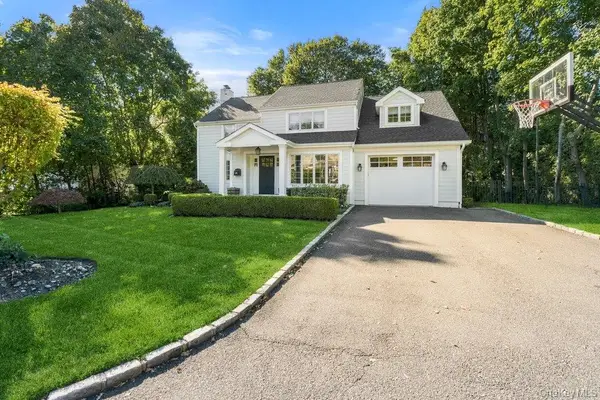 $2,188,000Active4 beds 3 baths2,480 sq. ft.
149 Wagon Road, Roslyn Heights, NY 11577
MLS# 1064710Listed by: COMPASS GREATER NY LLC - New
 $434,999Active2 beds 1 baths900 sq. ft.
21 Edwards Street #1B, Roslyn Heights, NY 11577
MLS# 1057719Listed by: SIGNATURE PREMIER PROPERTIES - New
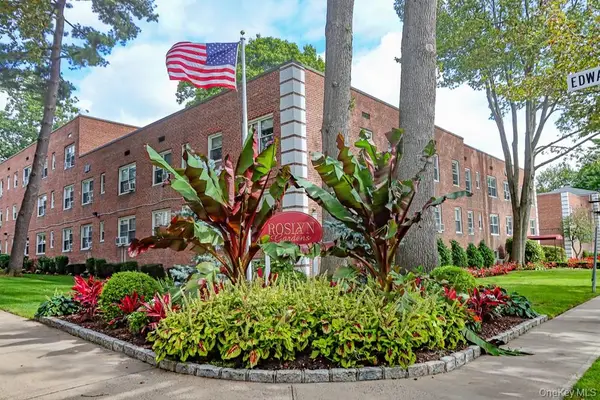 $455,000Active2 beds 1 baths900 sq. ft.
12 Edwards Street #1B, Roslyn Heights, NY 11577
MLS# 1065608Listed by: CENTURY 21 PREMIER - New
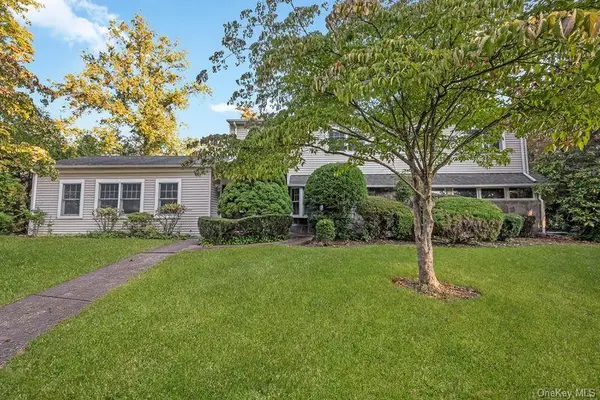 $2,599,999Active5 beds 3 baths3,751 sq. ft.
19 Strawberry Lane, Roslyn Heights, NY 11577
MLS# 1063024Listed by: RE/MAX BEST - Open Sun, 12 to 2pmNew
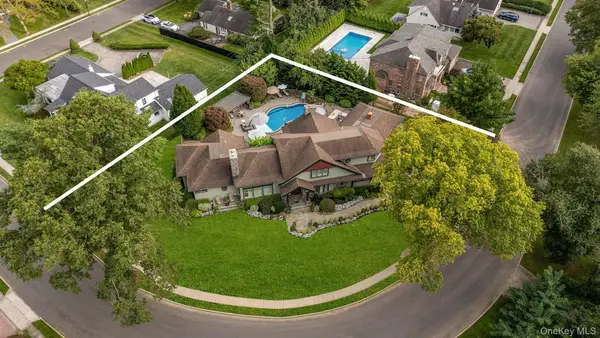 $3,750,000Active4 beds 6 baths5,186 sq. ft.
67 Shepherd Lane, Roslyn Heights, NY 11577
MLS# 1063365Listed by: AMINO REALTY GROUP 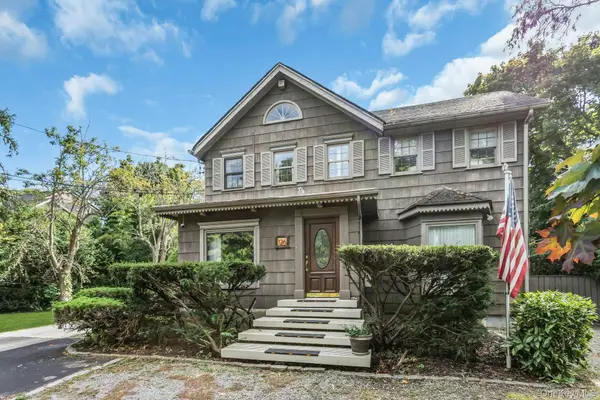 $1,295,000Pending4 beds 2 baths1,776 sq. ft.
126 Harbor Hill Road, Roslyn Heights, NY 11577
MLS# 1061153Listed by: COMPASS GREATER NY LLC $620,000Active2 beds 1 baths990 sq. ft.
26 High Street, Roslyn Heights, NY 11577
MLS# 1058449Listed by: KEYSTONE REALTY USA CORP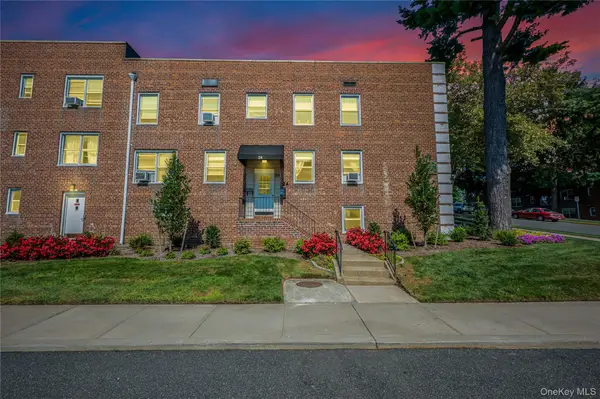 $439,999Active2 beds 1 baths900 sq. ft.
24 Edwards Street, #1G, Roslyn Heights, NY 11577
MLS# 1053265Listed by: COMPASS GREATER NY LLC $2,675,000Active5 beds 6 baths4,000 sq. ft.
97 North Court, Roslyn Heights, NY 11577
MLS# 1053920Listed by: COMPASS GREATER NY LLC $999,000Pending3 beds 3 baths1,855 sq. ft.
108 Gilmar Lane, Roslyn Heights, NY 11577
MLS# 1052837Listed by: COMPASS GREATER NY LLC


Protect your home and budget from life's surprises with an Assurant Home Warranty, backed by a partner that supports you through every step of homeownership. Explore Plans.
© 2023 - 2026 ERA Franchise Systems LLC. All rights reserved. ERA Franchise Systems LLC fully supports the principles of the Fair Housing Act and the Equal Opportunity Act. ERA, ERA Real Estate powered, and their respective logos are registered service marks of ERA Franchise Systems LLC. Each office is independently owned and operated.