
12 Carriage Road, Roslyn, NY 11576
Local realty services provided by:ERA Top Service Realty
Upcoming open houses
- Sat, Nov 2101:00 pm - 03:00 pm
Listed by: frances mazer cbr
Office: compass greater ny llc.
MLS#:1072475
Source:OneKey MLS
Price summary
- Price:$2,199,888
- Price per sq. ft.:$815.68
About this home
Welcome to this beautifully appointed 4/5-bedroom Colonial, ideally situated in a desirable mid-block location within the Herricks School District. Offering an exceptional layout with a wonderful flow for everyday living and entertaining, this home features hardwood floors, 2 fireplaces, custom millwork, and generously proportioned living spaces. The spacious primary bedroom suite is a true retreat, complete with multiple closets and an oversized spa-inspired bath featuring a freestanding soaking tub and an expansive separate shower. The fully finished basement with egress window provides exceptional additional living space, including a bedroom, full bath, and large recreation/play area. Outdoors, enjoy a professionally landscaped backyard, creating a beautiful setting for relaxing, entertaining, and enjoying the best of home living.
Contact an agent
Home facts
- Year built:1978
- Listing ID #:1072475
- Added:1 day(s) ago
- Updated:November 18, 2026 at 04:32 PM
Rooms and interior
- Bedrooms:5
- Total bathrooms:4
- Full bathrooms:3
- Half bathrooms:1
- Rooms Total:9
- Flooring:Hardwood
- Dining Description:Eat-In Kitchen, Formal Dining
- Bathrooms Description:Double Vanity, Soaking Tub
- Kitchen Description:Chefs Kitchen, Cooktop, Eat-in Kitchen, Kitchen Island, Microwave, Pantry, Refrigerator, Stainless Steel Appliance(s)
- Basement:Yes
- Basement Description:Finished, Full
- Living area:2,697 sq. ft.
Heating and cooling
- Cooling:Central Air, Ductless
- Heating:Baseboard, Oil
- Central air:Yes
Structure and exterior
- Year built:1978
- Building area:2,697 sq. ft.
- Lot area:0.19 Acres
- Lot Features:Level
- Architectural Style:Colonial
- Construction Materials:Frame
Schools
- High school:Herricks High School
- Middle school:Herricks Middle School
- Elementary school:Searingtown School
Utilities
- Water:Public
- Sewer:Public Sewer
Finances and disclosures
- Price:$2,199,888
- Price per sq. ft.:$815.68
- Tax amount:$22,326 (2026)
Features and amenities
- Appliances:Cooktop, Microwave, Refrigerator, Stainless Steel Appliance(s)
- Amenities:Double Vanity, Entrance Foyer, Granite Counters, Marble Counters, Walk-In Closet(s)
Parking
- Parking description:Driveway, Garage, On Street
- Garage:Yes
- Garage spaces:2
New listings near 12 Carriage Road
- New
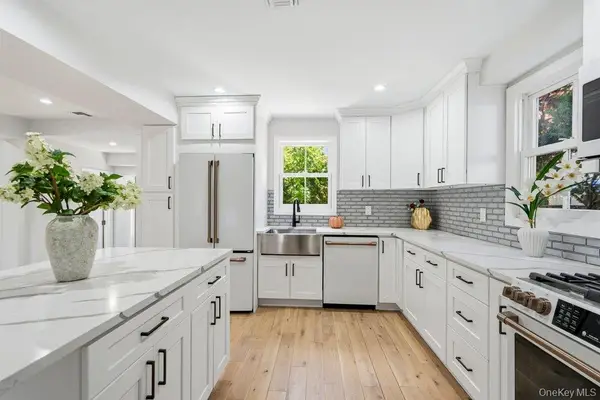 $1,050,000Active2 beds 4 baths2,265 sq. ft.
17 Tatterson Street, Roslyn, NY 11576
MLS# 1074556Listed by: DOUGLAS ELLIMAN REAL ESTATE - New
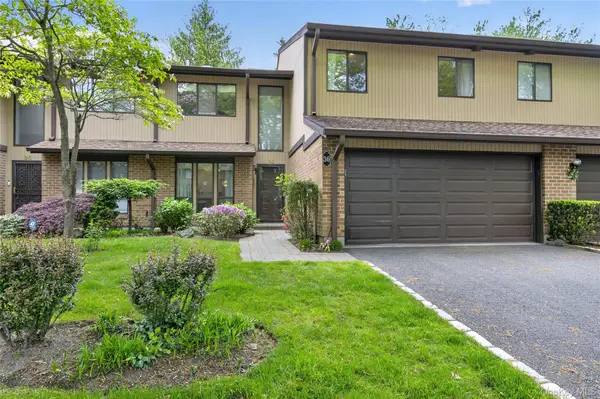 $1,378,000Active3 beds 3 baths2,432 sq. ft.
36 Wimbledon Drive, Roslyn, NY 11576
MLS# 1065239Listed by: DANIEL GALE SOTHEBYS INTL RLTY - New
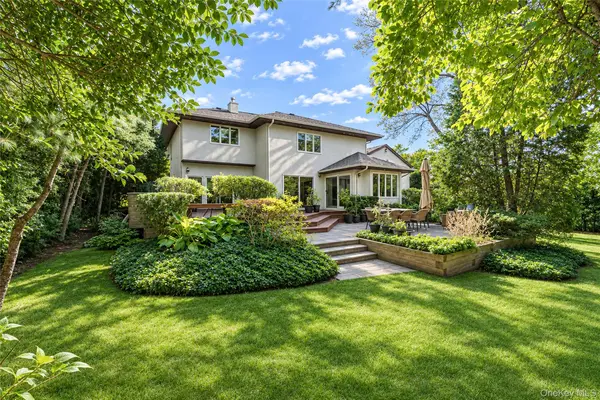 $2,990,000Active6 beds 6 baths5,584 sq. ft.
3 Vanad Drive, Roslyn, NY 11576
MLS# 1073004Listed by: TRU INTERNATIONAL REALTY CORP 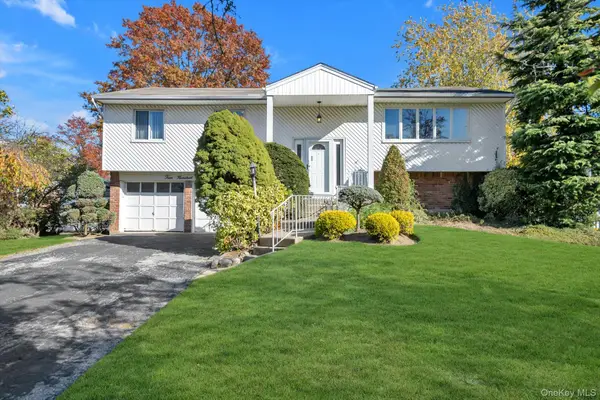 $1,388,000Active3 beds 3 baths2,168 sq. ft.
413 Elm Drive, Roslyn, NY 11576
MLS# 1069298Listed by: DOUGLAS ELLIMAN REAL ESTATE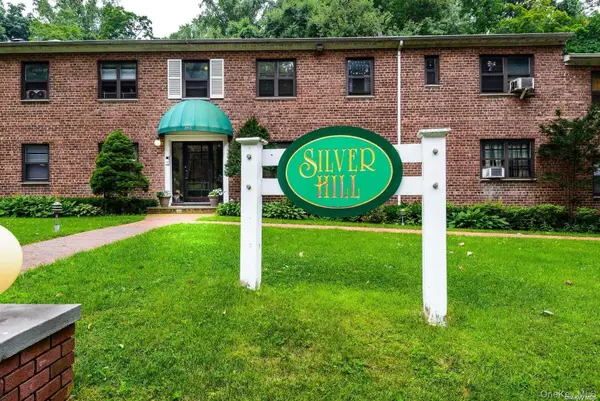 $249,000Pending-- beds 1 baths451 sq. ft.
331 Main Street #B, Roslyn, NY 11576
MLS# 1067773Listed by: DANIEL GALE SOTHEBYS INTL RLTY $2,998,000Active5 beds 5 baths4,152 sq. ft.
16 The Loch, Roslyn, NY 11576
MLS# 1067374Listed by: EDNA MASHAAL REALTY LLC $1,180,000Active4 beds 3 baths1,309 sq. ft.
84 Middle Neck Road, Roslyn, NY 11576
MLS# 1067670Listed by: AAA YOUNG SHUEN REALTY INC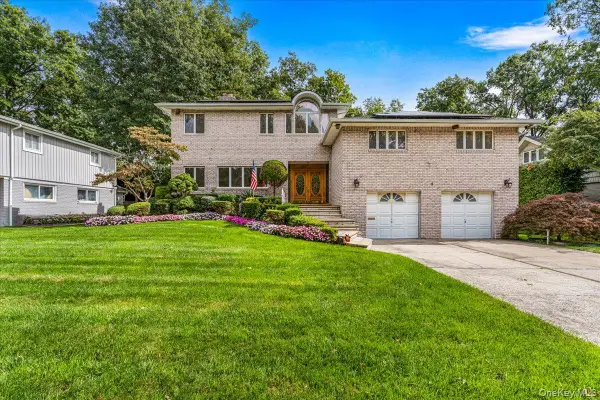 $2,199,000Active5 beds 4 baths3,461 sq. ft.
8 Hamilton Drive, Roslyn, NY 11576
MLS# 1018104Listed by: DANIEL GALE SOTHEBYS INTL RLTY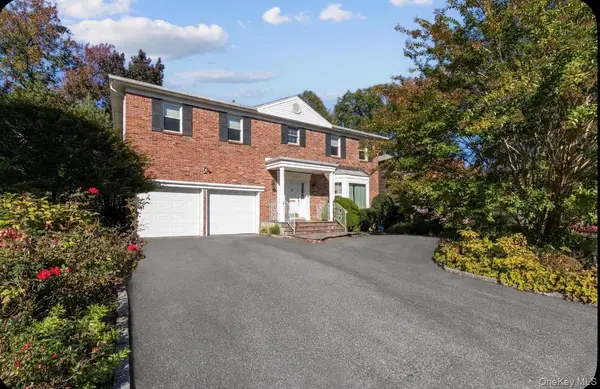 $1,788,000Active5 beds 3 baths3,372 sq. ft.
6 Pin Oak Drive, Roslyn, NY 11576
MLS# 1065888Listed by: EDNA MASHAAL REALTY LLC


Protect your home and budget from life's surprises with an Assurant Home Warranty, backed by a partner that supports you through every step of homeownership. Explore Plans.
© 2023 - 2026 ERA Franchise Systems LLC. All rights reserved. ERA Franchise Systems LLC fully supports the principles of the Fair Housing Act and the Equal Opportunity Act. ERA, ERA Real Estate powered, and their respective logos are registered service marks of ERA Franchise Systems LLC. Each office is independently owned and operated.