
37 Woodland Drive, Roslyn, NY 11576
Local realty services provided by:ERA Top Service Realty
37 Woodland Drive,Roslyn, NY 11576
$1,250,000
- 3 Beds
- 3 Baths
- 2,038 sq. ft.
- Condominium
- Active
Listed by: suzanne weis
Office: compass greater ny llc.
MLS#:1044558
Source:OneKey MLS
Price summary
- Price:$1,250,000
- Price per sq. ft.:$613.35
- Monthly HOA dues:$1,100
About this home
Meticulously Maintained Birch Model In The Coveted Gated Community of Whitewood. First Floor Features Entry Foyer, Spacious Kitchen With White Cabinetry, Granite Counter Tops, Stainless Steel Appliances And Sun Drenched Breakfast Area And Laundry. Expansive Open Living And Dining Area Featuring Sliding Doors To Spacious Private Deck. Primary Suite With Double Vanity, Soaking Tub and Stall Shower. Additional Bedroom Serviced By Full Hall Bath Complete The First Floor.
Second Floor Offers Grand Loft Area Overlooking The First Floor Living Space Is Complete With An Additional Bedroom And Full Bath. Enormous Unfinished Basement With Ample Ceiling Height Features A Walk In Cedar Closet. Community Pool and Tennis Courts. Herricks Schools. Close Proximity To Northern State Parkway, LIE And Americana Shopping.
Contact an agent
Home facts
- Year built:1984
- Subdivision & Development:Whitewood
- Listing ID #:1044558
- Added:3 day(s) ago
- Updated:September 06, 2026 at 11:02 AM
Rooms and interior
- Bedrooms:3
- Total bathrooms:3
- Full bathrooms:3
- Rooms Total:7
- Flooring:Hardwood
- Dining Description:Eat-In Kitchen
- Kitchen Description:Cooktop, Eat-in Kitchen, Oven, Refrigerator, Stainless Steel Appliance(s)
- Bedroom Description:First Floor Bedroom, Master Downstairs
- Basement:Yes
- Basement Description:Unfinished
- Living area:2,038 sq. ft.
Heating and cooling
- Cooling:Central Air
- Heating:Forced Air
- Central air:Yes
Structure and exterior
- Year built:1984
- Building area:2,038 sq. ft.
- Lot area:14.35 Acres
- Construction Materials:Brick
Schools
- High school:Herricks High School
- Middle school:Herricks Middle School
- Elementary school:Searingtown School
Utilities
- Water:Public
- Sewer:Public Sewer
Finances and disclosures
- Price:$1,250,000
- Price per sq. ft.:$613.35
- Tax amount:$19,758 (2025)
Features and amenities
- Appliances:Cooktop, Dryer, Oven, Refrigerator, Stainless Steel Appliance(s), Washer
- Laundry features:Dryer, Washer
- Amenities:Cathedral Ceiling(s), Granite Counters, Open Floorplan
Parking
- Parking description:Attached, Garage
- Garage:Yes
- Garage spaces:2
New listings near 37 Woodland Drive
- New
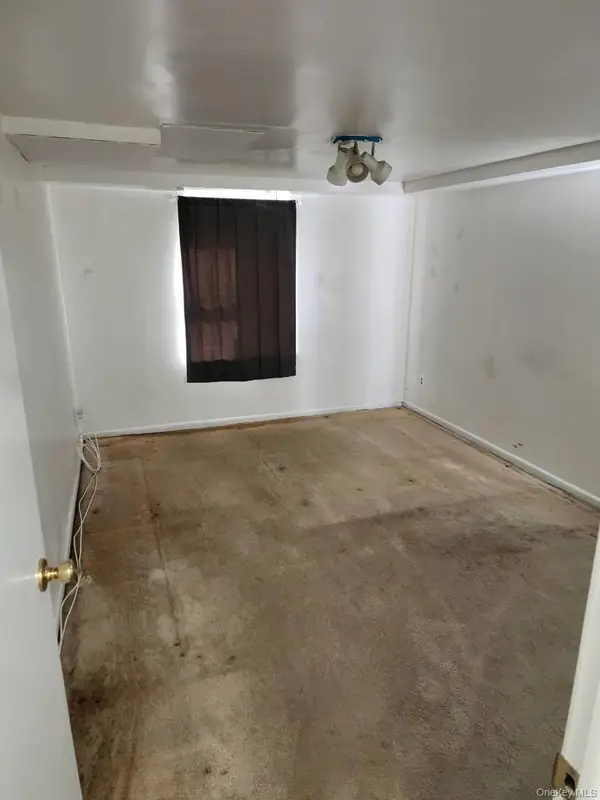 $295,000Active1 beds 1 baths
49 Edwards Street #T, Roslyn Heights, NY 11577
MLS# 1041369Listed by: CHARLES RUTENBERG REALTY INC - New
 $3,580,000Active5 beds 5 baths4,212 sq. ft.
323 Baltustrol Circle, Roslyn, NY 11576
MLS# 1026067Listed by: DANIEL GALE SOTHEBYS INTL RLTY - Open Sun, 11am to 1:30pm
 $1,799,000Active4 beds 4 baths2,806 sq. ft.
14 Mackay Way, Roslyn, NY 11576
MLS# 1042661Listed by: PRIME REALTY - Open Sun, 12 to 2pm
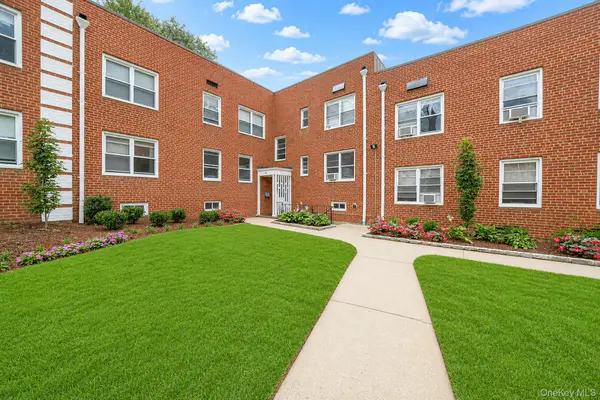 $349,000Active1 beds 1 baths750 sq. ft.
4 Edwards St #1E, Roslyn Heights, NY 11577
MLS# 1042295Listed by: MIGRATE REALTY LLC  $1,050,000Pending3 beds 3 baths2,432 sq. ft.
7 Wimbledon Drive, Roslyn, NY 11576
MLS# 1036422Listed by: DOUGLAS ELLIMAN REAL ESTATE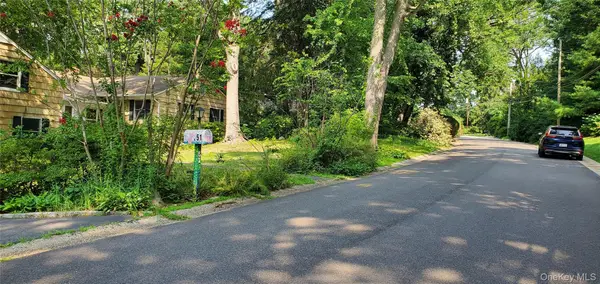 $2,575,000Active7 beds 9 baths7,800 sq. ft.
51 The Hemlocks Roslyn Estates, Roslyn, NY 11576
MLS# 1038499Listed by: DEUTSCH REALTY INC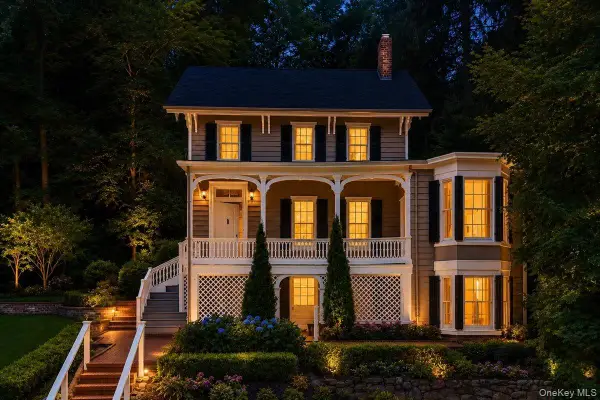 $1,299,000Active4 beds 3 baths2,310 sq. ft.
148 Main Street, Roslyn, NY 11576
MLS# 1038137Listed by: AMERICAN LUXURY HOMES- Open Sun, 12:30 to 2pm
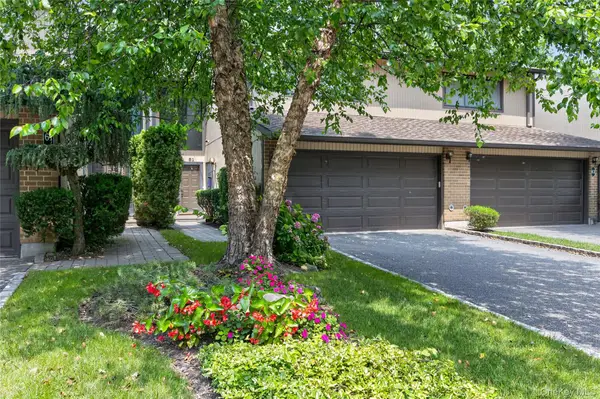 $1,199,000Active3 beds 3 baths2,360 sq. ft.
62 Wimbledon Drive, Roslyn, NY 11576
MLS# 1036787Listed by: DANIEL GALE SOTHEBYS INTL RLTY 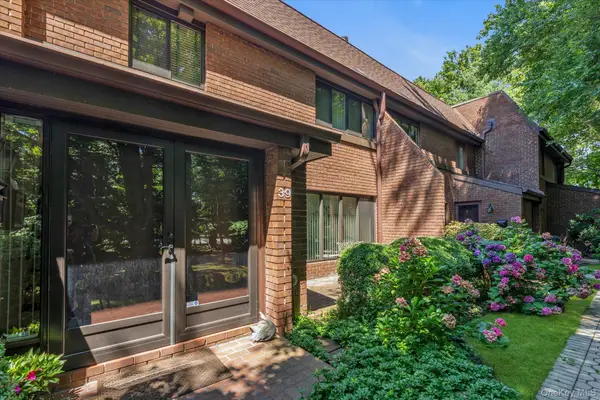 $880,000Pending2 beds 2 baths1,516 sq. ft.
39 Spring Hollow, Roslyn, NY 11576
MLS# 1035355Listed by: DOUGLAS ELLIMAN REAL ESTATE


Protect your home and budget from life's surprises with an Assurant Home Warranty, backed by a partner that supports you through every step of homeownership. Explore Plans.
© 2023 - 2026 ERA Franchise Systems LLC. All rights reserved. ERA Franchise Systems LLC fully supports the principles of the Fair Housing Act and the Equal Opportunity Act. ERA, ERA Real Estate powered, and their respective logos are registered service marks of ERA Franchise Systems LLC. Each office is independently owned and operated.