
66 Chestnut Hill, Roslyn, NY 11576
Local realty services provided by:Bon Anno Realty ERA Powered
66 Chestnut Hill,Roslyn, NY 11576
$1,580,000
- 3 Beds
- 4 Baths
- - sq. ft.
- Condominium
- Sold
Listed by: ronit berman cbr, patrice d. farber
Office: daniel gale sothebys intl rlty
MLS#:1024114
Source:OneKey MLS
Sorry, we are unable to map this address
Price summary
- Price:$1,580,000
- Monthly HOA dues:$880
About this home
Experience the very best in this extraordinary, meticulously and completely renovated (2026) end-unit Elm Ranch Model, perfectly positioned within the prestigious Acorn Ponds community at North Hills. Privately situated with tranquil park-like views, this spectacular residence offers 2,422 square feet of sophisticated living, thoughtfully designed with exceptional craftsmanship and high-end finishes throughout.
A dramatic two-story entry foyer welcomes you into an elegant open floor plan featuring rich hardwood floors and contemporary design. The luxurious main-level primary suite offers the convenience of first floor living and features a spa-inspired bath with dual vanities, an oversized shower, and a spacious walk-in closet.
The stunning chef's kitchen is beautifully appointed with custom cabinetry, quartz countertops, a large center island, premium stainless-steel appliances, and abundant workspace. Overlooking the expansive formal dining room with a soaring vaulted ceiling and skylight, this impressive space flows seamlessly into the signature sunken living room, highlighted by a striking marble wood-burning fireplace. Sliding glass doors open to an oversized private patio surrounded by lush greenery—perfect for outdoor entertaining, or simply relaxing in a peaceful setting.
The main level also includes a spacious second bedroom with its own en-suite full bath and walk-in closet, a stylish guest powder room, and a convenient laundry room.
The second floor offers a bright loft overlooking the main living area, creating the perfect space for a sitting room, home office, or reading retreat. An additional bedroom with a walk-in closet and full bath completes the upper level.
The finished lower level provides outstanding bonus space ideal for a media room, home gym, playroom, or recreation area. Additional highlights include a private two-car garage with generous storage.
Enjoy the Acorn Ponds exceptional lifestyle with resort-style amenities including a magnificent clubhouse with year-round social events, state-of-the-art fitness center, indoor pool and sauna, Olympic-size outdoor swimming pool with lap lanes, four tennis courts, pickleball courts, playground, beautifully landscaped sun deck, scenic nature trails, and roaming security.
Residents also enjoy complimentary shuttle service to the Manhasset LIRR station for an easy commute.
Ideally situated just minutes from major highways, premier shopping, fine dining, world-class hospitals, golf courses, parks, and beautiful North Shore beaches. This amazing home offers the perfect blend of luxury, convenience, and carefree resort-style living. Herricks School District. One-of-a-kind home, something truly rare....
Contact an agent
Home facts
- Year built:1979
- Listing ID #:1024114
- Added:81 day(s) ago
- Updated:October 03, 2026 at 08:27 AM
Rooms and interior
- Bedrooms:3
- Total bathrooms:4
- Full bathrooms:3
- Half bathrooms:1
- Rooms Total:7
- Dining Description:Eat-In Kitchen, Formal Dining
- Bathrooms Description:Double Vanity, Soaking Tub
- Kitchen Description:Chefs Kitchen, Dishwasher, Eat-in Kitchen, Kitchen Island, Microwave, Refrigerator, Stainless Steel Appliance(s)
- Bedroom Description:First Floor Bedroom
- Basement:Yes
- Basement Description:Finished
Heating and cooling
- Cooling:Central Air
- Heating:Electric, Heat Pump
- Central air:Yes
Structure and exterior
- Year built:1979
- Lot Features:Near Public Transit
- Construction Materials:Brick
Schools
- High school:Herricks High School
- Middle school:Herricks Middle School
- Elementary school:Searingtown School
Utilities
- Water:Public
- Sewer:Public Sewer
Finances and disclosures
- Price:$1,580,000
- Tax amount:$15,628 (2026)
Features and amenities
- Appliances:Dishwasher, Dryer, Microwave, Refrigerator, Stainless Steel Appliance(s), Washer
- Laundry features:Dryer, In Unit, Washer
- Amenities:Cathedral Ceiling(s), Double Vanity, Entrance Foyer, High Ceilings, Open Floorplan, Pool, Walk-In Closet(s)
Parking
- Total parking spaces:2
- Parking description:Garage, On Street, Private
- Garage:Yes
- Garage spaces:2
New listings near 66 Chestnut Hill
- Open Sun, 12 to 2pmNew
 $1,265,000Active3 beds 3 baths1,552 sq. ft.
19 Ridge Drive E, Roslyn, NY 11576
MLS# 1057424Listed by: INTEGRITY CORE REALTY - New
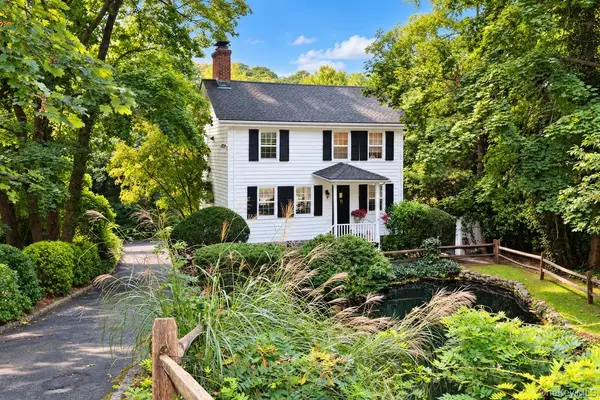 $1,499,000Active3 beds 3 baths1,240 sq. ft.
80 E Broadway, Roslyn, NY 11576
MLS# 1056769Listed by: BERKSHIRE HATHAWAY - New
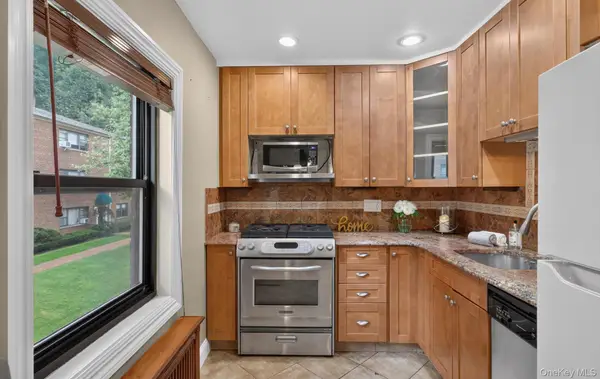 $329,000Active1 beds 1 baths753 sq. ft.
317 Main Street #C, Roslyn, NY 11576
MLS# 1053151Listed by: BRANCH REAL ESTATE GROUP - New
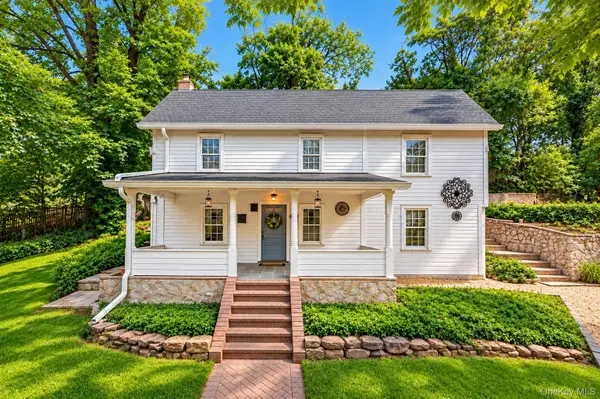 $1,050,000Active4 beds 2 baths2,800 sq. ft.
1673 Northern Boulevard, Roslyn, NY 11576
MLS# 1054414Listed by: SKYLUX REALTY INC - Open Sat, 2 to 4pmNew
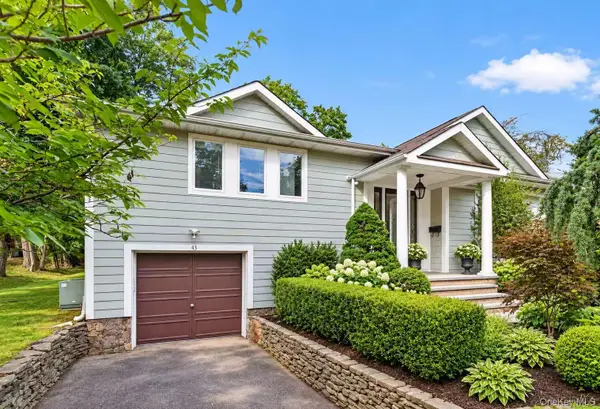 $1,793,000Active4 beds 3 baths2,432 sq. ft.
43 Fernwood Lane, Roslyn, NY 11576
MLS# 1056132Listed by: P R O LINKS REALTY INC - Open Sat, 3 to 5pmNew
 $1,180,000Active4 beds 3 baths1,309 sq. ft.
84 Middle Neck Road, Roslyn, NY 11576
MLS# 1054753Listed by: RE/MAX 1ST CHOICE - New
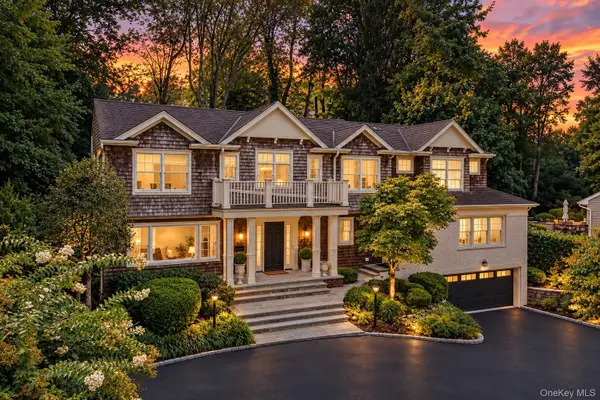 $2,550,000Active5 beds 5 baths3,850 sq. ft.
40 Poplar Drive, Roslyn, NY 11576
MLS# 1054771Listed by: COMPASS GREATER NY LLC - Open Sat, 1 to 2:30pmNew
 $1,399,000Active3 beds 3 baths1,915 sq. ft.
58 Ridge Drive E, Roslyn, NY 11576
MLS# 1049402Listed by: DOUGLAS ELLIMAN REAL ESTATE - Open Sun, 12 to 1:30pmNew
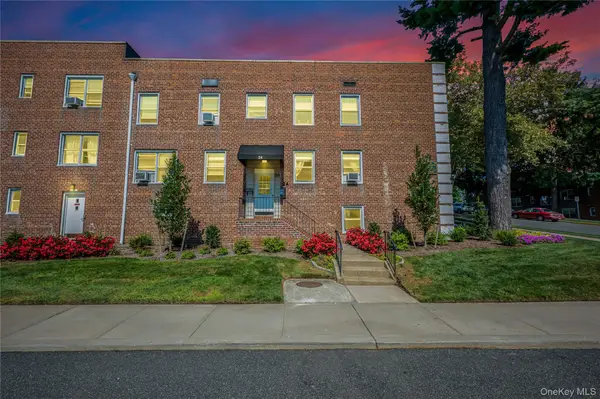 $439,999Active2 beds 1 baths900 sq. ft.
24 Edwards Street, #1G, Roslyn Heights, NY 11577
MLS# 1053265Listed by: COMPASS GREATER NY LLC - New
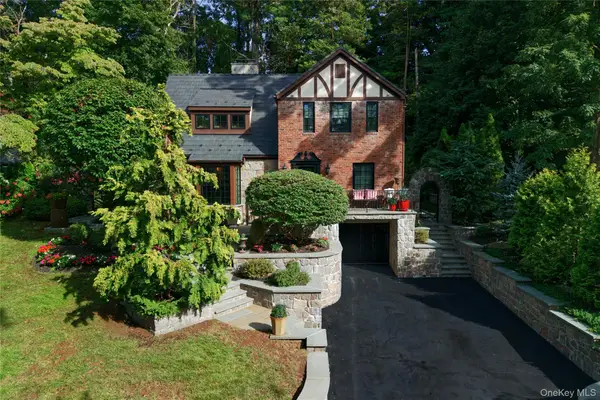 $1,799,000Active4 beds 3 baths2,329 sq. ft.
17 Sinclair Martin Drive, Roslyn, NY 11576
MLS# 1053425Listed by: COMPASS GREATER NY LLC


Protect your home and budget from life's surprises with an Assurant Home Warranty, backed by a partner that supports you through every step of homeownership. Explore Plans.
© 2023 - 2026 ERA Franchise Systems LLC. All rights reserved. ERA Franchise Systems LLC fully supports the principles of the Fair Housing Act and the Equal Opportunity Act. ERA, ERA Real Estate powered, and their respective logos are registered service marks of ERA Franchise Systems LLC. Each office is independently owned and operated.