
7 Wimbledon Drive, Roslyn, NY 11576
Local realty services provided by:ERA Insite Realty Services
7 Wimbledon Drive,Roslyn, NY 11576
$1,050,000
- 3 Beds
- 3 Baths
- 2,432 sq. ft.
- Condominium
- Pending
Listed by: julie a. levine
Office: douglas elliman real estate
MLS#:1036422
Source:OneKey MLS
Price summary
- Price:$1,050,000
- Price per sq. ft.:$431.74
- Monthly HOA dues:$750
About this home
Opportunity awaits! Welcome to the beautiful boutique community of Imperial Gardens in Roslyn. Bring your vision - and your contractor - to transform this impressively sized 3-bedroom, 2.5-bath residence into the home of your dreams. Offering approximately 2,432 square feet PLUS A BASEMENT - a highly sought-after feature found in only about 30% of homes in Imperial Gardens - this property presents exceptional potential and a versatile layout ready to be reimagined to suit your style. Step inside to a dramatic entryway with soaring ceilings that set the tone for the home. The main level features a large, sun-filled eat-in kitchen that flows seamlessly into a formal dining room bathed in natural light. An open-concept living room with a wood-burning fireplace and an adjoining den creates an inviting space ideal for both entertaining and everyday comfort. Additionally, a well-positioned powder room completes this level. Upstairs, the spacious primary ensuite offers two oversized walk-in closets and abundant storage. Two additional well-proportioned bedrooms, a full bathroom, and the convenience of second-floor laundry complete this level. A generous two-car garage provides additional functionality and storage that completes this home. Imperial Gardens residents enjoy outstanding amenities, including a heated pool, tennis/pickleball court, and a scenic village walking path. Ideally situated just minutes from major roadways, public transportation, parks, shopping, and dining, with complimentary shuttle service to the Manhasset train station. Located within the Herricks School District. Don’t miss this rare opportunity to create a truly personalized home in one of Roslyn’s most desirable communities. Welcome home!...
Contact an agent
Home facts
- Year built:1986
- Subdivision & Development:Imperial Gardens
- Listing ID #:1036422
- Added:48 day(s) ago
- Updated:October 05, 2026 at 08:13 AM
Rooms and interior
- Bedrooms:3
- Total bathrooms:3
- Full bathrooms:2
- Half bathrooms:1
- Rooms Total:7
- Flooring:Hardwood
- Dining Description:Eat-In Kitchen
- Kitchen Description:Dishwasher, Eat-in Kitchen, Microwave, Refrigerator
- Basement:Yes
- Basement Description:Partially Finished
- Living area:2,432 sq. ft.
Heating and cooling
- Cooling:Central Air
- Heating:Electric
- Central air:Yes
Structure and exterior
- Year built:1986
- Building area:2,432 sq. ft.
- Lot Features:Near Public Transit
- Construction Materials:Brick, Cedar
- Levels:2 Story
Schools
- High school:Herricks High School
- Middle school:Herricks Middle School
- Elementary school:Searingtown School
Utilities
- Water:Public
- Sewer:Public Sewer
Finances and disclosures
- Price:$1,050,000
- Price per sq. ft.:$431.74
- Tax amount:$14,144 (2026)
Features and amenities
- Appliances:Dishwasher, Dryer, Microwave, Refrigerator, Washer
- Laundry features:Dryer, In Unit, Washer
- Amenities:Cathedral Ceiling(s), Entrance Foyer, Pool, Walk-In Closet(s)
- Pool features:Outdoor Pool
Parking
- Parking description:Driveway, Garage
- Garage:Yes
- Garage spaces:2
New listings near 7 Wimbledon Drive
- New
 $1,265,000Active3 beds 3 baths1,552 sq. ft.
19 Ridge Drive E, Roslyn, NY 11576
MLS# 1057424Listed by: INTEGRITY CORE REALTY - New
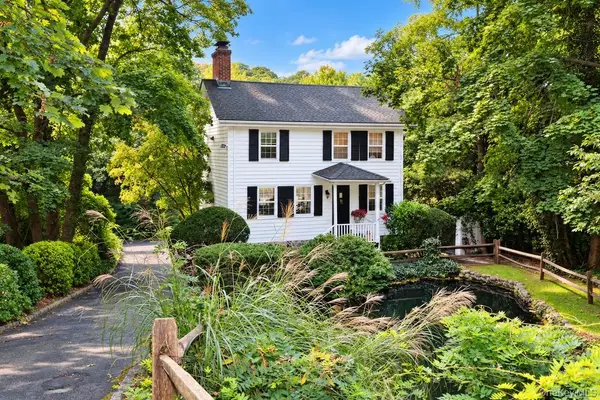 $1,499,000Active3 beds 3 baths1,240 sq. ft.
80 E Broadway, Roslyn, NY 11576
MLS# 1056769Listed by: BERKSHIRE HATHAWAY - New
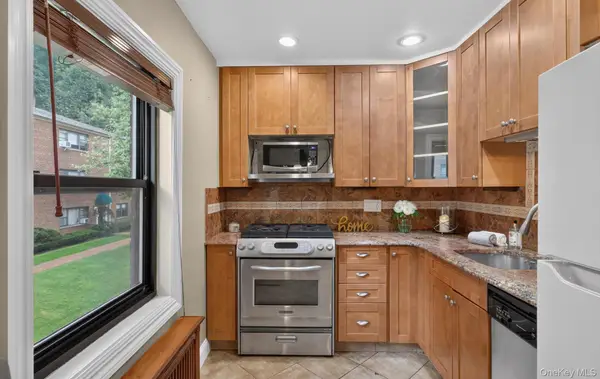 $329,000Active1 beds 1 baths753 sq. ft.
317 Main Street #C, Roslyn, NY 11576
MLS# 1053151Listed by: BRANCH REAL ESTATE GROUP - New
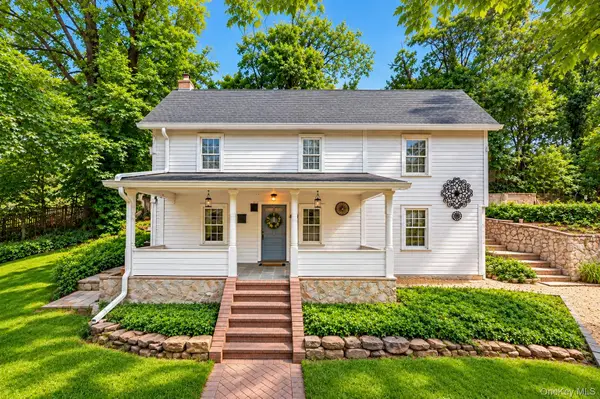 $1,050,000Active4 beds 2 baths2,800 sq. ft.
1673 Northern Boulevard, Roslyn, NY 11576
MLS# 1054414Listed by: SKYLUX REALTY INC - New
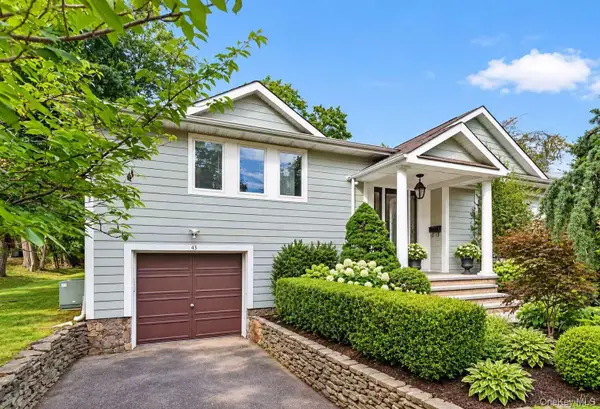 $1,793,000Active4 beds 3 baths2,432 sq. ft.
43 Fernwood Lane, Roslyn, NY 11576
MLS# 1056132Listed by: P R O LINKS REALTY INC - New
 $1,180,000Active4 beds 3 baths1,309 sq. ft.
84 Middle Neck Road, Roslyn, NY 11576
MLS# 1054753Listed by: RE/MAX 1ST CHOICE - New
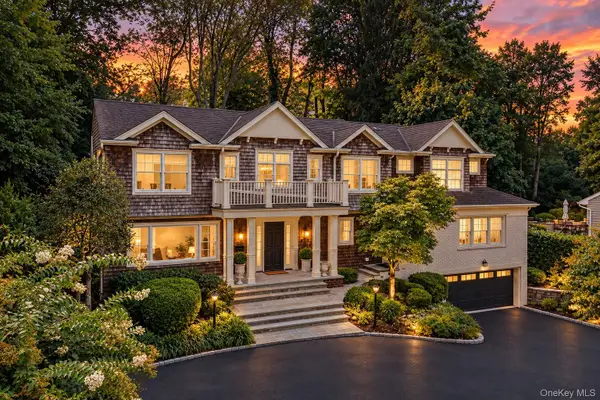 $2,550,000Active5 beds 5 baths3,850 sq. ft.
40 Poplar Drive, Roslyn, NY 11576
MLS# 1054771Listed by: COMPASS GREATER NY LLC  $1,399,000Active3 beds 3 baths1,915 sq. ft.
58 Ridge Drive E, Roslyn, NY 11576
MLS# 1049402Listed by: DOUGLAS ELLIMAN REAL ESTATE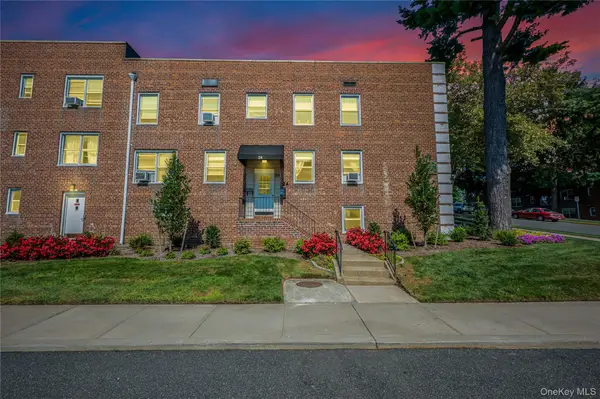 $439,999Active2 beds 1 baths900 sq. ft.
24 Edwards Street, #1G, Roslyn Heights, NY 11577
MLS# 1053265Listed by: COMPASS GREATER NY LLC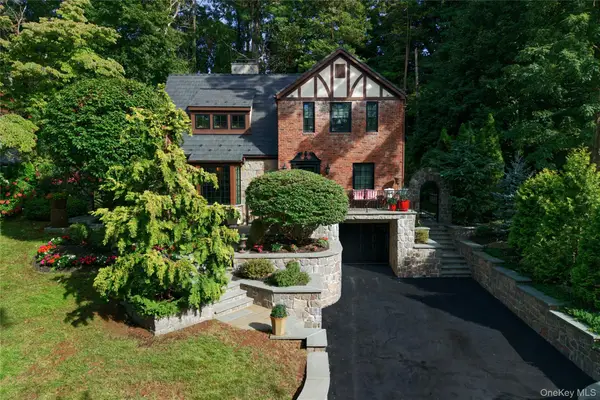 $1,799,000Active4 beds 3 baths2,329 sq. ft.
17 Sinclair Martin Drive, Roslyn, NY 11576
MLS# 1053425Listed by: COMPASS GREATER NY LLC


Protect your home and budget from life's surprises with an Assurant Home Warranty, backed by a partner that supports you through every step of homeownership. Explore Plans.
© 2023 - 2026 ERA Franchise Systems LLC. All rights reserved. ERA Franchise Systems LLC fully supports the principles of the Fair Housing Act and the Equal Opportunity Act. ERA, ERA Real Estate powered, and their respective logos are registered service marks of ERA Franchise Systems LLC. Each office is independently owned and operated.