
78 Sugar Maple Drive, Roslyn, NY 11576
Local realty services provided by:Bon Anno Realty ERA Powered
78 Sugar Maple Drive,Roslyn, NY 11576
$1,448,000
- 3 Beds
- 3 Baths
- 2,168 sq. ft.
- Single family
- Pending
Listed by: aandy c. chia
Office: p r o links realty inc
MLS#:1025811
Source:OneKey MLS
Price summary
- Price:$1,448,000
- Price per sq. ft.:$667.9
About this home
Embrace the lifestyle you’ve been looking for in this classic Split Level home located in the desirable community of Roslyn. With 4 bedrooms and 3 bathrooms, there is ample space for comfortable living and hosting guests. You will love being part of the prestigious Herricks School District, providing access to highly-rated local schools. Set on a 0.24-acre lot, this property offers a great balance of interior living space and outdoor potential.
Contact an agent
Home facts
- Year built:1961
- Listing ID #:1025811
- Added:102 day(s) ago
- Updated:October 25, 2026 at 08:16 AM
Rooms and interior
- Bedrooms:3
- Total bathrooms:3
- Full bathrooms:2
- Half bathrooms:1
- Rooms Total:8
- Kitchen Description:Dishwasher, Refrigerator
- Basement:Yes
- Basement Description:Full
- Living area:2,168 sq. ft.
Heating and cooling
- Heating:Natural Gas
Structure and exterior
- Year built:1961
- Building area:2,168 sq. ft.
- Lot area:0.24 Acres
- Architectural Style:Split Level
- Construction Materials:Brick
Schools
- High school:Herricks High School
- Middle school:Herricks Middle School
- Elementary school:Center Street School
Utilities
- Water:Public
- Sewer:Public Sewer, Sewer Available
Finances and disclosures
- Price:$1,448,000
- Price per sq. ft.:$667.9
- Tax amount:$18,703 (2026)
Features and amenities
- Appliances:Dishwasher, Dryer, Refrigerator, Washer
- Laundry features:Dryer, Washer
Parking
- Parking description:Driveway, Garage
- Garage:Yes
- Garage spaces:2
New listings near 78 Sugar Maple Drive
- Coming Soon
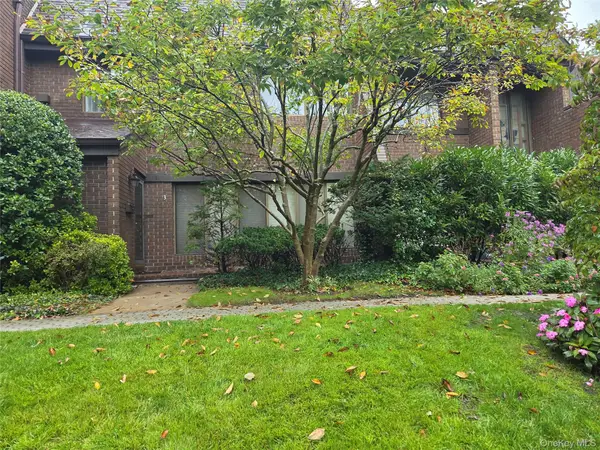 $889,000Coming Soon2 beds 2 baths1,504 sq. ft.
3 Acorn Ponds Drive, Roslyn, NY 11576
MLS# 1061900Listed by: CHARLES RUTENBERG REALTY INC - Open Sun, 1:30 to 3:30pmNew
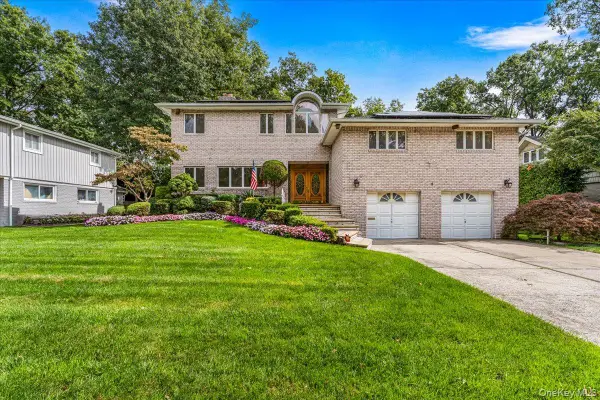 $2,199,000Active5 beds 4 baths3,461 sq. ft.
8 Hamilton Drive, Roslyn, NY 11576
MLS# 1018104Listed by: DANIEL GALE SOTHEBYS INTL RLTY - Open Sun, 1 to 3pmNew
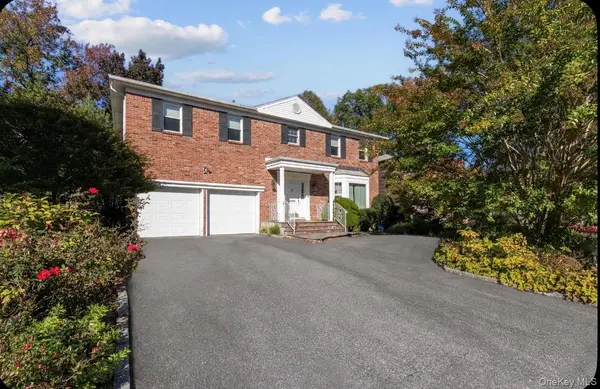 $1,788,000Active5 beds 3 baths3,372 sq. ft.
6 Pin Oak Drive, Roslyn, NY 11576
MLS# 1065888Listed by: EDNA MASHAAL REALTY LLC - New
 $434,999Active2 beds 1 baths900 sq. ft.
21 Edwards Street #1B, Roslyn Heights, NY 11577
MLS# 1057719Listed by: SIGNATURE PREMIER PROPERTIES - New
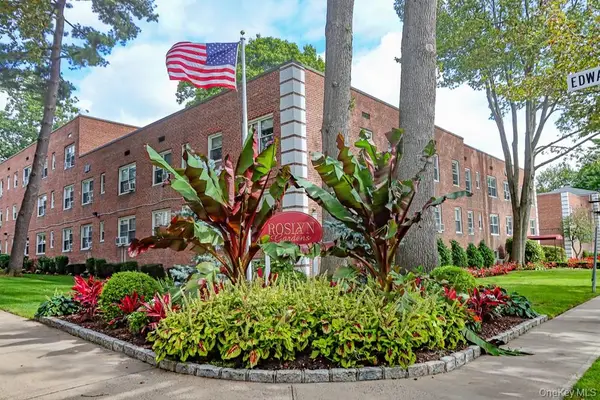 $455,000Active2 beds 1 baths900 sq. ft.
12 Edwards Street #1B, Roslyn Heights, NY 11577
MLS# 1065608Listed by: CENTURY 21 PREMIER - New
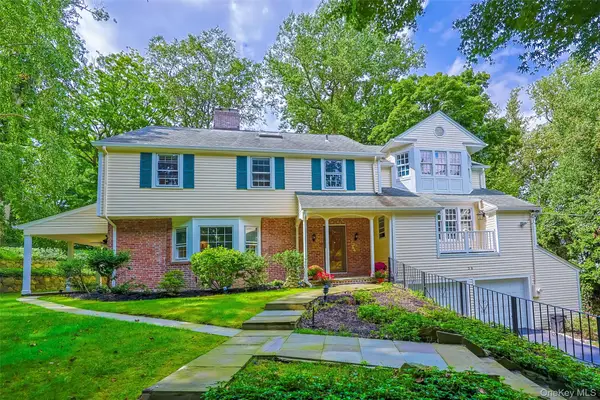 $2,799,000Active4 beds 5 baths4,188 sq. ft.
38 The Oaks, Roslyn, NY 11576
MLS# 1064543Listed by: SANY REALTY GROUP LLC - New
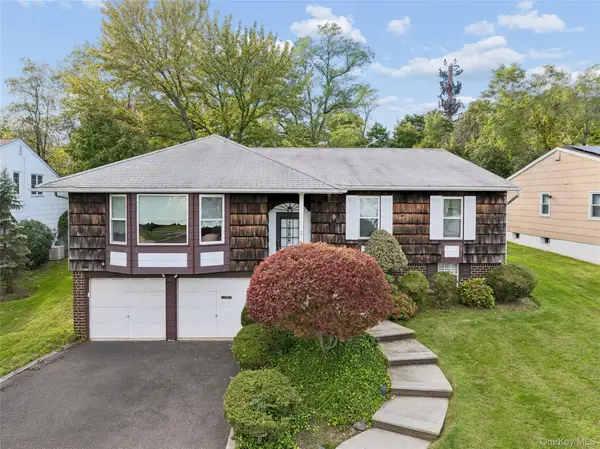 $1,349,999Active3 beds 2 baths2,130 sq. ft.
53 Carriage Road, Roslyn, NY 11576
MLS# 1055047Listed by: HOWARD HANNA COACH 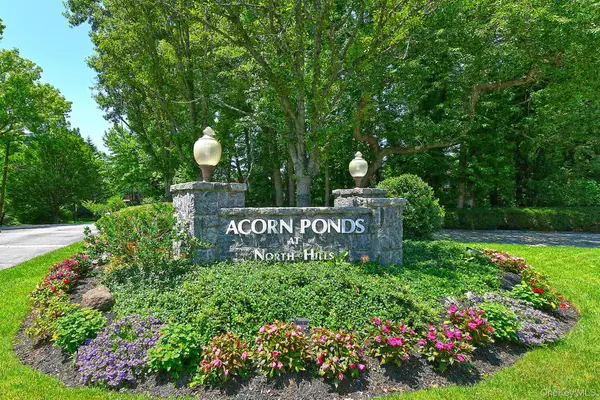 $1,100,000Pending3 beds 3 baths1,953 sq. ft.
19 Frost Pond Drive, Roslyn, NY 11576
MLS# 1059071Listed by: BH&G R E REALTY CONNECT $1,265,000Active3 beds 3 baths1,552 sq. ft.
19 Ridge Drive E, Roslyn, NY 11576
MLS# 1057424Listed by: INTEGRITY CORE REALTY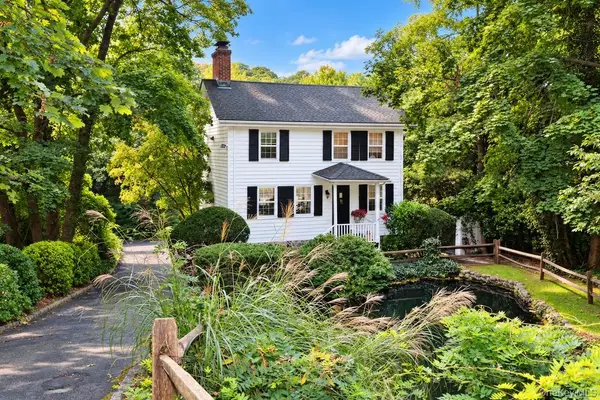 $1,499,000Active3 beds 3 baths1,240 sq. ft.
80 E Broadway, Roslyn, NY 11576
MLS# 1056769Listed by: BERKSHIRE HATHAWAY


Protect your home and budget from life's surprises with an Assurant Home Warranty, backed by a partner that supports you through every step of homeownership. Explore Plans.
© 2023 - 2026 ERA Franchise Systems LLC. All rights reserved. ERA Franchise Systems LLC fully supports the principles of the Fair Housing Act and the Equal Opportunity Act. ERA, ERA Real Estate powered, and their respective logos are registered service marks of ERA Franchise Systems LLC. Each office is independently owned and operated.