
1256 Main Street, Rotterdam Junction, NY 12150
Local realty services provided by:HUNT Real Estate ERA
Listed by: kimberly cenci
Office: miranda real estate group inc
MLS#:202624688
Source:Global MLS
Price summary
- Price:$269,000
- Price per sq. ft.:$162.05
About this home
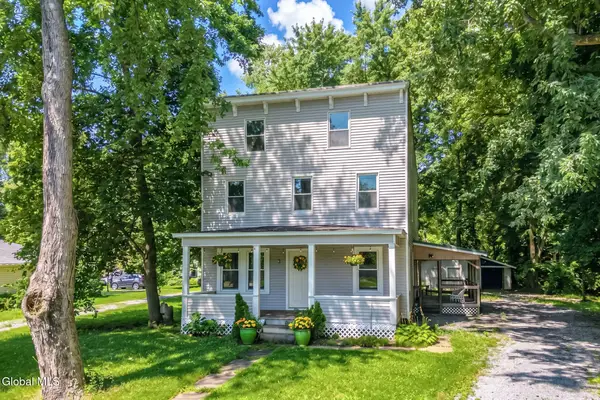
Welcome to 1256 Main Street in Rotterdam Junction, located in the Schalmont School District. This spacious 4-bedroom, 1.5-bath home offers 1,660 sq. ft. of living space with plenty of room to spread out. The property features a fenced yard, two decks for outdoor enjoyment, and a large attic offering excellent storage or potential for additional finished space.
Beyond the main home, this property features an incredible oversized detached garage--a hobbyist's dream with plenty of space for vehicles, equipment, projects, a workshop, or additional storage. Located on a dead-end street, the garage's private setup provides a separate space to work while keeping activity away from the main house.
Several important updates have already been completed, including updated electrical in 2011, a new septic tank in 2021, a new hot water tank in 2023, and heating ducts cleaned in 2025. With generous interior space, abundant storage, a fenced yard, multiple outdoor living areas, and an exceptional garage, this Rotterdam Junction property offers space, flexibility, and plenty of possibilities. Property is being sold ''as is''....
Contact an agent
Home facts
- Year built:1910
- Listing ID #:202624688
- Added:40 day(s) ago
- Updated:October 04, 2026 at 07:34 AM
Rooms and interior
- Bedrooms:4
- Total bathrooms:2
- Full bathrooms:1
- Half bathrooms:1
- Rooms Total:9
- Flooring:Carpet, Laminate, Tile
- Dining Description:Eat-in Kitchen, Kitchen Island
- Kitchen Description:Dishwasher, Gas Oven, Microwave, Refrigerator
- Basement Description:Full, Unfinished
- Living area:1,660 sq. ft.
Heating and cooling
- Heating:Forced Air, Natural Gas
Structure and exterior
- Roof:Asphalt, Metal
- Year built:1910
- Building area:1,660 sq. ft.
- Lot area:0.17 Acres
- Lot Features:Cleared, Landscaped, Level
- Architectural Style:Traditional
- Construction Materials:Aluminum Siding, Vinyl Siding
- Exterior Features:Deck, Lighting
- Foundation Description:Block, Stone
Schools
- Elementary school:Jefferson ES
Utilities
- Water:Public
- Sewer:Septic Tank
Finances and disclosures
- Price:$269,000
- Price per sq. ft.:$162.05
- Tax amount:$4,695
Features and amenities
- Laundry features:Gas Dryer Hookup, Laundry Room, Washer Hookup, Washer/Dryer
- Amenities:Built-in Features, Eat-in Kitchen, High Speed Internet, Kitchen Island, Paddle Fan
- Pool features:Above Ground
Parking
- Total parking spaces:4
- Parking description:Detached, Driveway, Garage Door Opener, Off Street, Paved
- Garage:Yes
- Garage spaces:1
New listings near 1256 Main Street
 $330,000Pending8 beds 4 baths2,700 sq. ft.
11 Parkis Street, Rotterdam, NY 12150
MLS# 202624770Listed by: MONTICELLO $269,000Active3 beds 1 baths1,336 sq. ft.
8 Orchard Street, Rotterdam, NY 12150
MLS# 202616779Listed by: ROMEO TEAM REALTY $399,900Pending4 beds 4 baths2,400 sq. ft.
36-38 Riverview Drive, Rotterdam, NY 12150
MLS# 202612405Listed by: FIND ADVISORS


Protect your home and budget from life's surprises with an Assurant Home Warranty, backed by a partner that supports you through every step of homeownership. Explore Plans.
© 2023 - 2026 ERA Franchise Systems LLC. All rights reserved. ERA Franchise Systems LLC fully supports the principles of the Fair Housing Act and the Equal Opportunity Act. ERA, ERA Real Estate powered, and their respective logos are registered service marks of ERA Franchise Systems LLC. Each office is independently owned and operated.