
1048 Spry Lane, Rotterdam, NY 12303
Local realty services provided by:HUNT Real Estate ERA
1048 Spry Lane,Rotterdam, NY 12303
$389,900
- 3 Beds
- 2 Baths
- 1,500 sq. ft.
- Single family
- Active
Listed by: kevin clancy
Office: clancy real estate
MLS#:202625685
Source:Global MLS
Price summary
- Price:$389,900
- Price per sq. ft.:$259.93
About this home
Your own private backyard oasis is waiting at 1048 Spry Lane. Spend summer days by the inground pool, relax in the covered entertaining area, or enjoy the privacy of the fenced yard. This is more than a backyard. It is a place made for cookouts, pool parties, quiet mornings and evenings with friends.The inside is just as impressive. This 3-bedroom, 2-bath Cape has been extensively remodeled, including the kitchen, bathrooms, roof, siding, windows and mechanicals. Central air keeps the home comfortable all summer.Two bedrooms, a full bathroom and laundry are conveniently located on the first floor. Upstairs, the private primary suite includes a spacious bedroom, walk-in closet and expanded bathroom.Additional features include a fireplace, attached garage, paved driveway and plenty of off-street parking. Located in the Mohonasen School District, this home is ready for you to move in and start enjoying it from day one.If you have been waiting for a remodeled home with a backyard that feels like your own private getaway, this is the one you need to see. 3D tour available....
Contact an agent
Home facts
- Year built:1955
- Listing ID #:202625685
- Added:9 day(s) ago
- Updated:September 18, 2026 at 02:46 PM
Rooms and interior
- Bedrooms:3
- Total bathrooms:2
- Full bathrooms:2
- Rooms Total:9
- Flooring:Carpet, Wood
- Bathrooms Description:Ceramic Tile Bath
- Kitchen Description:Dishwasher, Electric Oven, Microwave, Refrigerator
- Basement Description:Slab
- Living area:1,500 sq. ft.
Heating and cooling
- Cooling:Central Air
- Heating:Baseboard, Hot Water, Natural Gas
- Central air:Yes
Structure and exterior
- Roof:Asphalt
- Year built:1955
- Building area:1,500 sq. ft.
- Lot area:0.2 Acres
- Lot Features:Landscaped, Level
- Architectural Style:Cape Cod
- Construction Materials:Vinyl Siding
- Exterior Features:Deck, Drive-Paved, Front Porch, Lighting, Patio
Schools
- High school:Mohonasen
- Elementary school:Pinewood
Utilities
- Water:Public
- Sewer:Septic Tank
Finances and disclosures
- Price:$389,900
- Price per sq. ft.:$259.93
- Tax amount:$5,055
Features and amenities
- Laundry features:Laundry Room, Main Level, Washer/Dryer
- Amenities:Built-in Features, Drive-Paved, High Speed Internet, Paddle Fan, Walk-In Closet(s)
- Pool features:In Ground
Parking
- Total parking spaces:4
- Parking description:Attached, Driveway, Off Street, Paved
- Garage:Yes
- Garage spaces:1
New listings near 1048 Spry Lane
- New
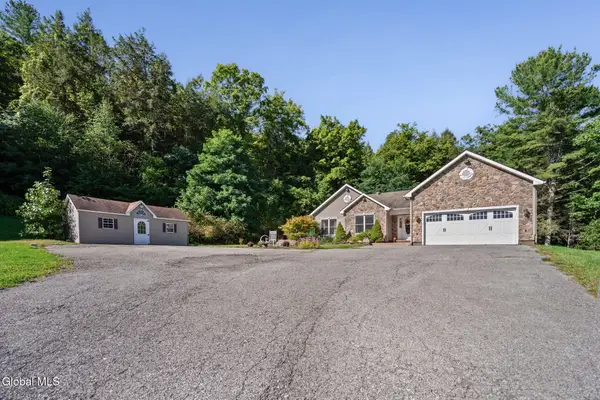 $565,000Active5 beds 3 baths1,796 sq. ft.
3125 Mariaville Road, Rotterdam, NY 12306
MLS# 202626312Listed by: MIRANDA REAL ESTATE GROUP INC - Open Sun, 12 to 2pmNew
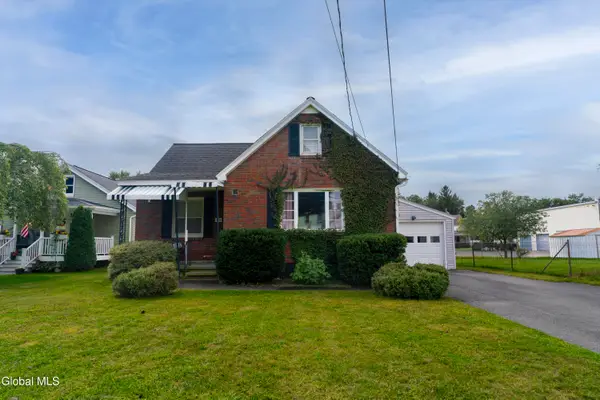 $263,000Active4 beds 1 baths1,112 sq. ft.
319 Princetown Road, Rotterdam, NY 12306
MLS# 202626420Listed by: ROOHAN REALTY - Open Sat, 12 to 2pmNew
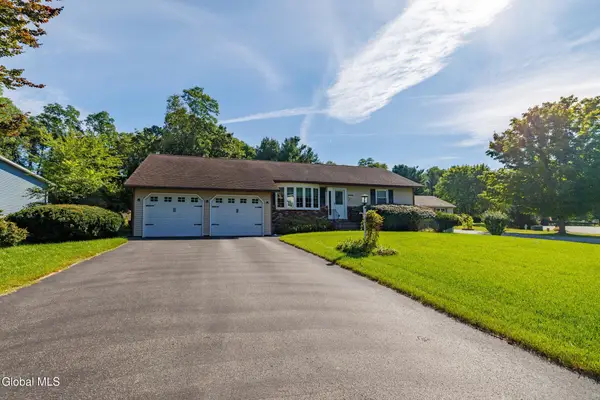 $395,000Active3 beds 2 baths1,500 sq. ft.
127 Sylvia Lane, Rotterdam, NY 12306
MLS# 202626271Listed by: MIRANDA REAL ESTATE GROUP INC - New
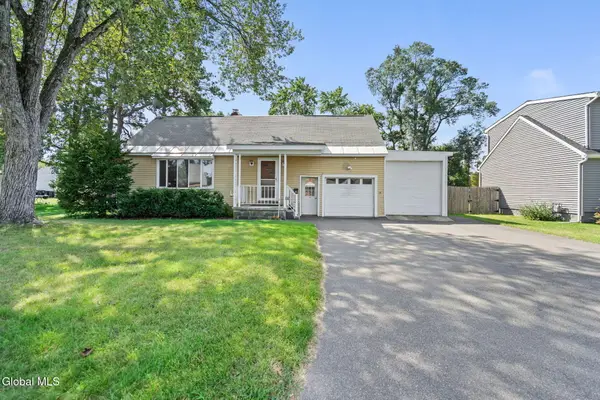 $249,900Active3 beds 2 baths1,668 sq. ft.
1039 Bill Road, Rotterdam, NY 12303
MLS# 202626250Listed by: CLANCY REAL ESTATE - Open Sat, 11am to 2pmNew
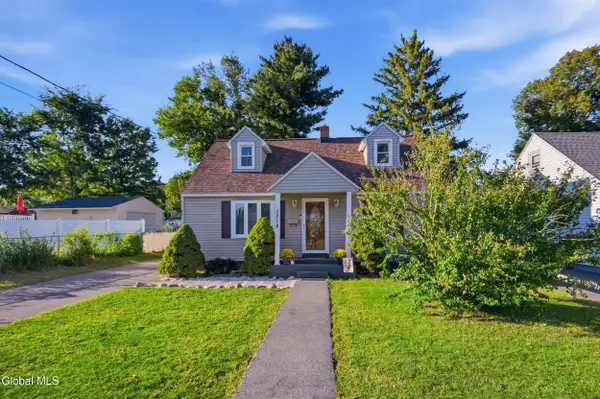 $224,900Active3 beds 1 baths1,224 sq. ft.
1718 Dorsett Street, Schenectady, NY 12303
MLS# 202626228Listed by: COLDWELL BANKER PRIME PROPERTIES - Open Sat, 12:30 to 2:30pmNew
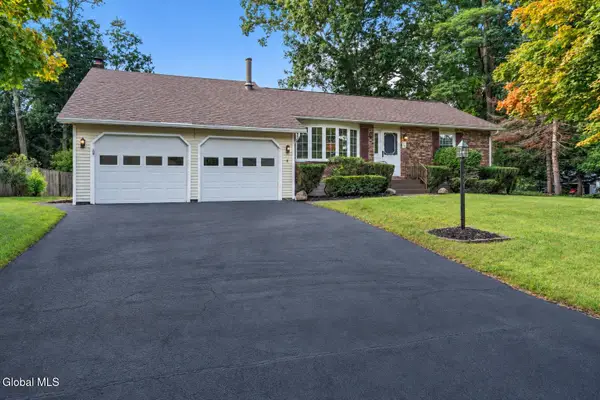 $369,900Active3 beds 2 baths1,500 sq. ft.
132 Sylvia Lane, Rotterdam, NY 12306
MLS# 202626102Listed by: EXP REALTY - New
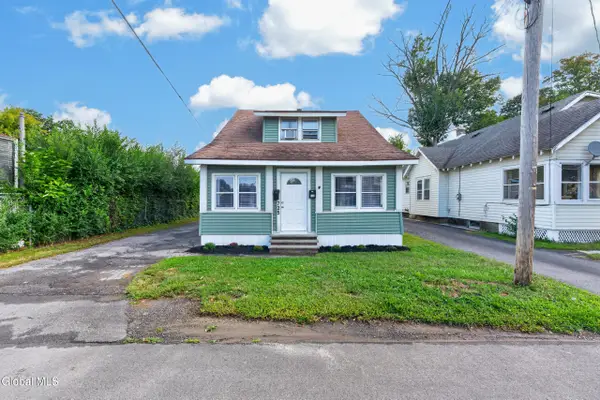 $259,000Active3 beds 2 baths1,309 sq. ft.
725 Curry Road, Rotterdam, NY 12306
MLS# 202626211Listed by: EPIK REALTY GROUP LLC - New
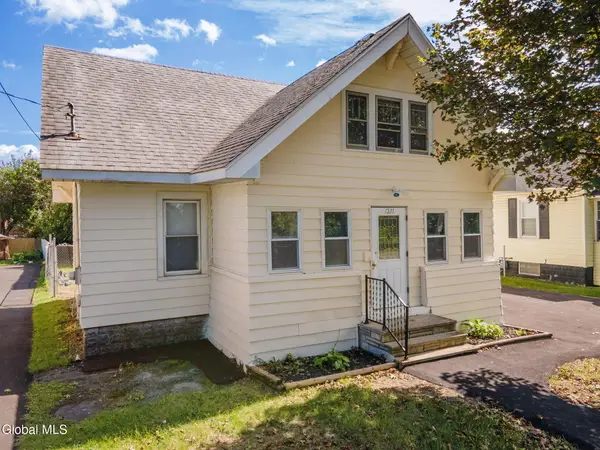 $299,900Active4 beds 2 baths1,460 sq. ft.
1231 N Westcott Road, Rotterdam, NY 12306
MLS# 202626147Listed by: MIRANDA REAL ESTATE GROUP INC - New
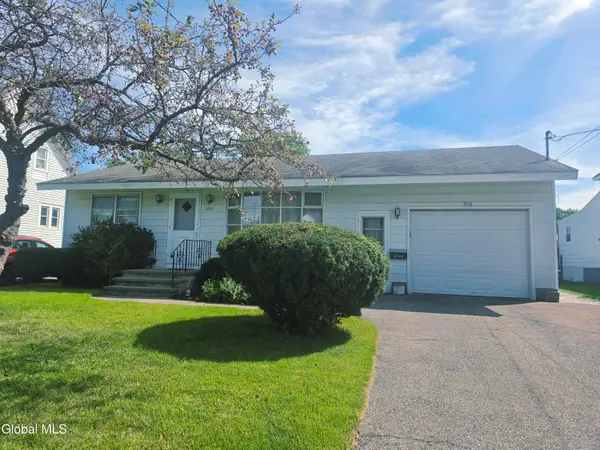 $259,900Active2 beds 1 baths1,008 sq. ft.
2720 Van Dyke Avenue, Rotterdam, NY 12306
MLS# 202626093Listed by: HOWARD HANNA CAPITAL INC - New
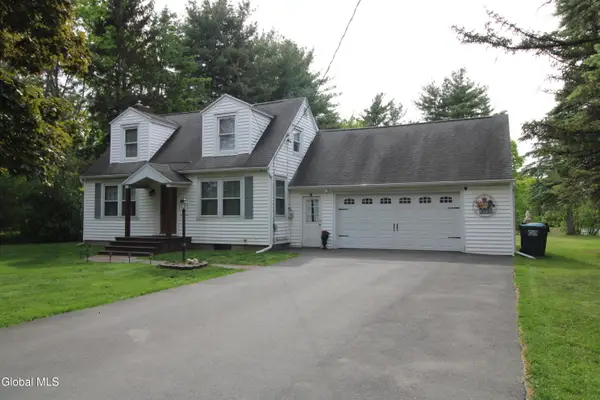 $329,900Active3 beds 2 baths1,758 sq. ft.
197 Conqua Lane, Rotterdam, NY 12306
MLS# 202626065Listed by: COLDWELL BANKER PRIME PROPERTIES


Protect your home and budget from life's surprises with an Assurant Home Warranty, backed by a partner that supports you through every step of homeownership. Explore Plans.
© 2023 - 2026 ERA Franchise Systems LLC. All rights reserved. ERA Franchise Systems LLC fully supports the principles of the Fair Housing Act and the Equal Opportunity Act. ERA, ERA Real Estate powered, and their respective logos are registered service marks of ERA Franchise Systems LLC. Each office is independently owned and operated.