
1145 Barber Drive, Rotterdam, NY 12303
Local realty services provided by:HUNT Real Estate ERA
Listed by: rebecca l cavalieri
Office: gabler realty llc.
MLS#:202624841
Source:Global MLS
Price summary
- Price:$399,900
- Price per sq. ft.:$218.88
About this home
MULTIPLE OFFER DEADLINE SUNDAY 8/30 AT NOON! Welcome to life on Easy Street! This gorgeous cape is fully updated and features a kitchen with granite countertops, a tiled backsplash, a breakfast bar and a dining area with sliding glass doors to the rear deck. A welcoming living room, a family room with a cozy gas stove, a large primary bedroom and a full bathroom with a tiled shower on the first floor. Upstairs you'll find two additional bedrooms with an extended dormer and a second full bathroom with a tiled shower. Enjoy the fully fenced double lot with a heated in ground pool, a sprinkler system, two sheds, a basketball hoop and a patio. Additional features include a new roof, new septic system, new flooring and carpeting, a two-year-old pool liner, a finished area in the basement, a new hot water tank and mini splits for air-conditioning. All this and you're located just minutes to dining at the Palazzo, golfing at Stadium Golf Club, shopping and major highways. Come see how easy life can be when you buy a home that has been so lovingly maintained and updated!...
Contact an agent
Home facts
- Year built:1952
- Listing ID #:202624841
- Added:11 day(s) ago
- Updated:September 07, 2026 at 08:07 AM
Rooms and interior
- Bedrooms:3
- Total bathrooms:2
- Full bathrooms:2
- Rooms Total:10
- Flooring:Carpet, Tile, Wood
- Kitchen Description:Dishwasher, Microwave, Oven, Range, Refrigerator
- Basement Description:Finished, Full
- Living area:1,827 sq. ft.
Heating and cooling
- Cooling:Ductless
- Heating:Hot Water, Natural Gas
Structure and exterior
- Roof:Asphalt
- Year built:1952
- Building area:1,827 sq. ft.
- Lot area:0.43 Acres
- Lot Features:Cleared, Landscaped, Level, Private, Sprinklers In Front, Sprinklers In Rear
- Architectural Style:Cape Cod
- Construction Materials:Vinyl Siding
- Exterior Features:Deck, Drive-Paved, Lighting, Patio, Storm Door(s)
- Foundation Description:Block
Schools
- High school:Mohonasen
- Elementary school:Pinewood
Utilities
- Water:Public
- Sewer:Septic Tank
Finances and disclosures
- Price:$399,900
- Price per sq. ft.:$218.88
- Tax amount:$5,763
Features and amenities
- Laundry features:In Basement, Washer/Dryer
- Amenities:Bay Window(s), Drive-Paved, High Speed Internet, Paddle Fan, Storm Door(s)
- Pool features:In Ground
Parking
- Total parking spaces:4
- Parking description:Driveway, Off Street, Paved
New listings near 1145 Barber Drive
- New
 $279,900Active3 beds 1 baths1,275 sq. ft.
1152 Outer Drive, Rotterdam, NY 12303
MLS# 202625512Listed by: HOWARD HANNA CAPITAL INC - New
 $274,900Active3 beds 1 baths980 sq. ft.
51 Glenville Street, Rotterdam, NY 12306
MLS# 202625505Listed by: EMPIRE REAL ESTATE FIRM LLC - New
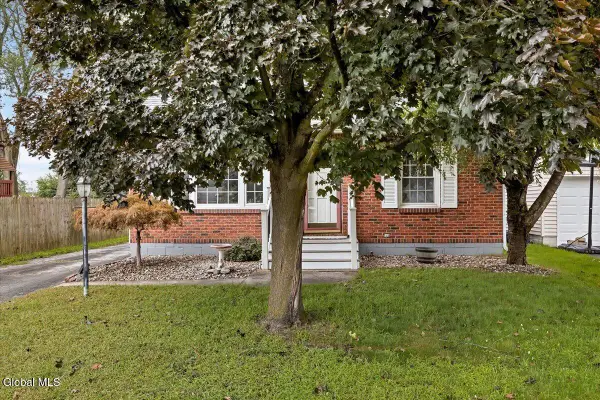 $319,900Active3 beds 1 baths1,260 sq. ft.
3285 Franklin Street, Rotterdam, NY 12306
MLS# 202625471Listed by: KW PLATFORM - New
 $239,000Active4 beds 2 baths1,823 sq. ft.
2177 Helderberg Avenue, Rotterdam, NY 12306
MLS# 202625352Listed by: RE MAX CAPITAL - New
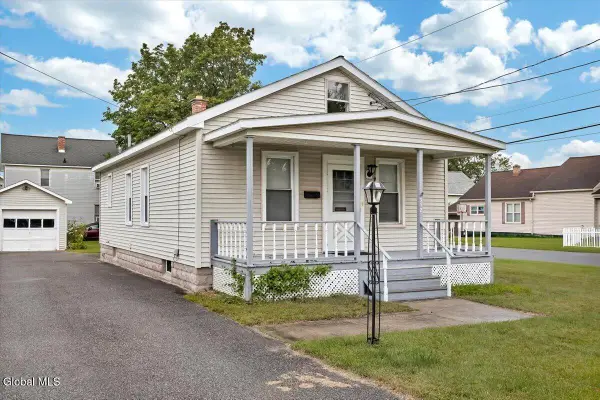 $225,000Active2 beds 1 baths880 sq. ft.
352 Melrose Street, Rotterdam, NY 12306
MLS# 202625316Listed by: VENTURE FOX REALTY GROUP LLC - New
 $335,000Active3 beds 3 baths1,400 sq. ft.
2012 Robinwood Avenue, Rotterdam, NY 12306
MLS# 202625186Listed by: MIRANDA REAL ESTATE GROUP INC - New
 $149,999Active3 beds 1 baths1,592 sq. ft.
971 River Road, Rotterdam, NY 12306
MLS# 202625167Listed by: WOLF RIVER REAL ESTATE LLC - New
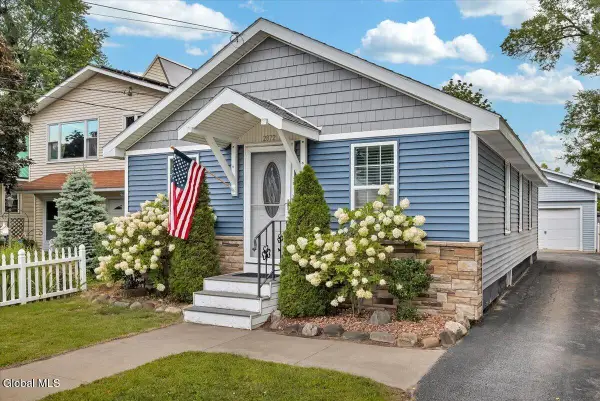 $222,000Active2 beds 1 baths1,188 sq. ft.
2872 Guilderland Avenue, Rotterdam, NY 12306
MLS# 202625146Listed by: HOWARD HANNA CAPITAL INC  $459,900Pending2 beds 2 baths1,500 sq. ft.
94 Whispering Pines Way, Rotterdam, NY 12306
MLS# 202620384Listed by: TRISTAR REAL ESTATE LLC- New
 $322,500Active3 beds 2 baths1,724 sq. ft.
94 Annabelle Place, Rotterdam, NY 12306
MLS# 202625072Listed by: HOWARD HANNA CAPITAL INC


Protect your home and budget from life's surprises with an Assurant Home Warranty, backed by a partner that supports you through every step of homeownership. Explore Plans.
© 2023 - 2026 ERA Franchise Systems LLC. All rights reserved. ERA Franchise Systems LLC fully supports the principles of the Fair Housing Act and the Equal Opportunity Act. ERA, ERA Real Estate powered, and their respective logos are registered service marks of ERA Franchise Systems LLC. Each office is independently owned and operated.