
1152 Outer Drive, Rotterdam, NY 12303
Local realty services provided by:HUNT Real Estate ERA
Listed by: carla carter
Office: howard hanna capital inc
MLS#:202625512
Source:Global MLS
Price summary
- Price:$279,900
- Price per sq. ft.:$219.53
About this home
Don't wait on this vinyl sided updated home. Replacement windows through-out. Updated kitchen with stainless appliances and solid surface counter tops. Enjoy the mini splits in the summertime & the gas fireplace in the cooler months. An added benefit is the first floor large laundry room with an abundance of cabinets. Attached to the back of the home is a workshop, plus there is a large shed in the large rear yard.
Contact an agent
Home facts
- Year built:1951
- Listing ID #:202625512
- Added:1 day(s) ago
- Updated:September 06, 2026 at 02:44 PM
Rooms and interior
- Bedrooms:3
- Total bathrooms:1
- Full bathrooms:1
- Rooms Total:9
- Flooring:Carpet, Laminate, Vinyl
- Bathrooms Description:Ceramic Tile Bath
- Kitchen Description:Dishwasher, Microwave, Range, Refrigerator
- Basement Description:Slab
- Living area:1,275 sq. ft.
Heating and cooling
- Cooling:Ductless
- Heating:Baseboard, Natural Gas
Structure and exterior
- Roof:Asphalt
- Year built:1951
- Building area:1,275 sq. ft.
- Lot area:0.2 Acres
- Lot Features:Cleared, Landscaped, Level
- Architectural Style:Cape Cod
- Construction Materials:Vinyl Siding
- Exterior Features:Lighting, Patio
- Foundation Description:Slab
Schools
- High school:Mohonasen
- Elementary school:Pinewood
Utilities
- Water:Public
- Sewer:Septic Tank
Finances and disclosures
- Price:$279,900
- Price per sq. ft.:$219.53
- Tax amount:$4,480
Features and amenities
- Laundry features:Laundry Room, Main Level, Washer/Dryer
- Amenities:Blinds, Cathedral Ceiling(s), Paddle Fan, Solid Surface Counters
Parking
- Total parking spaces:5
- Parking description:Attached, Driveway, Garage Door Opener, Off Street, Paved
- Garage:Yes
- Garage spaces:1
New listings near 1152 Outer Drive
- New
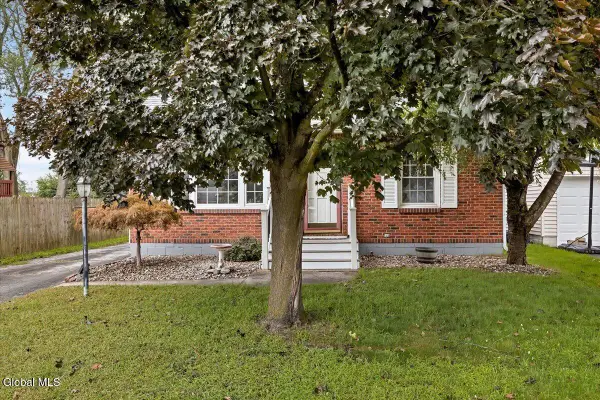
 $274,900Active3 beds 1 baths980 sq. ft.
51 Glenville Street, Rotterdam, NY 12306
MLS# 202625505Listed by: EMPIRE REAL ESTATE FIRM LLC - New
 $319,900Active3 beds 1 baths1,260 sq. ft.
3285 Franklin Street, Rotterdam, NY 12306
MLS# 202625471Listed by: KW PLATFORM - New
 $239,000Active4 beds 2 baths1,823 sq. ft.
2177 Helderberg Avenue, Rotterdam, NY 12306
MLS# 202625352Listed by: RE MAX CAPITAL - Open Sun, 12 to 2pmNew
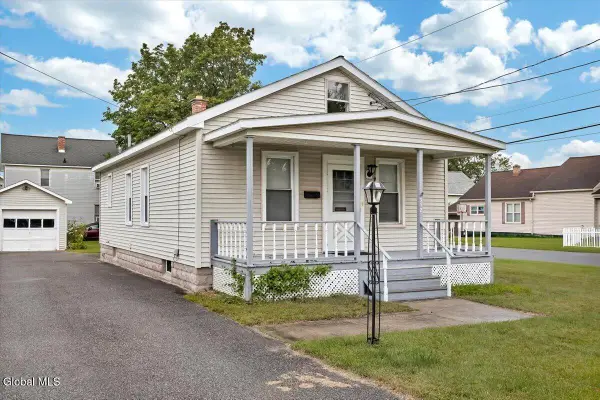 $225,000Active2 beds 1 baths880 sq. ft.
352 Melrose Street, Rotterdam, NY 12306
MLS# 202625316Listed by: VENTURE FOX REALTY GROUP LLC - New
 $335,000Active3 beds 3 baths1,400 sq. ft.
2012 Robinwood Avenue, Rotterdam, NY 12306
MLS# 202625186Listed by: MIRANDA REAL ESTATE GROUP INC - New
 $149,999Active3 beds 1 baths1,592 sq. ft.
971 River Road, Rotterdam, NY 12306
MLS# 202625167Listed by: WOLF RIVER REAL ESTATE LLC - New
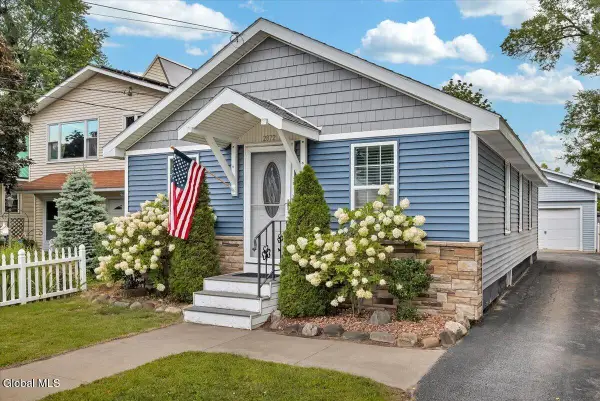 $222,000Active2 beds 1 baths1,188 sq. ft.
2872 Guilderland Avenue, Rotterdam, NY 12306
MLS# 202625146Listed by: HOWARD HANNA CAPITAL INC  $459,900Pending2 beds 2 baths1,500 sq. ft.
94 Whispering Pines Way, Rotterdam, NY 12306
MLS# 202620384Listed by: TRISTAR REAL ESTATE LLC- New
 $322,500Active3 beds 2 baths1,724 sq. ft.
94 Annabelle Place, Rotterdam, NY 12306
MLS# 202625072Listed by: HOWARD HANNA CAPITAL INC


Protect your home and budget from life's surprises with an Assurant Home Warranty, backed by a partner that supports you through every step of homeownership. Explore Plans.
© 2023 - 2026 ERA Franchise Systems LLC. All rights reserved. ERA Franchise Systems LLC fully supports the principles of the Fair Housing Act and the Equal Opportunity Act. ERA, ERA Real Estate powered, and their respective logos are registered service marks of ERA Franchise Systems LLC. Each office is independently owned and operated.