
1921 Bernice Street, Rotterdam, NY 12303
Local realty services provided by:HUNT Real Estate ERA
1921 Bernice Street,Rotterdam, NY 12303
$289,900
- 3 Beds
- 2 Baths
- 1,404 sq. ft.
- Single family
- Active
Listed by: ryan gallup
Office: gallup property group llc.
MLS#:202628260
Source:Global MLS
Price summary
- Price:$289,900
- Price per sq. ft.:$206.48
About this home
Welcome to this well-kept Cape Cod in the Town of Rotterdam, set on a 0.22-acre lot in the Mohonasen Central School District. Offering 3 bedrooms and 1.5 baths across 1,404 sq ft, the home features a first-floor bedroom and full bath, a spacious second-floor primary bedroom with half bath, and a finished walk-up attic. The eat-in country kitchen offers a center island and a slider to a new Trex deck overlooking the fenced, level yard. Updates include a new roof, a new septic tank (2021), and COREtec luxury vinyl plank flooring upstairs (2020), plus vinyl siding, insulated windows, and three-zone gas hot water baseboard heat. The full basement offers laundry, with the washer and dryer included, and the attached garage with opener, paved driveway, and shed add everyday convenience. Minutes from Hannaford and Walmart on Altamont Avenue, with easy access to I-890, the Thruway, and downtown Schenectady.
Contact an agent
Home facts
- Year built:1940
- Subdivision & Development:Stonegate
- Listing ID #:202628260
- Added:1 day(s) ago
- Updated:October 15, 2026 at 03:08 PM
Rooms and interior
- Bedrooms:3
- Total bathrooms:2
- Full bathrooms:1
- Half bathrooms:1
- Rooms Total:6
- Flooring:Carpet, Linoleum, Vinyl
- Dining Description:Eat-in Kitchen, Kitchen Island
- Bathrooms Description:Ceramic Tile Bath
- Kitchen Description:Dishwasher, Microwave, Oven, Range, Refrigerator
- Basement Description:Full, Unfinished
- Living area:1,404 sq. ft.
Heating and cooling
- Cooling:Window Unit(s)
- Heating:Baseboard, Hot Water, Natural Gas, Zoned
Structure and exterior
- Roof:Asphalt
- Year built:1940
- Building area:1,404 sq. ft.
- Lot area:0.22 Acres
- Lot Features:Landscaped, Level, Road Frontage
- Architectural Style:Cape Cod
- Construction Materials:Vinyl Siding
- Exterior Features:Composite Deck, Deck, Drive-Paved, Lighting, Storm Door(s)
Schools
- High school:Mohonasen
- Elementary school:Pinewood
Utilities
- Water:Public
- Sewer:Septic Tank
Finances and disclosures
- Price:$289,900
- Price per sq. ft.:$206.48
- Tax amount:$5,400
Features and amenities
- Laundry features:Dryer, Electric Dryer Hookup, In Basement, Washer, Washer Hookup
- Amenities:Built-in Features, Drive-Paved, Eat-in Kitchen, High Speed Internet, Insulated Windows, Kitchen Island, Paddle Fan, Storm Door(s)
Parking
- Total parking spaces:6
- Parking description:Attached, Driveway, Garage Door Opener, Off Street, Paved
- Garage:Yes
- Garage spaces:1
New listings near 1921 Bernice Street
- New
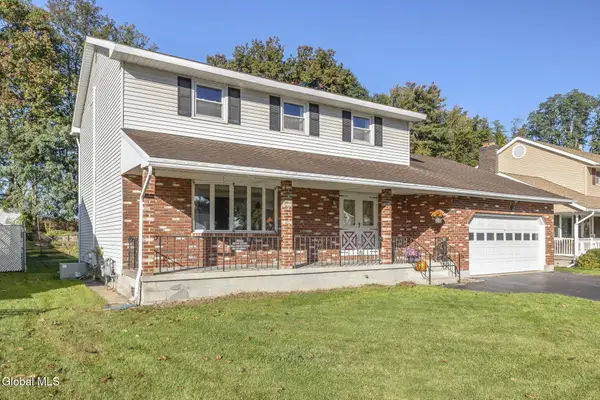 $449,000Active4 beds 3 baths2,163 sq. ft.
1003 Anthony Drive, Schenectady, NY 12303
MLS# 202628275Listed by: MIRANDA REAL ESTATE GROUP INC - Open Sat, 12 to 2pmNew
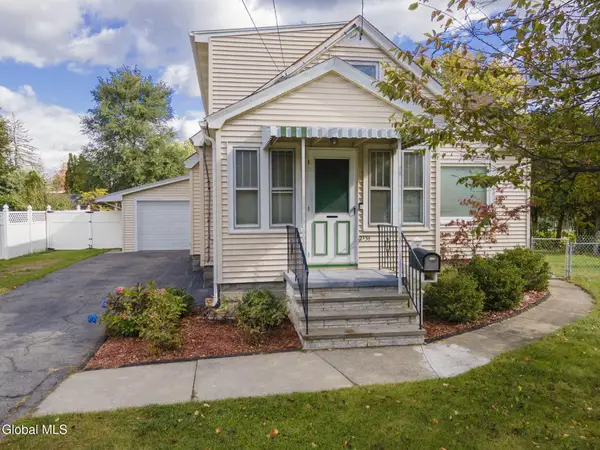 $299,900Active4 beds 2 baths1,880 sq. ft.
2131 Curry Road, Schenectady, NY 12303
MLS# 202628211Listed by: MIRANDA REAL ESTATE GROUP INC - New
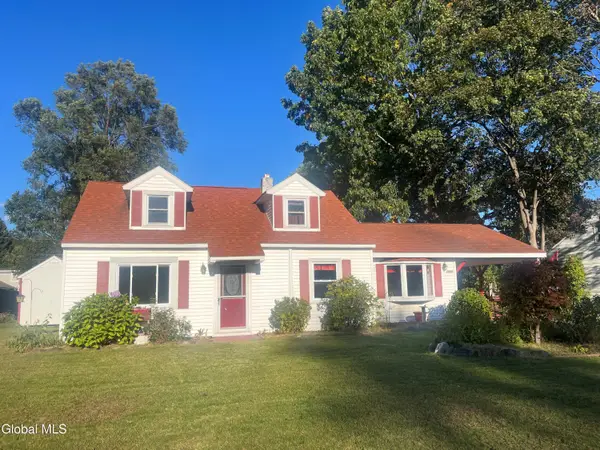 $229,900Active3 beds 1 baths1,434 sq. ft.
1012 Alheim Drive, Rotterdam, NY 12303
MLS# 202628167Listed by: TRISTAR REAL ESTATE LLC - Open Sun, 11am to 1pmNew
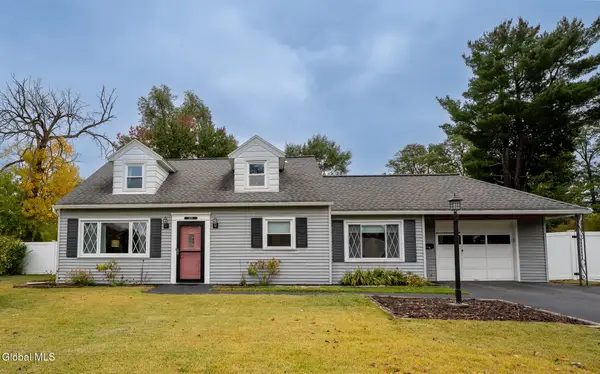 $299,000Active3 beds 2 baths1,501 sq. ft.
1026 Wayne Road, Schenectady, NY 12303
MLS# 202628140Listed by: MCSHARRY AND ASSOCIATES REALTY LLC - New
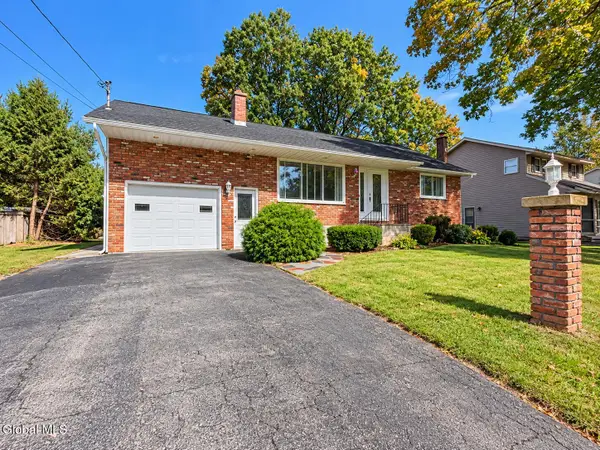 $369,900Active3 beds 2 baths1,131 sq. ft.
145 Fabian Drive, Rotterdam, NY 12306
MLS# 202628076Listed by: CRYSTAL COLEMAN REALTY LLC - New
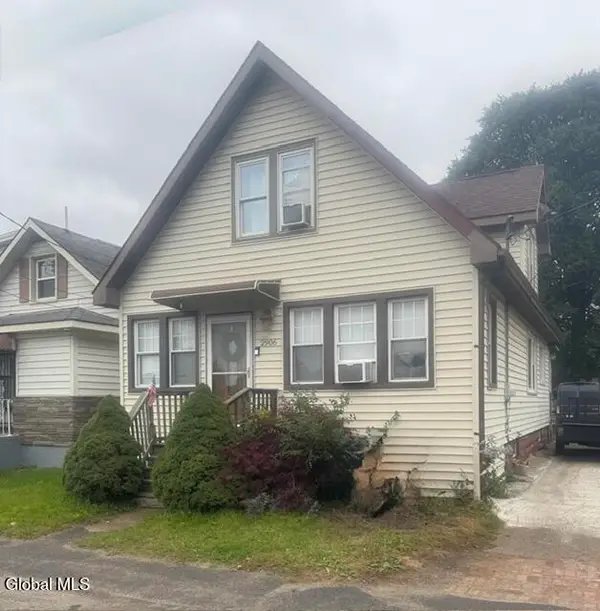 $319,000Active3 beds 2 baths1,650 sq. ft.
2906 Guilderland Avenue, Rotterdam, NY 12306
MLS# 202628004Listed by: THE PROPERTY SHOP - New
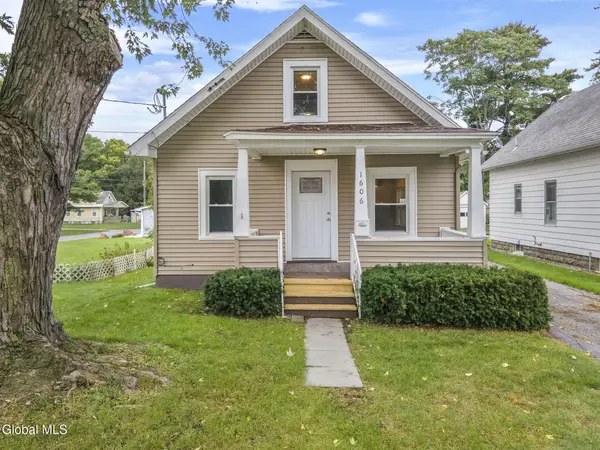 $234,900Active3 beds 1 baths1,122 sq. ft.
1606 Fordham Avenue, Rotterdam, NY 12306
MLS# 202627960Listed by: MIRANDA REAL ESTATE GROUP INC - New
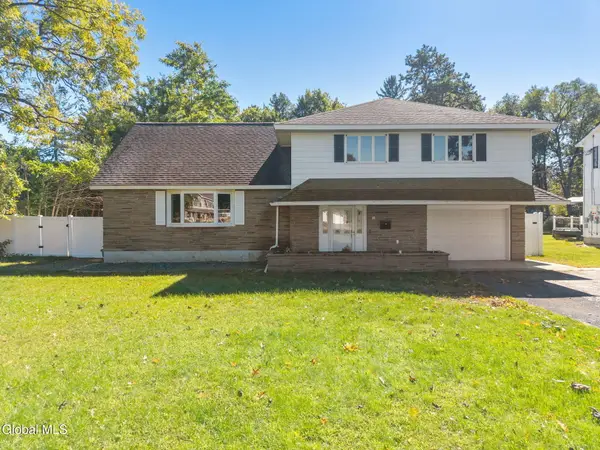 $399,900Active4 beds 2 baths2,860 sq. ft.
1029 Fairlane Road, Rotterdam, NY 12306
MLS# 202627939Listed by: HOWARD HANNA CAPITAL INC - New
 $319,900Active2 beds 2 baths1,332 sq. ft.
2536 Edgewood Avenue, Rotterdam, NY 12306
MLS# 202627833Listed by: COLDWELL BANKER PRIME PROPERTIES


Protect your home and budget from life's surprises with an Assurant Home Warranty, backed by a partner that supports you through every step of homeownership. Explore Plans.
© 2023 - 2026 ERA Franchise Systems LLC. All rights reserved. ERA Franchise Systems LLC fully supports the principles of the Fair Housing Act and the Equal Opportunity Act. ERA, ERA Real Estate powered, and their respective logos are registered service marks of ERA Franchise Systems LLC. Each office is independently owned and operated.