
214 Juniper Drive, Rotterdam, NY 12306
Local realty services provided by:HUNT Real Estate ERA
214 Juniper Drive,Rotterdam, NY 12306
$358,000
- 3 Beds
- 2 Baths
- - sq. ft.
- Single family
- Sold
Listed by: michael keefrider
Office: coldwell banker prime properties
MLS#:202525308
Source:Global MLS
Sorry, we are unable to map this address
Price summary
- Price:$358,000
- Monthly HOA dues:$10.42
About this home
3 bedrooms, 2 bath, 2,000+ SQFT Mid-Century Ranch in the very unique West Hill community, this home has wonderful light in the Great Room space including the Living Room, Dining Area and Kitchen. Exterior is pea stone brick. Includes some vinyl replacement windows. The covered patio has canned lighting with spotlights out into the generous, private yard. The community is unlike most other subdivisions in that it has considerable ''green space'' i.e. association lands. There are 83 homes, a tennis court, a pond and cross country trails too. The founding members of West Hill, or the Pioneers as they were called, lived by a philosophy of ''neighbor helping neighbor''. This spirit remains alive with this community sharing annual events. If you're looking for a neighborhood that provides great solace with people who are true neighbors, this is your special opportunity to make that happen.
Contact an agent
Home facts
- Year built:1950
- Listing ID #:202525308
- Added:312 day(s) ago
- Updated:February 20, 2026 at 07:28 AM
Rooms and interior
- Bedrooms:3
- Total bathrooms:2
- Full bathrooms:2
- Rooms Total:9
- Flooring:Carpet, Parquet
- Dining Description:Eat-in Kitchen
- Bathrooms Description:Ceramic Tile Bath
- Kitchen Description:Dishwasher, Gas Oven, Refrigerator
- Basement Description:Slab
Heating and cooling
- Cooling:Window Unit(s)
- Heating:Baseboard, Hot Water, Natural Gas
Structure and exterior
- Roof:Asphalt, Shingle
- Year built:1950
- Lot Features:Landscaped, Private, Road Frontage, Wooded
- Architectural Style:Ranch
- Exterior Features:Covered, Drive-Paved, Lighting, Patio
- Foundation Description:Slab
Schools
- Elementary school:Jefferson ES
Utilities
- Sewer:Septic Tank
Finances and disclosures
- Price:$358,000
- Tax amount:$4,362
Features and amenities
- Laundry features:Common Area, Main Level, Washer/Dryer
- Amenities:Cathedral Ceiling(s), Drive-Paved, Eat-in Kitchen, High Speed Internet, Recreation Facilities, Wall Paneling
Parking
- Total parking spaces:6
- Parking description:Attached, Driveway, Garage Door Opener, Off Street, Paved
- Garage:Yes
- Garage spaces:2
New listings near 214 Juniper Drive
- New
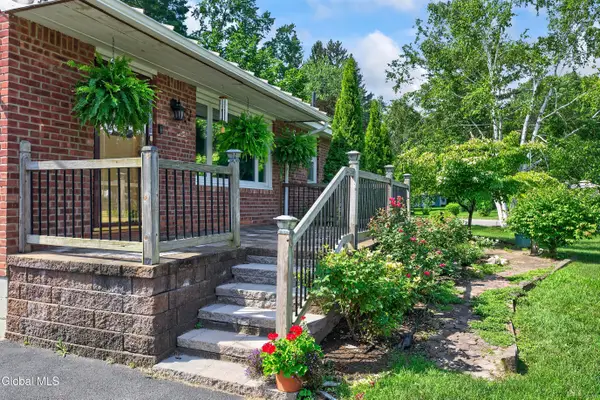 $319,900Active2 beds 2 baths1,192 sq. ft.
1009 Tollgate Lane, Rotterdam, NY 12303
MLS# 202621802Listed by: HOWARD HANNA CAPITAL INC - New
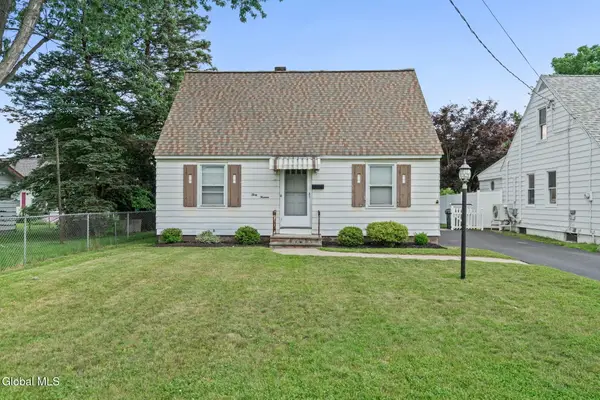 $235,000Active3 beds 1 baths1,080 sq. ft.
3014 Granville Avenue, Rotterdam, NY 12306
MLS# 202621716Listed by: COLDWELL BANKER PRIME PROPERTIES - New
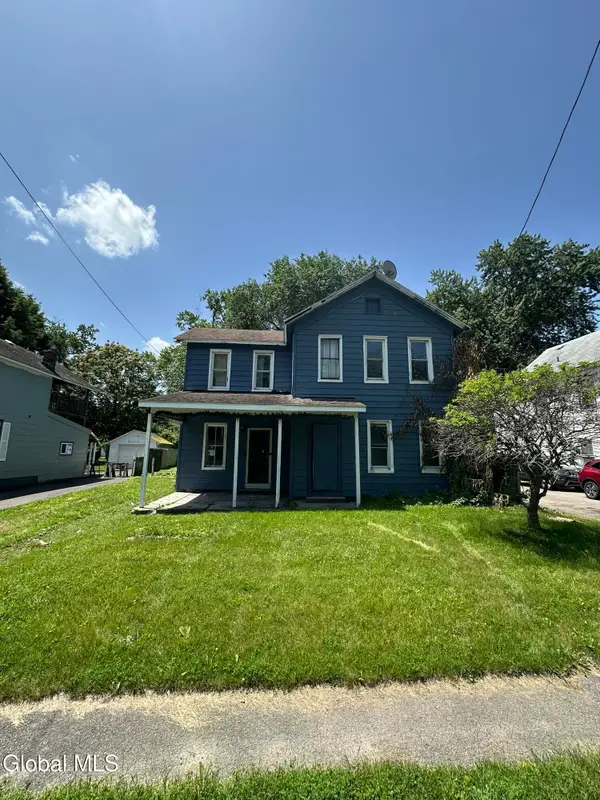 $159,999Active3 beds 1 baths1,592 sq. ft.
971 River Road, Rotterdam, NY 12306
MLS# 202621489Listed by: WOLF RIVER REAL ESTATE, LLC - New
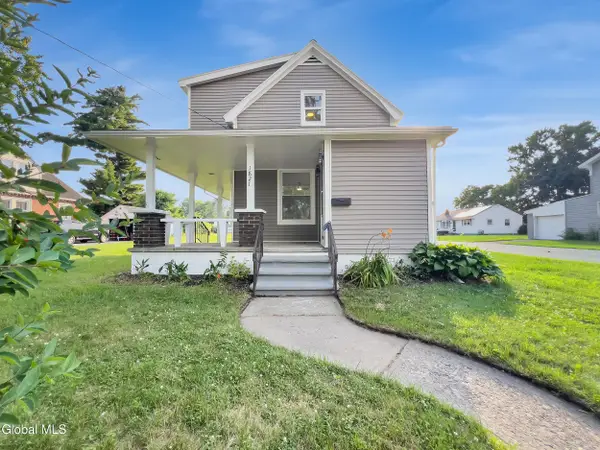 $299,000Active4 beds 2 baths1,422 sq. ft.
1821 Ferguson Street, Rotterdam, NY 12303
MLS# 202621453Listed by: MIRANDA REAL ESTATE GROUP INC - Open Sun, 10am to 12pmNew
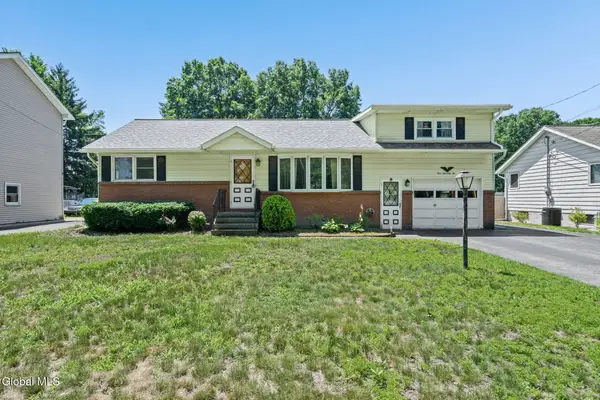 $319,900Active4 beds 1 baths1,340 sq. ft.
172 Dahlia Street, Rotterdam, NY 12306
MLS# 202621431Listed by: MIRANDA REAL ESTATE GROUP INC 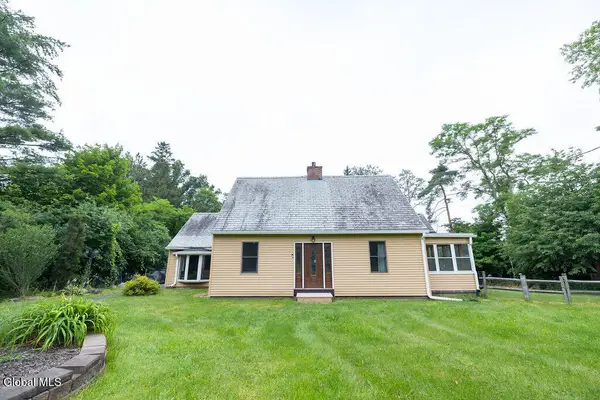 $299,900Pending2 beds 2 baths1,344 sq. ft.
859 Putnam Road, Rotterdam, NY 12306
MLS# 202621392Listed by: MIRANDA REAL ESTATE GROUP INC- New
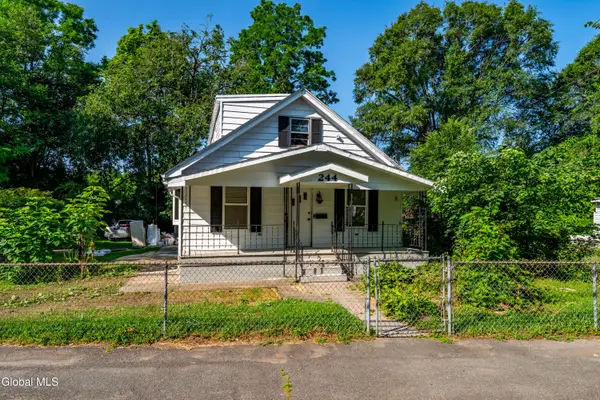 $289,999Active3 beds 2 baths1,584 sq. ft.
244 William Street, Schenectady, NY 12303
MLS# 202621355Listed by: TIER ONE REAL ESTATE PROS LLC - New
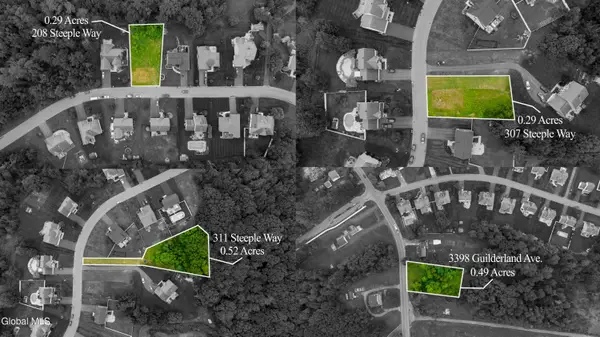 $495,000Active1.59 Acres
208 Steeple Way, Rotterdam, NY 12306
MLS# 202621281Listed by: ROOHAN REALTY 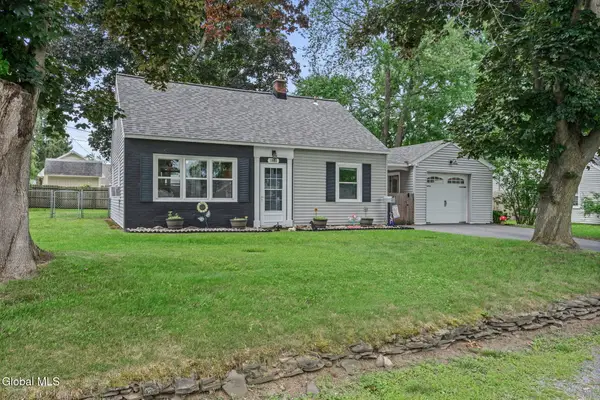 $279,900Pending3 beds 1 baths1,152 sq. ft.
1005 Wayne Road, Rotterdam, NY 12303
MLS# 202621248Listed by: ROMEO TEAM REALTY- New
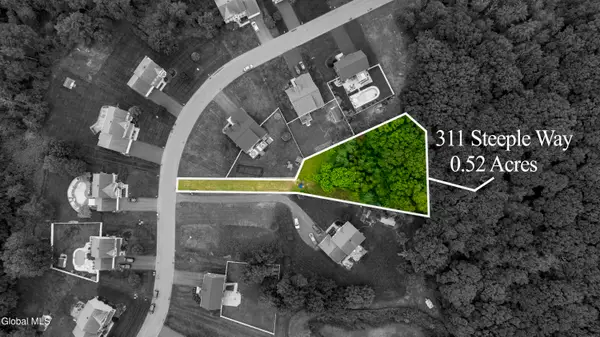 $145,000Active0.52 Acres
307 Steeple Way, Rotterdam, NY 12306
MLS# 202621194Listed by: ROOHAN REALTY


Protect your home and budget from life's surprises with an Assurant Home Warranty, backed by a partner that supports you through every step of homeownership. Explore Plans.
© 2023 - 2026 ERA Franchise Systems LLC. All rights reserved. ERA Franchise Systems LLC fully supports the principles of the Fair Housing Act and the Equal Opportunity Act. ERA, ERA Real Estate powered, and their respective logos are registered service marks of ERA Franchise Systems LLC. Each office is independently owned and operated.