
306 Steeple Way, Rotterdam, NY 12306
Local realty services provided by:HUNT Real Estate ERA
306 Steeple Way,Rotterdam, NY 12306
$575,000
- 4 Beds
- 3 Baths
- 2,511 sq. ft.
- Single family
- Active
Upcoming open houses
- Sat, Nov 1411:00 am - 01:00 pm
- Sun, Nov 1512:00 pm - 02:00 pm
Listed by: faith h adamec
Office: re max capital
MLS#:202629928
Source:Global MLS
Price summary
- Price:$575,000
- Price per sq. ft.:$228.99
- Monthly HOA dues:$14.42
About this home
Showings start Saturday 11/14! Welcome home to this stunning 4-bedroom, 2.5-bath colonial on nearly a half-acre in the highly sought-after Helderberg Meadows neighborhood. Designed for everyday comfort and effortless entertaining, the main level boasts soaring 9-foot ceilings, a formal dining room with tray ceiling, and a quiet French-door den, ideal for working from home. At the heart of this home, the open-concept kitchen features maple cabinetry with soft-close and pull-out drawers, a center island for easy meal prep, and a seamless flow into the adjacent breakfast area. Step through the sliding glass doors to your private outdoor oasis, or relax in the impressive two-story family room, anchored by a gas fireplace for cozy nights and floor-to-ceiling windows that flood the space with natural light. The main level also features convenient first-floor laundry and a spacious primary suite complete with an ensuite bath. Upstairs, you will find three generously sized bedrooms and a second full bathroom. Downstairs, the dry, unfinished basement with 8-foot ceilings offers incredible potential for future expansion. Outside, enjoy a tranquil backyard retreat with a large concrete patio, in-ground front and rear sprinklers, and peaceful views of endless surrounding woods. Don't miss this rare opportunity to ring in the New Year in your dream home—schedule your private tour today!...
Contact an agent
Home facts
- Year built:2010
- Subdivision & Development:Helderberg Meadows
- Listing ID #:202629928
- Added:1 day(s) ago
- Updated:November 12, 2026 at 05:00 PM
Rooms and interior
- Bedrooms:4
- Total bathrooms:3
- Full bathrooms:2
- Half bathrooms:1
- Rooms Total:13
- Flooring:Carpet, Hardwood, Vinyl
- Dining Description:Eat-in Kitchen, Kitchen Island
- Kitchen Description:Dishwasher, Electric Oven, Microwave, Refrigerator
- Basement Description:Full, Interior Entry, Unfinished
- Living area:2,511 sq. ft.
Heating and cooling
- Cooling:Central Air
- Heating:Forced Air, Natural Gas
- Central air:Yes
Structure and exterior
- Roof:Asphalt
- Year built:2010
- Building area:2,511 sq. ft.
- Lot area:0.41 Acres
- Lot Features:Cleared, Landscaped, Sprinklers In Front, Sprinklers In Rear, Wooded
- Architectural Style:Colonial, Contemporary, Custom
- Construction Materials:Stone, Vinyl Siding
- Exterior Features:Covered, Drive-Paved, Front Porch, Lighting, Patio, Rear Porch
- Foundation Description:Concrete Perimeter
Schools
- High school:Mohonasen
- Elementary school:Pinewood
Utilities
- Water:Public
- Sewer:Public Sewer
Finances and disclosures
- Price:$575,000
- Price per sq. ft.:$228.99
- Tax amount:$12,593
Features and amenities
- Laundry features:Dryer, Laundry Room, Main Level, Washer
- Amenities:Double Pane Windows, Drive-Paved, Eat-in Kitchen, High Speed Internet, Insulated Windows, Kitchen Island, Tray Ceiling(s), Walk-In Closet(s)
Parking
- Total parking spaces:6
- Parking description:Attached, Driveway, Garage Door Opener, Off Street, Paved
- Garage:Yes
- Garage spaces:2
New listings near 306 Steeple Way
- Open Sun, 11am to 1pmNew
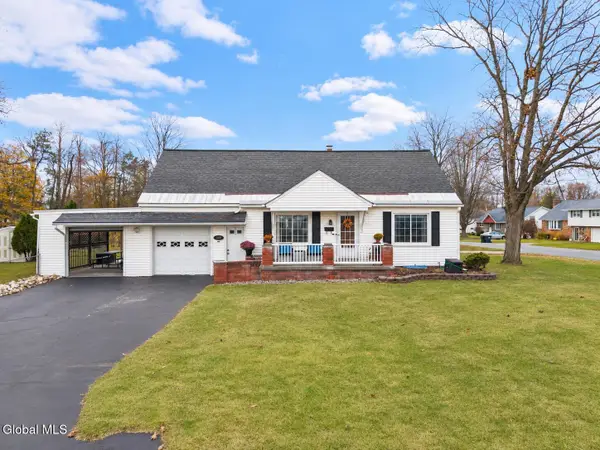 $270,000Active3 beds 1 baths1,260 sq. ft.
159 Sherman Street, Schenectady, NY 12303
MLS# 202629942Listed by: BERKSHIRE HATHAWAY HOME SERVICES BLAKE - New
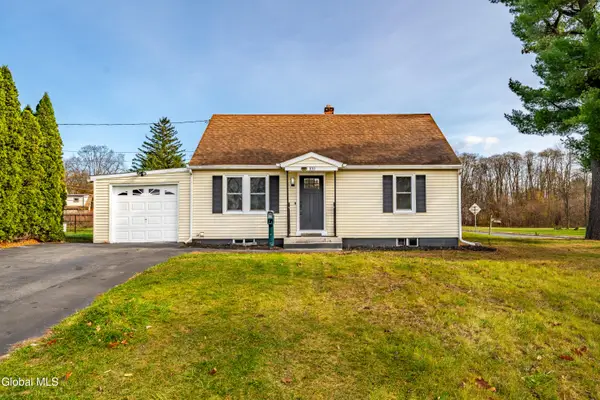 $279,900Active4 beds 1 baths1,152 sq. ft.
100 Mercer Avenue, Rotterdam, NY 12303
MLS# 202629930Listed by: SIGNATURE PREMIER REALTY INC - Open Sun, 1 to 2pmNew
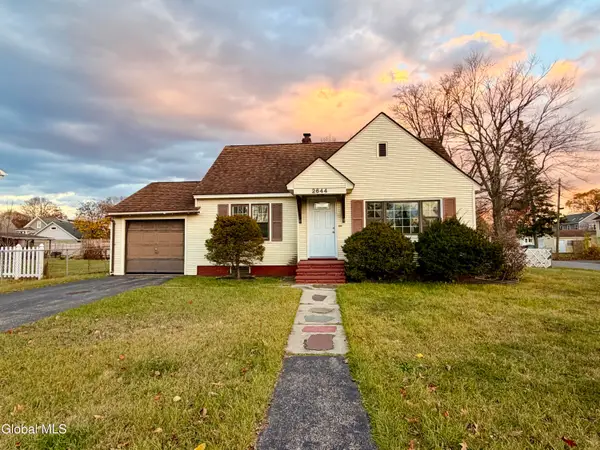 $319,900Active4 beds 1 baths1,209 sq. ft.
2644 Van Dyke Avenue, Rotterdam, NY 12306
MLS# 202629862Listed by: TRIPLE T PREMIER REALTY LLC - New
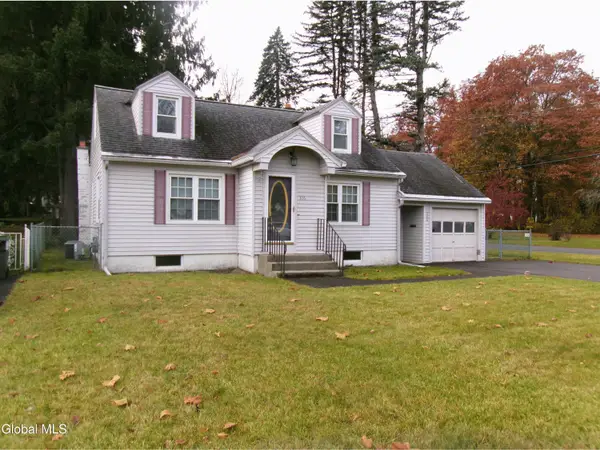 $200,000Active3 beds 1 baths1,248 sq. ft.
306 Stoodley Place, Schenectady, NY 12303
MLS# 202629841Listed by: MIRANDA REAL ESTATE GROUP INC - New
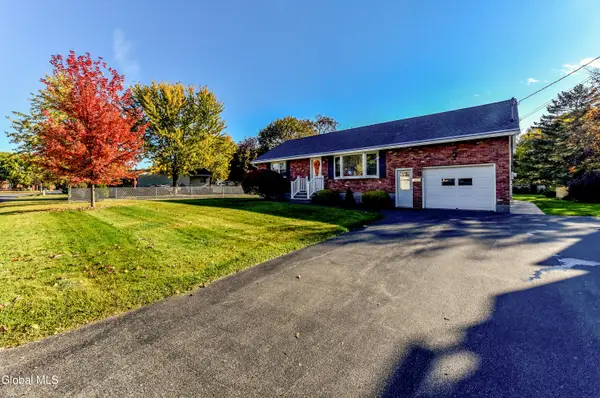 $349,900Active4 beds 2 baths1,734 sq. ft.
203 Ford Street, Rotterdam, NY 12306
MLS# 202629770Listed by: GATEWAY REALTY SOLUTIONS LLC - New
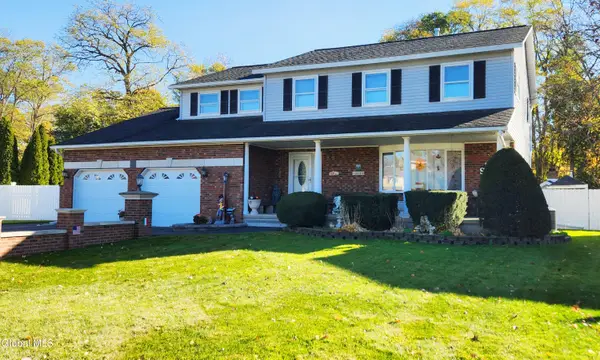 $529,000Active5 beds 3 baths2,284 sq. ft.
1112 Mckinley Avenue, Schenectady, NY 12303
MLS# 202629686Listed by: THE GREENE REALTY GROUP - New
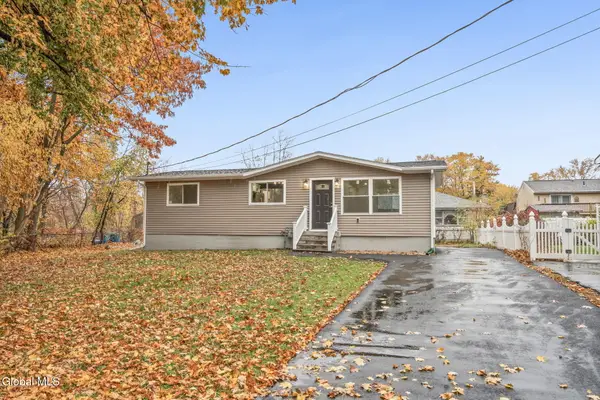 $239,900Active2 beds 1 baths860 sq. ft.
1924 Woodlawn Street, Rotterdam, NY 12306
MLS# 202629668Listed by: RENOVO REAL ESTATE LLC - New
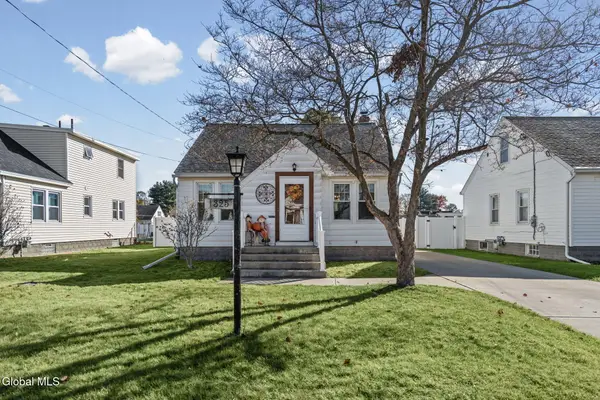 $275,000Active3 beds 1 baths1,092 sq. ft.
1325 Paul Avenue, Rotterdam, NY 12306
MLS# 202629619Listed by: MIRANDA REAL ESTATE GROUP INC - New
 $317,000Active3 beds 2 baths1,452 sq. ft.
1471 Helderberg Avenue, Rotterdam, NY 12306
MLS# 202629581Listed by: NEW SCOTLAND REALTY


Protect your home and budget from life's surprises with an Assurant Home Warranty, backed by a partner that supports you through every step of homeownership. Explore Plans.
© 2023 - 2026 ERA Franchise Systems LLC. All rights reserved. ERA Franchise Systems LLC fully supports the principles of the Fair Housing Act and the Equal Opportunity Act. ERA, ERA Real Estate powered, and their respective logos are registered service marks of ERA Franchise Systems LLC. Each office is independently owned and operated.