
321 Christine Lane, Rotterdam, NY 12306
Local realty services provided by:HUNT Real Estate ERA
321 Christine Lane,Rotterdam, NY 12306
$459,900
- 3 Beds
- 2 Baths
- 1,962 sq. ft.
- Single family
- Active
Listed by: jennifer c whipple
Office: miranda real estate group inc
MLS#:202629380
Source:Global MLS
Price summary
- Price:$459,900
- Price per sq. ft.:$234.4
About this home
HOME SWEET HOME! Look no further.. just in time for the Holidays. Featuring 3 Bedrooms and 2 Full Bathrooms. Newly Built in 2018 with a gorgeous open floor plan, huge unfinished basement with so much potential. Bright, Open and Airy throughout. Chefs dream kitchen with elegance and functionality. Stainless steel appliances, quartz counter top, and recess lighting. Gleaming Hardwood flooring throughout. Hang the stockings above the gas fireplace in living room. Unlock your potential by owning this One of a Kind Home. Fully Fenced Yard, New Back Steps. Home offers Privacy and sits on 1.08 Acre lot. A MUST SEE!
Contact an agent
Home facts
- Year built:2018
- Listing ID #:202629380
- Added:1 day(s) ago
- Updated:November 02, 2026 at 07:40 PM
Rooms and interior
- Bedrooms:3
- Total bathrooms:2
- Full bathrooms:2
- Rooms Total:10
- Flooring:Hardwood, Vinyl
- Dining Description:Eat-in Kitchen
- Bathrooms Description:Ceramic Tile Bath
- Kitchen Description:Built-In Gas Oven, Dishwasher, Microwave, Oven, Range, Refrigerator
- Basement Description:Full, Unfinished
- Living area:1,962 sq. ft.
Heating and cooling
- Cooling:Central Air
- Heating:Forced Air, Natural Gas
- Central air:Yes
Structure and exterior
- Roof:Asphalt, Shingle
- Year built:2018
- Building area:1,962 sq. ft.
- Lot area:1.08 Acres
- Lot Features:Cleared, Cul-De-Sac, Landscaped, Level
- Architectural Style:Ranch
- Construction Materials:Vinyl Siding
- Exterior Features:Front Porch, Lighting
- Foundation Description:Concrete Perimeter
Schools
- Elementary school:Jefferson ES
Utilities
- Water:Public
- Sewer:Septic Tank
Finances and disclosures
- Price:$459,900
- Price per sq. ft.:$234.4
- Tax amount:$7,280
Features and amenities
- Laundry features:Gas Dryer Hookup, Laundry Closet, Main Level, Washer/Dryer
- Amenities:Blinds, Built-in Features, Crown Molding, ENERGY STAR Qualified Windows, Eat-in Kitchen, High Speed Internet, Paddle Fan, Screens, Shutters, Vaulted Ceiling(s), Walk-In Closet(s), Window Treatments
Parking
- Total parking spaces:4
- Parking description:Attached, Garage Door Opener, Off Street
- Garage:Yes
- Garage spaces:2
New listings near 321 Christine Lane
- New
 $250,000Active3 beds 1 baths1,248 sq. ft.
2048 Curry Road, Schenectady, NY 12303
MLS# 202629301Listed by: ROMEO TEAM REALTY - New
 $350,000Active3 beds 2 baths1,372 sq. ft.
20 Merritt Drive, Rotterdam, NY 12306
MLS# 202629232Listed by: BERKSHIRE HATHAWAY HOME SERVICES BLAKE - New
 $269,999Active3 beds 1 baths1,272 sq. ft.
1118 Deforest Street, Schenectady, NY 12303
MLS# 202629056Listed by: ALL IN 1 REALTY SERVICES LLC - New
 $280,000Active3 beds 1 baths1,300 sq. ft.
1796 Rensselaer Avenue, Rotterdam, NY 12303
MLS# 202629006Listed by: HS CAPITAL REALTY LLC - New
 $354,900Active4 beds 1 baths1,616 sq. ft.
1627 Putnam Road, Rotterdam, NY 12306
MLS# 202628975Listed by: MIRANDA REAL ESTATE GROUP INC  $240,000Pending3 beds 1 baths1,465 sq. ft.
1012 Schuyler Avenue, Rotterdam, NY 12306
MLS# 202628843Listed by: VENTURE FOX REALTY GROUP LLC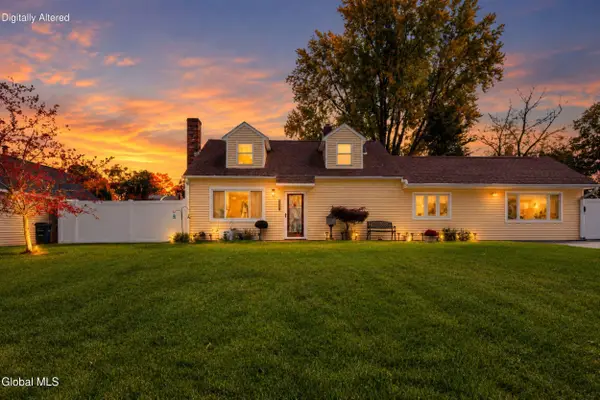 $299,900Pending3 beds 1 baths1,674 sq. ft.
2012 Patton Drive, Rotterdam, NY 12303
MLS# 202628741Listed by: MIRANDA REAL ESTATE GROUP INC $275,000Active3 beds 2 baths1,745 sq. ft.
297 Melrose Street, Rotterdam, NY 12306
MLS# 202627480Listed by: SIGNATURE ONE REALTY GROUP LLC $339,900Active4 beds 2 baths2,086 sq. ft.
1016 Wallace Avenue, Rotterdam, NY 12306
MLS# 202628667Listed by: BICENTENNIAL REALTY


Protect your home and budget from life's surprises with an Assurant Home Warranty, backed by a partner that supports you through every step of homeownership. Explore Plans.
© 2023 - 2026 ERA Franchise Systems LLC. All rights reserved. ERA Franchise Systems LLC fully supports the principles of the Fair Housing Act and the Equal Opportunity Act. ERA, ERA Real Estate powered, and their respective logos are registered service marks of ERA Franchise Systems LLC. Each office is independently owned and operated.