
4 Washington Avenue #4, Round Lake, NY 12151
Local realty services provided by:HUNT Real Estate ERA
Upcoming open houses
- Sun, Nov 1510:00 am - 12:00 pm
Listed by: kathleen a angiolini
Office: capital region homes
MLS#:202626505
Source:Global MLS
Price summary
- Price:$499,900
- Price per sq. ft.:$277.72
About this home
Historic charm meets modern comfort in this 1890s craftsman style home in the lake side village of Round Lake. 500 ft from I'm Smith Trail. Home is totally remodeled and is turn key. New concrete private patio, black top drive .66 of an acre, front porch, mud room,natural gas fireplace, first floor primary suite, located a mile from I 87 and half mile from Rt 9. Golf cart community. Garage or carriage house would fit Starting Monday Nov 2 open daily 10 to 12
Contact an agent
Home facts
- Year built:1890
- Listing ID #:202626505
- Added:56 day(s) ago
- Updated:November 14, 2026 at 05:45 PM
Rooms and interior
- Bedrooms:4
- Total bathrooms:3
- Full bathrooms:2
- Half bathrooms:1
- Rooms Total:9
- Flooring:Carpet, Laminate
- Dining Description:Eat-in Kitchen, Kitchen Island
- Kitchen Description:Built-In Gas Oven, Dishwasher, Gas Oven, Refrigerator
- Basement Description:Bilco Doors, Interior Entry
- Living area:1,800 sq. ft.
Heating and cooling
- Heating:Forced Air, Natural Gas
Structure and exterior
- Roof:Asphalt
- Year built:1890
- Building area:1,800 sq. ft.
- Lot area:0.66 Acres
- Lot Features:Landscaped, Secluded
- Architectural Style:Farmhouse, Old Style
- Construction Materials:Fiber Cement, Wood Siding
- Exterior Features:Covered, Drive-Paved, Front Porch, Rear Porch
- Foundation Description:Concrete Perimeter
Schools
- High school:Shenendehowa
- Elementary school:Chango
Utilities
- Water:Public
- Sewer:Public Sewer
Finances and disclosures
- Price:$499,900
- Price per sq. ft.:$277.72
- Tax amount:$5,863
Features and amenities
- Laundry features:Laundry Closet
- Amenities:Drive-Paved, Eat-in Kitchen, Kitchen Island, Screens, Solid Surface Counters
Parking
- Total parking spaces:6
- Parking description:Driveway, Paved
New listings near 4 Washington Avenue #4
- Open Sat, 12 to 2pmNew
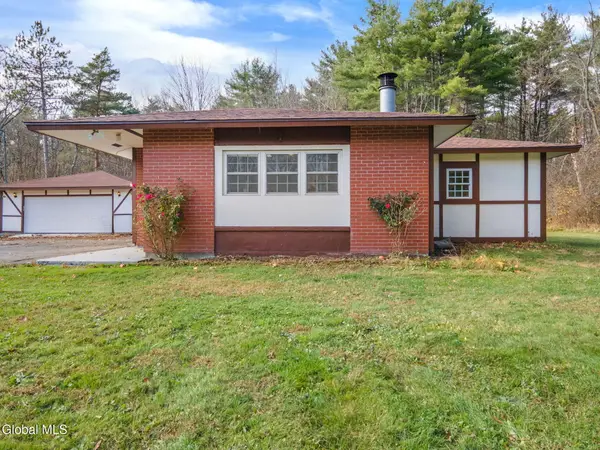 $375,000Active3 beds 2 baths1,704 sq. ft.
14 Herlihy Road, Round Lake, NY 12151
MLS# 202629997Listed by: KELLIE KIELEY REALTY LLC 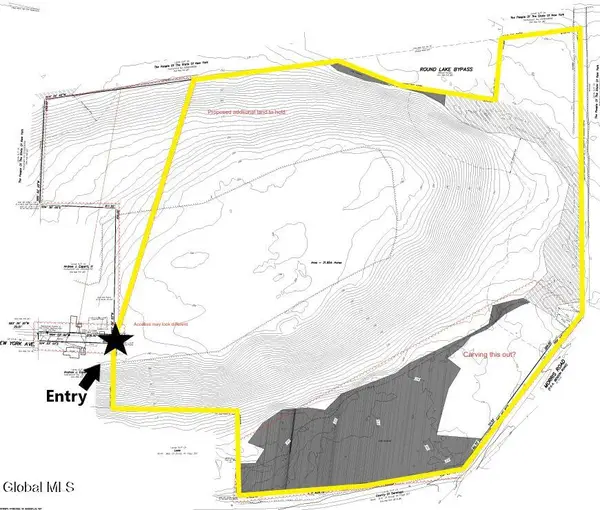 $500,000Active35 Acres
L4.011 Morris Road, Round Lake, NY 12151
MLS# 202629253Listed by: KW PLATFORM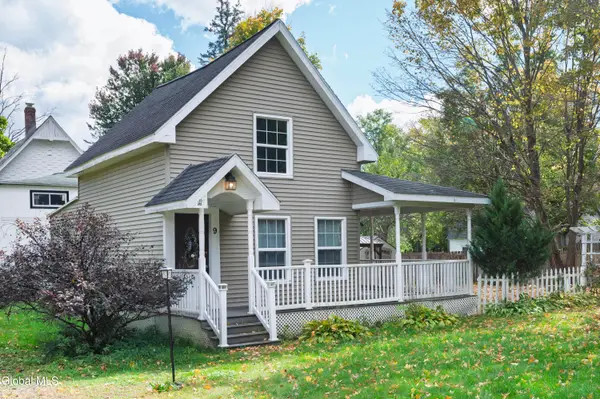 $254,500Active2 beds 2 baths884 sq. ft.
9 Haven Avenue, Round Lake, NY 12151
MLS# 202627908Listed by: DRAKE SIGNATURE REALTY LLC ORG $299,000Pending3 beds 2 baths1,680 sq. ft.
29 Wesley Avenue, Round Lake, NY 12151
MLS# 202627132Listed by: STERLING REAL ESTATE GROUP


Protect your home and budget from life's surprises with an Assurant Home Warranty, backed by a partner that supports you through every step of homeownership. Explore Plans.
© 2023 - 2026 ERA Franchise Systems LLC. All rights reserved. ERA Franchise Systems LLC fully supports the principles of the Fair Housing Act and the Equal Opportunity Act. ERA, ERA Real Estate powered, and their respective logos are registered service marks of ERA Franchise Systems LLC. Each office is independently owned and operated.