
4172 Ferguson Corners Road, Rushville, NY 14544
Local realty services provided by:HUNT Real Estate ERA
4172 Ferguson Corners Road,Rushville, NY 14544
$289,000
- 3 Beds
- 2 Baths
- 1,352 sq. ft.
- Single family
- Active
Listed by: jeremiah horning
Office: wine trail properties, llc.
MLS#:R1718598
Source:NY_GENRIS
Price summary
- Price:$289,000
- Price per sq. ft.:$213.76
About this home
Easy country living on a little more than an acre. This 2023 stick-built ranch in the Town of Potter is single-level from front porch to backyard, with an attached two-car garage.
The main floor is open and bright, with a roomy living area that flows into dining and a kitchen set up for everyday use, including a breakfast bar and pantry. The primary suite is on this level, with a full bath and walk-in shower that also opens to the living and kitchen area. Two more bedrooms are on the opposite side of the house, each with closet space, and laundry is on the main floor. A slider opens from the living area straight onto the backyard.
Out back is where the place opens up. A wide lawn runs toward fields and a tree line, and a timber pavilion with a metal roof covers a 12-by-24 stamped concrete patio. Edged with gravel, boulders, and flower beds, it is a natural spot to sit and hang out. A raised garden bed sits off the lawn, and a detached shed with an overhead door, a walk-in door stays with the property, with a yard hydrant beside it.
Vinyl siding, a stone-accented front, and a covered porch give the house a finished look from the road. Marcus Whitman schools, with Geneva, Canandaigua, and the Finger Lakes an easy drive.
Allow 48 hrs. for offers. No Sunday showings....
Contact an agent
Home facts
- Year built:2023
- Listing ID #:R1718598
- Added:3 day(s) ago
- Updated:October 07, 2026 at 03:21 PM
Rooms and interior
- Bedrooms:3
- Total bathrooms:2
- Full bathrooms:2
- Rooms Total:6
- Flooring:Carpet, Varies, Vinyl
- Dining Description:Separate Formal Dining Room
- Kitchen Description:Refrigerator
- Living area:1,352 sq. ft.
Heating and cooling
- Heating:Propane, Radiant
Structure and exterior
- Year built:2023
- Building area:1,352 sq. ft.
- Lot area:1.1 Acres
- Lot Features:Agricultural, Irregular Lot
- Architectural Style:Ranch
- Construction Materials:Vinyl Siding
- Foundation Description:Poured
- Levels:1 Story
Utilities
- Water:Well
- Sewer:Septic Tank
Finances and disclosures
- Price:$289,000
- Price per sq. ft.:$213.76
- Tax amount:$5,988
Features and amenities
- Appliances:Refrigerator
- Laundry features:Main Level
Parking
- Parking description:Attached, Garage
- Garage:Yes
- Garage spaces:2
New listings near 4172 Ferguson Corners Road
- Open Sat, 2 to 3:30pm
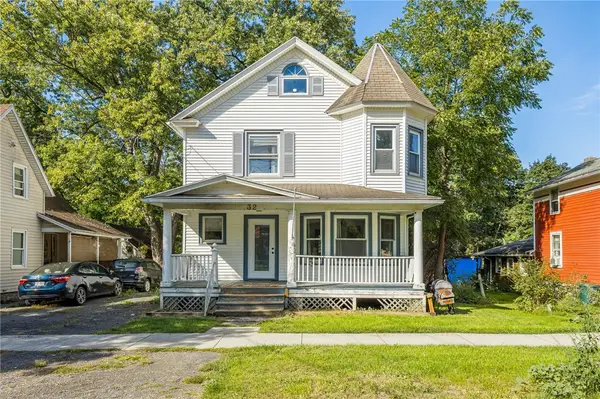 $157,000Active3 beds 2 baths1,444 sq. ft.
32 Gilbert Street, Rushville, NY 14544
MLS# R1717182Listed by: KELLER WILLIAMS REALTY GATEWAY  $1,750,000Active4 beds 1 baths1,445 sq. ft.
5256 Shale Beach Drive, Rushville, NY 14544
MLS# R1716050Listed by: HOWARD HANNA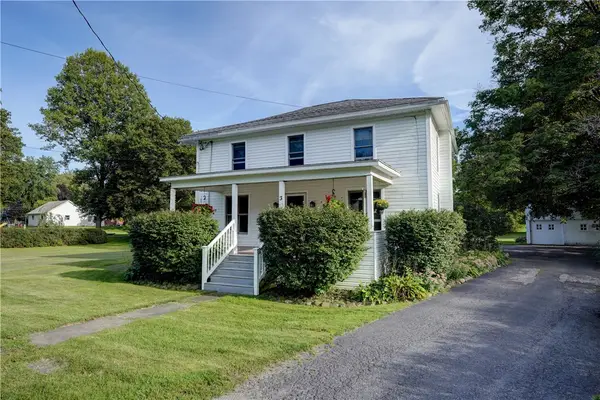 $359,000Active4 beds 2 baths2,886 sq. ft.
3 Railroad Avenue, Rushville, NY 14544
MLS# R1713314Listed by: GRIFFITH REALTY GROUP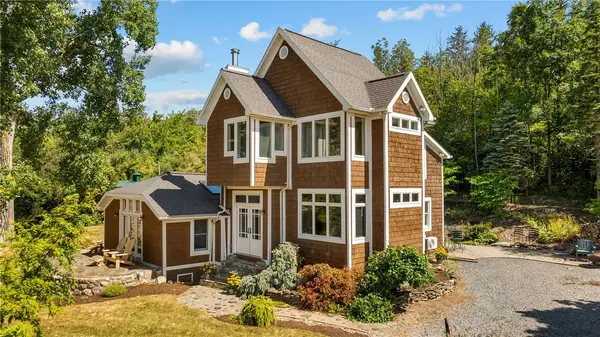 $599,000Active4 beds 3 baths2,166 sq. ft.
697 E. Lake Road, Rushville, NY 14544
MLS# R1710958Listed by: CENTURY 21 STEVE DAVOLI RE $369,900Active3 beds 1 baths1,112 sq. ft.
264 E Lake Road, Rushville, NY 14544
MLS# R1690756Listed by: HOWARD HANNA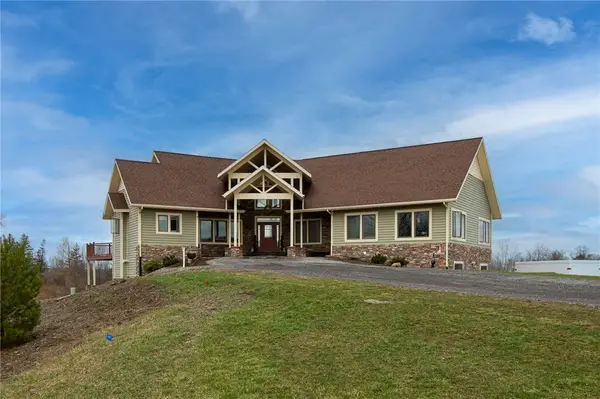 $999,999Active8 beds 4 baths5,000 sq. ft.
5070 Town Line Road, Rushville, NY 14544
MLS# R1689695Listed by: EMPIRE REALTY GROUP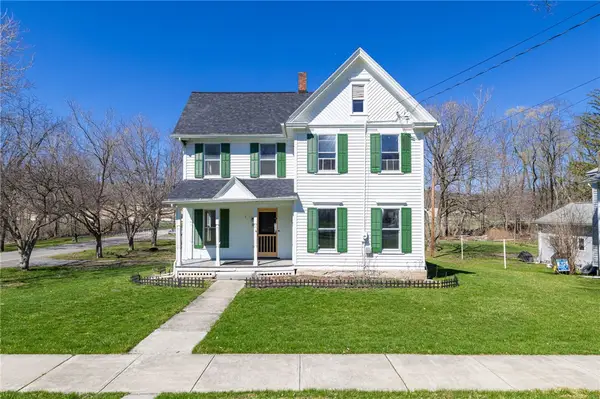 $199,900Pending3 beds 1 baths2,256 sq. ft.
52 Gilbert Street, Rushville, NY 14544
MLS# R1673809Listed by: KELLER WILLIAMS REALTY GATEWAY $75,000Pending3 beds 1 baths1,056 sq. ft.
58 S Main Street, Rushville, NY 14544
MLS# R1637616Listed by: HOWARD HANNA $375,000Pending3 beds 2 baths2,500 sq. ft.
4476 Harvey Road, Rushville, NY 14544
MLS# R1619873Listed by: GRIFFITH REALTY GROUP


Protect your home and budget from life's surprises with an Assurant Home Warranty, backed by a partner that supports you through every step of homeownership. Explore Plans.
© 2023 - 2026 ERA Franchise Systems LLC. All rights reserved. ERA Franchise Systems LLC fully supports the principles of the Fair Housing Act and the Equal Opportunity Act. ERA, ERA Real Estate powered, and their respective logos are registered service marks of ERA Franchise Systems LLC. Each office is independently owned and operated.