
18 Maywood Avenue, Rye Brook, NY 10573
Local realty services provided by:ERA Insite Realty Services
18 Maywood Avenue,Rye Brook, NY 10573
$739,000
- 3 Beds
- 2 Baths
- 1,544 sq. ft.
- Single family
- Active
Listed by: julia brasesco, hope stone
Office: compass greater ny, llc.
MLS#:1057075
Source:OneKey MLS
Price summary
- Price:$739,000
- Price per sq. ft.:$478.63
About this home
Step into this charming three-bedroom, two-bath Cape Cod where every corner feels like home. The heart of this house is the stunning, renovated eat-in kitchen, which flows seamlessly into a magnificent great room. With its soaring vaulted ceilings, Palladian window, and skylights, this sun-drenched space is bright and airy. The large window offers a picturesque view of the beautifully maintained yard. The main level also features a living room that can easily transition into a dining area, depending on your needs. Oak hardwood floors add warmth and style, throughout the house. The deck provides the perfect setting for summer gatherings and BBQ's. The lower level includes a finished recreation room, laundry area, and ample storage. The interior of house was completely painted and the driveway was resurfaced (10/2026). Complete with a one-car garage, lawn sprinkler system, alarm, house generator and a prime location near local shopping, parks, and the train, this home perfectly balances comfort and convenience. It truly has it all!...
Contact an agent
Home facts
- Year built:1947
- Listing ID #:1057075
- Added:3 day(s) ago
- Updated:October 20, 2026 at 12:48 AM
Rooms and interior
- Bedrooms:3
- Total bathrooms:2
- Full bathrooms:2
- Rooms Total:7
- Flooring:Hardwood
- Dining Description:Eat-In Kitchen
- Kitchen Description:Dishwasher, Disposal, Eat-in Kitchen, Range, Refrigerator, Stainless Steel Appliance(s)
- Bedroom Description:First Floor Bedroom
- Basement:Yes
- Basement Description:Finished
- Living area:1,544 sq. ft.
Heating and cooling
- Heating:Baseboard, Hot Water
Structure and exterior
- Year built:1947
- Building area:1,544 sq. ft.
- Lot area:0.15 Acres
- Architectural Style:Cape Cod
- Construction Materials:Vinyl Siding
Schools
- High school:Port Chester Senior High School
- Middle school:Port Chester Middle School
- Elementary school:Park Avenue School - Westchester
Utilities
- Water:Public
- Sewer:Public Sewer
Finances and disclosures
- Price:$739,000
- Price per sq. ft.:$478.63
- Tax amount:$13,820 (2026)
Features and amenities
- Appliances:Dishwasher, Disposal, Dryer, Refrigerator, Stainless Steel Appliance(s), Washer
- Laundry features:Dryer, Washer
- Amenities:Cathedral Ceiling(s), Granite Counters
Parking
- Total parking spaces:3
- Parking description:Driveway, Garage
- Garage:Yes
- Garage spaces:1
New listings near 18 Maywood Avenue
- Coming SoonOpen Sat, 11:30am to 1:30pm
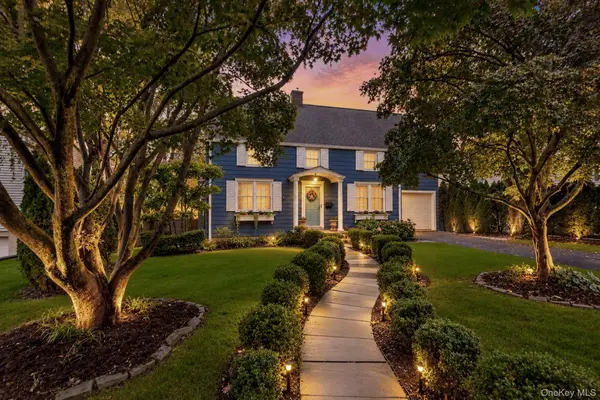 $1,099,000Coming Soon3 beds 3 baths1,722 sq. ft.
52 Tamarack Road, Rye Brook, NY 10573
MLS# 1063816Listed by: RE/MAX PRESTIGE PROPERTIES - New
 $989,000Active3 beds 2 baths2,646 sq. ft.
10 Bell Place, Rye Brook, NY 10573
MLS# 1059977Listed by: MARC JASON - New
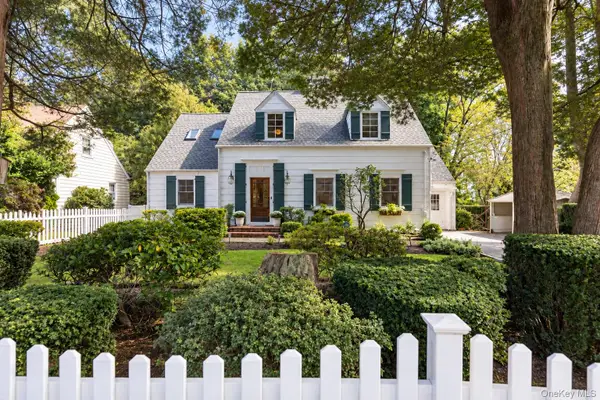 $1,249,000Active4 beds 3 baths2,455 sq. ft.
7 Knollwood Drive, Rye Brook, NY 10573
MLS# 1062682Listed by: COMPASS GREATER NY, LLC - New
 $499,000Active2 beds 1 baths1,097 sq. ft.
31 Avon Circle #A, Rye Brook, NY 10573
MLS# 1062767Listed by: SPADARO REAL ESTATE, LTD. - New
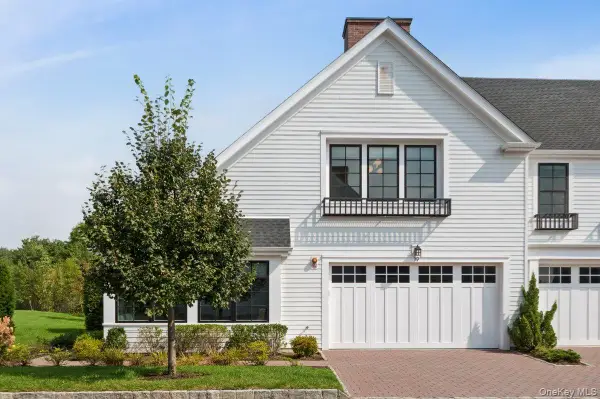 $1,888,000Active3 beds 4 baths3,768 sq. ft.
19 Lavender Lane, Rye Brook, NY 10573
MLS# 1052733Listed by: HOULIHAN LAWRENCE INC. - New
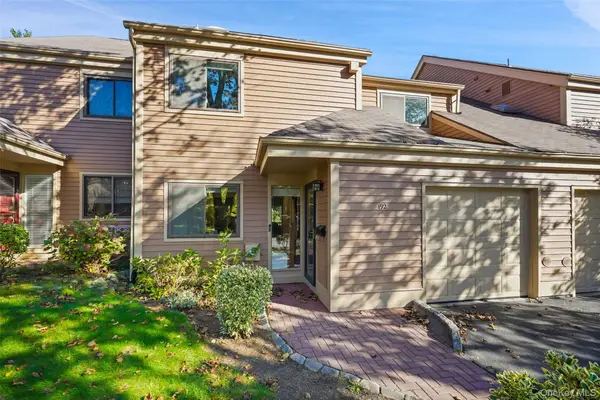 $925,000Active3 beds 3 baths2,024 sq. ft.
192 Ivy Hill Crescent, Rye Brook, NY 10573
MLS# 1061125Listed by: COMPASS GREATER NY, LLC  $850,000Pending4 beds 3 baths2,262 sq. ft.
472 N Ridge Street, Rye Brook, NY 10573
MLS# 1050402Listed by: COLDWELL BANKER REALTY $1,695,000Active3 beds 5 baths3,600 sq. ft.
15 Honeysuckle Lane, Rye Brook, NY 10573
MLS# 1054676Listed by: ROGULL REALTY LLC $1,395,000Active7 beds 4 baths3,734 sq. ft.
227-229 S Ridge Street, Port Chester, NY 10573
MLS# 1052431Listed by: HOULIHAN LAWRENCE INC.


Protect your home and budget from life's surprises with an Assurant Home Warranty, backed by a partner that supports you through every step of homeownership. Explore Plans.
© 2023 - 2026 ERA Franchise Systems LLC. All rights reserved. ERA Franchise Systems LLC fully supports the principles of the Fair Housing Act and the Equal Opportunity Act. ERA, ERA Real Estate powered, and their respective logos are registered service marks of ERA Franchise Systems LLC. Each office is independently owned and operated.