
321 Locust Avenue, Rye, NY 10580
Local realty services provided by:ERA Top Service Realty
321 Locust Avenue,Rye, NY 10580
$5,595,000
- 6 Beds
- 7 Baths
- 5,851 sq. ft.
- Single family
- Active
Listed by: micheline madorsky, carole sears
Office: julia b fee sothebys int. rlty
MLS#:1047642
Source:OneKey MLS
Price summary
- Price:$5,595,000
- Price per sq. ft.:$956.25
About this home
This exceptional new construction by JAF Builders, one of Westchester’s premier developers, offers 5851 square feet of sophisticated living in the heart of Rye. Ideally located just minutes from the train and downtown Rye's fabulous shops and restaurants, this stunning property enjoys extraordinary views of three golf courses; Apawamis Club, Westchester Country Club and The Meadows. This stunning 6 bedroom, 6.1 bath colonial offers a seamless blend of time-honored craftsmanship and contemporary luxury, featuring a thoughtfully designed layout and elevated, clean finishes crafted with meticulous precision. The first floor boasts 10-foot ceilings, a large center hall foyer, and a bright, open-concept chef's kitchen featuring a center island, breakfast area, custom cabinetry, and high-end appliances. The kitchen flows effortlessly into a spacious family room with a fireplace—perfect for family gatherings. An elegant living room, formal dining room, butler's pantry, private study, guest bedroom with an en-suite bath, powder room, large pantry, mud room with radiant heated floor, and access to the two-car garage complete this level. Upstairs, the primary suite impresses with a tray ceiling, two huge walk-in closets, a spa-like bath with radiant heated floor, and doors opening to a private deck. Three additional en-suite bedrooms, each with tray ceilings, and a laundry room round out the second floor. The walk-out lower level, with 9-foot ceilings and recessed lighting offers outstanding flexibility with a playroom, bedroom, full bathroom, exercise room, bar cabinet, optional theater, and a door leading to an outdoor patio. There are also three distinct outdoor living spaces — an extra-large deck off of the kitchen, a covered porch with wiring for a television off the family room, and a private deck off the primary suite — designed for effortless indoor-outdoor living. The expansive, private backyard provides ample space for a custom pool. This exquisite home sits on over a half-acre of beautifully landscaped grounds, offering a perfect balance of elegance and comfort in a prime Rye location. Scheduled for completion in Summer 2027. Builder’s Website: JAFBuilders.com....
Contact an agent
Home facts
- Year built:2026
- Listing ID #:1047642
- Added:1 day(s) ago
- Updated:September 19, 2026 at 01:54 PM
Rooms and interior
- Bedrooms:6
- Total bathrooms:7
- Full bathrooms:6
- Half bathrooms:1
- Rooms Total:16
- Flooring:Hardwood
- Dining Description:Eat-In Kitchen, Formal Dining
- Bathrooms Description:Double Vanity
- Kitchen Description:Chefs Kitchen, Dishwasher, Disposal, Eat-in Kitchen, Kitchen Island, Microwave, Oven, Pantry, Range, Refrigerator
- Bedroom Description:First Floor Bedroom
- Basement:Yes
- Basement Description:Finished, Full, Walk-Out Access
- Living area:5,851 sq. ft.
Heating and cooling
- Cooling:Central Air
- Heating:Natural Gas
- Central air:Yes
Structure and exterior
- Year built:2026
- Building area:5,851 sq. ft.
- Lot area:0.55 Acres
- Lot Features:Level, Private, Views
- Architectural Style:Colonial
- Construction Materials:Clapboard, Stone
- Levels:3 Story
Schools
- High school:Rye High School
- Middle school:Rye Middle School
- Elementary school:Osborn
Utilities
- Water:Public
- Sewer:Public Sewer
Finances and disclosures
- Price:$5,595,000
- Price per sq. ft.:$956.25
- Tax amount:$1 (2026)
Features and amenities
- Appliances:Dishwasher, Disposal, Dryer, Microwave, Oven, Refrigerator, Washer
- Laundry features:Dryer, Washer, Washer/Dryer Hookup
- Amenities:Double Vanity, Entrance Foyer, High Ceilings, Smart Thermostat, Storage, Walk-In Closet(s)
Parking
- Parking description:Attached, Driveway, Garage
- Garage:Yes
- Garage spaces:2
New listings near 321 Locust Avenue
- Coming SoonOpen Sat, 12 to 2pm
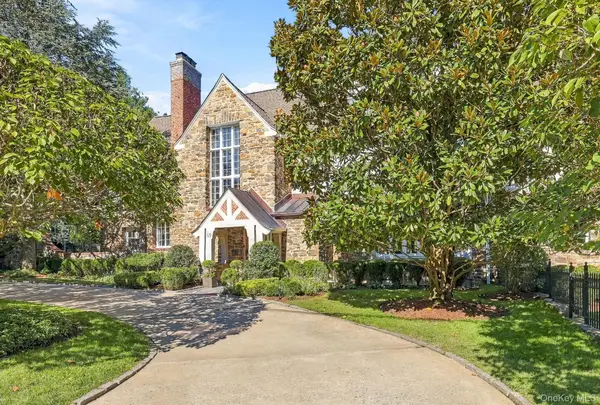 $3,595,000Coming Soon6 beds 8 baths5,972 sq. ft.
69 Rye Road, Rye, NY 10580
MLS# 1049912Listed by: HOULIHAN LAWRENCE INC. - New
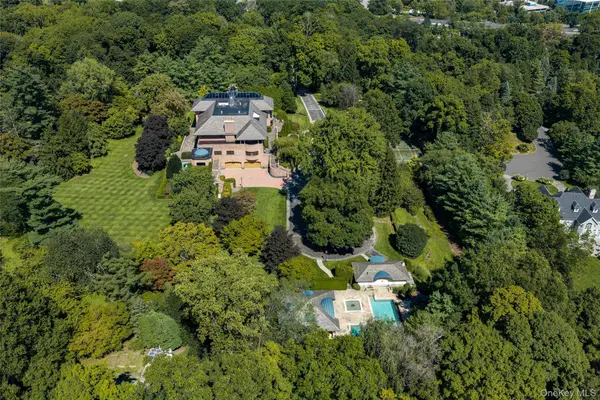 $3,995,000Active7 beds 10 baths12,473 sq. ft.
7 Rockledge Road, Rye, NY 10580
MLS# 1044834Listed by: HOULIHAN LAWRENCE INC. - New
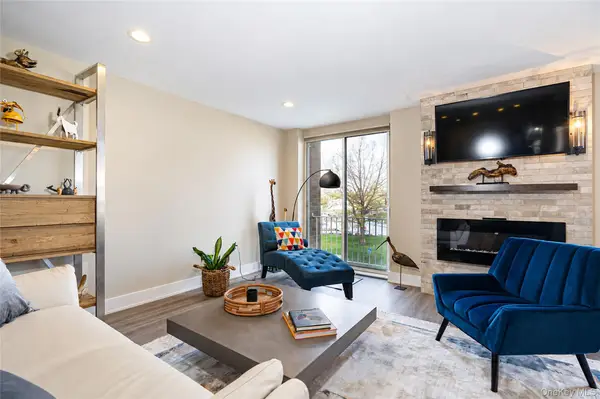 $650,000Active1 beds 2 baths1,100 sq. ft.
720 Milton Road #N-2C, Rye, NY 10580
MLS# 1051070Listed by: HOULIHAN LAWRENCE INC. - New
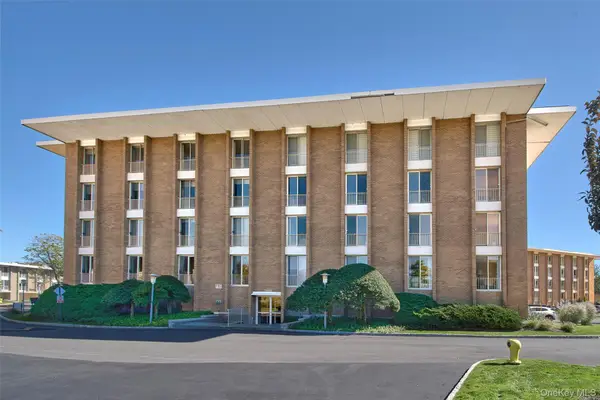 $475,000Active1 beds 2 baths1,100 sq. ft.
720 Milton Road #West Building, 2E, Rye, NY 10580
MLS# 1049933Listed by: HOULIHAN LAWRENCE INC. - New
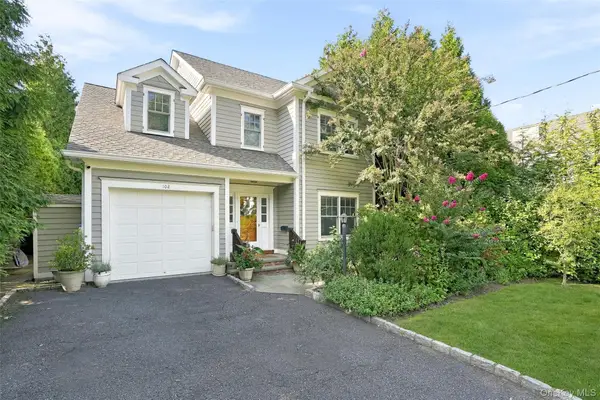 $2,650,000Active5 beds 4 baths2,895 sq. ft.
102 Florence Avenue, Rye, NY 10580
MLS# 1048739Listed by: HOULIHAN LAWRENCE INC. - New
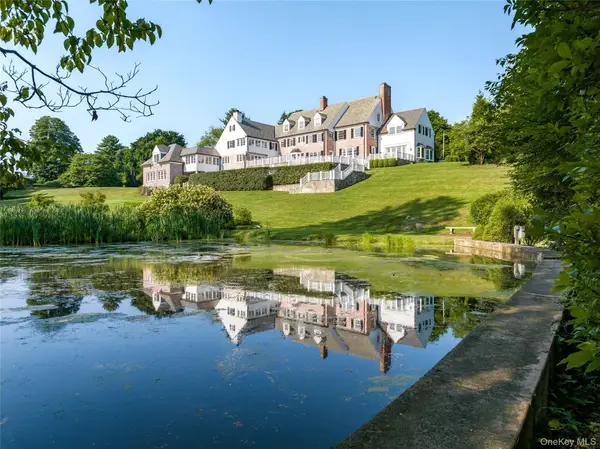 $11,000,000Active8 beds 7 baths8,836 sq. ft.
25 Hilltop Place, Rye, NY 10580
MLS# 1035345Listed by: JULIA B FEE SOTHEBYS INT. RLTY - New
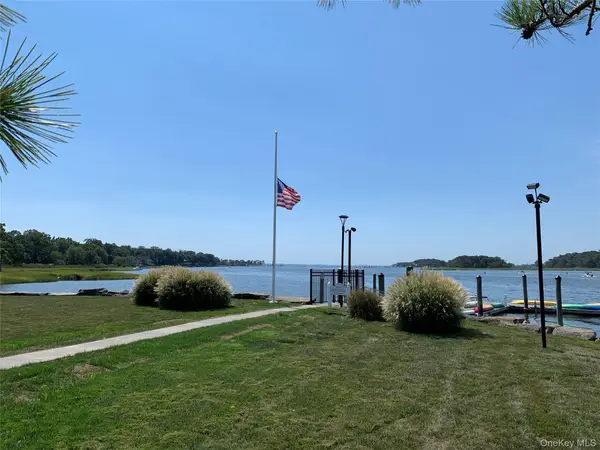 $825,000Active2 beds 3 baths1,800 sq. ft.
720 Milton Road #N-3D, Rye, NY 10580
MLS# 1049408Listed by: HOULIHAN LAWRENCE INC. - Open Sat, 12 to 2pmNew
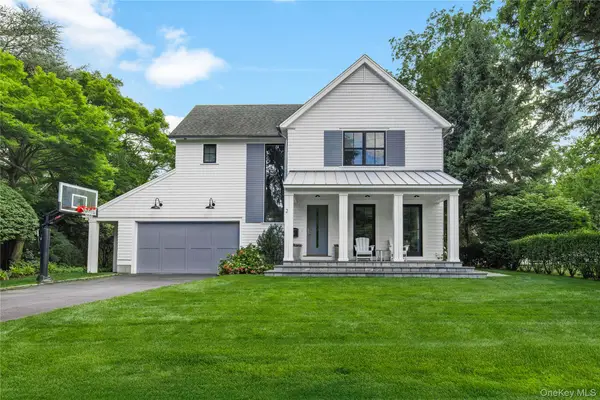 $4,300,000Active5 beds 5 baths4,425 sq. ft.
2 Westbank Road, Rye, NY 10580
MLS# 1047345Listed by: JULIA B FEE SOTHEBYS INT. RLTY 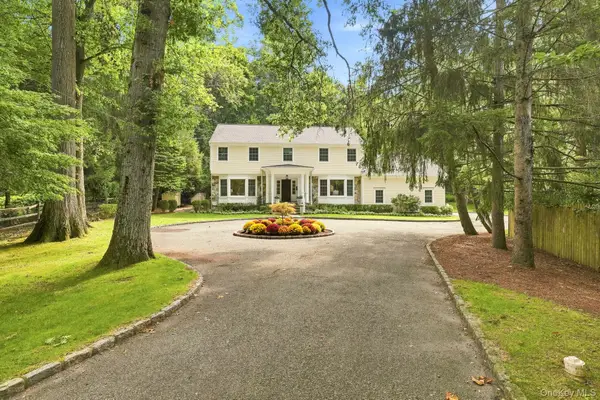 $3,650,000Pending5 beds 5 baths4,490 sq. ft.
140 Grace Church Street, Rye, NY 10580
MLS# 1047867Listed by: HOULIHAN LAWRENCE INC.


Protect your home and budget from life's surprises with an Assurant Home Warranty, backed by a partner that supports you through every step of homeownership. Explore Plans.
© 2023 - 2026 ERA Franchise Systems LLC. All rights reserved. ERA Franchise Systems LLC fully supports the principles of the Fair Housing Act and the Equal Opportunity Act. ERA, ERA Real Estate powered, and their respective logos are registered service marks of ERA Franchise Systems LLC. Each office is independently owned and operated.