
394 Park Avenue, Rye, NY 10580
Local realty services provided by:ERA Insite Realty Services
394 Park Avenue,Rye, NY 10580
$3,495,000
- 5 Beds
- 4 Baths
- 3,793 sq. ft.
- Single family
- Pending
Listed by: loretta rapisardi
Office: julia b fee sothebys int. rlty
MLS#:1020710
Source:OneKey MLS
Price summary
- Price:$3,495,000
- Price per sq. ft.:$814.12
About this home
PARADISE ON PARK AVENUE Introducing a spectacular home on Rye City’s prestigious Park Avenue! Hidden at the end of a long tree-lined driveway on .43 private acres, this beautifully renovated Colonial offers exceptional privacy and timeless elegance. Originally built in 1967 and extensively reimagined under the direction of renowned local architect Paul Shainberg, every detail reflects exceptional craftsmanship and high-end finishes. Beyond the picture-perfect front porch lies 3,793 sq ft of light-filled living space with walls of windows, fresh white oak floors and a seamless floor plan. At the heart of the home is a designer kitchen featuring premium Miele appliances, opening to a family room and California-inspired deck with built-in grill overlooking a tranquil backyard—perfect for outdoor dining and effortless entertaining. The inviting layout includes a gracious living room with one of two fireplaces, elegant dining room, welcoming foyer, mudroom and heated two-car garage with new epoxy floor. Upstairs are five spacious bedrooms including a luxurious primary suite with walk-in closet, two fitted closets and a spa-like quartz bath with radiant heated floors. Two additional bedrooms share a hall bath, while two share a Jack-and-Jill bath. A bright office with built-ins and upstairs laundry complete the second floor. The lower level provides abundant storage. Additional amenities include Sonos, EV charger and irrigation system. Close to Harrison Metro-North for an express commute to Manhattan, Rye Golf Club, Marshlands Conservancy and Osborn Elementary. Move right in!...
Contact an agent
Home facts
- Year built:1967
- Listing ID #:1020710
- Added:48 day(s) ago
- Updated:August 24, 2026 at 08:24 AM
Rooms and interior
- Bedrooms:5
- Total bathrooms:4
- Full bathrooms:3
- Half bathrooms:1
- Rooms Total:9
- Flooring:Hardwood
- Bathrooms Description:Double Vanity
- Kitchen Description:Chefs Kitchen, Dishwasher, Kitchen Island, Pantry
- Basement:Yes
- Basement Description:Full, Walk-Out Access
- Living area:3,793 sq. ft.
Heating and cooling
- Cooling:Central Air
- Heating:Hot Water, Natural Gas
- Central air:Yes
Structure and exterior
- Year built:1967
- Building area:3,793 sq. ft.
- Lot area:0.44 Acres
- Architectural Style:Colonial
- Construction Materials:Shingle Siding
- Levels:2 Story
Schools
- High school:Rye High School
- Middle school:Rye Middle School
- Elementary school:Osborn
Utilities
- Water:Public
- Sewer:Public Sewer
Finances and disclosures
- Price:$3,495,000
- Price per sq. ft.:$814.12
- Tax amount:$45,555 (2025)
Features and amenities
- Appliances:Dishwasher, Dryer
- Laundry features:Dryer
- Amenities:Double Vanity, Granite Counters, Open Floorplan, Storage
Parking
- Parking description:Garage
- Garage:Yes
- Garage spaces:2
New listings near 394 Park Avenue
- Coming Soon
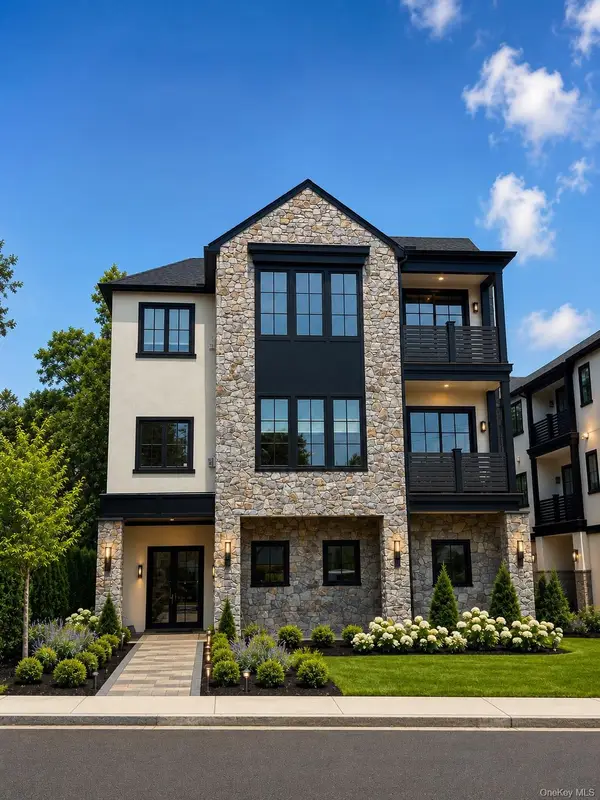 $2,975,000Coming Soon3 beds 4 baths2,236 sq. ft.
54 Locust Avenue #A, Rye, NY 10580
MLS# 893842Listed by: NORA H KIRK - Coming Soon
 $1,395,000Coming Soon4 beds 2 baths2,152 sq. ft.
504 Milton Road, Rye, NY 10580
MLS# 1040875Listed by: WILLIAM RAVEIS-NEW YORK LLC - Coming Soon
 $4,400,000Coming Soon8 beds 8 baths6,396 sq. ft.
415 Grace Church Street, Rye, NY 10580
MLS# 1031136Listed by: NESTEDGE REALTY - New
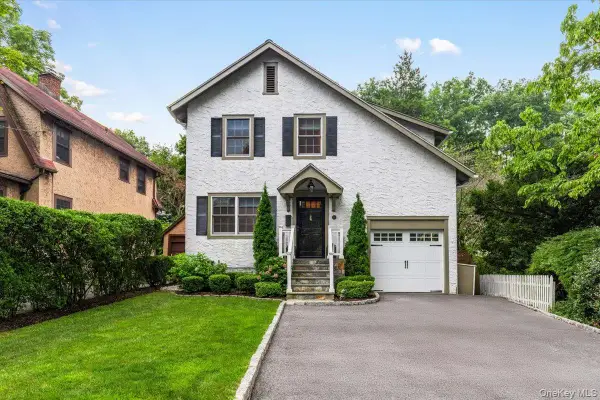 $1,450,000Active3 beds 2 baths1,322 sq. ft.
14 Fernwood Avenue, Rye, NY 10580
MLS# 1039957Listed by: JULIA B FEE SOTHEBYS INT. RLTY - New
 $1,500,000Active4 beds 3 baths1,910 sq. ft.
1095 Boston Post Road, Rye, NY 10580
MLS# 1033533Listed by: HOULIHAN LAWRENCE INC. - New
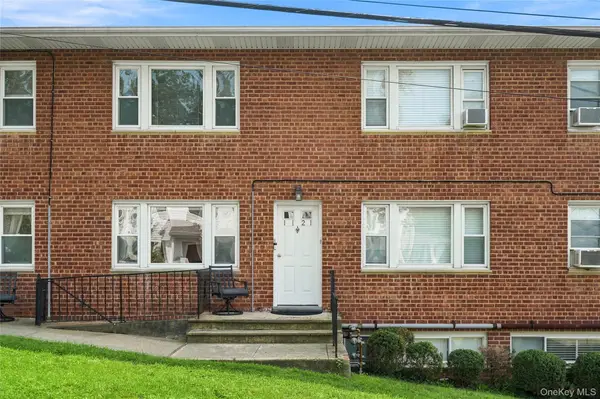 $549,500Active2 beds 1 baths950 sq. ft.
184 Purchase Street #1-1, Rye, NY 10580
MLS# 1036914Listed by: COLDWELL BANKER REALTY - Open Tue, 4 to 8pm
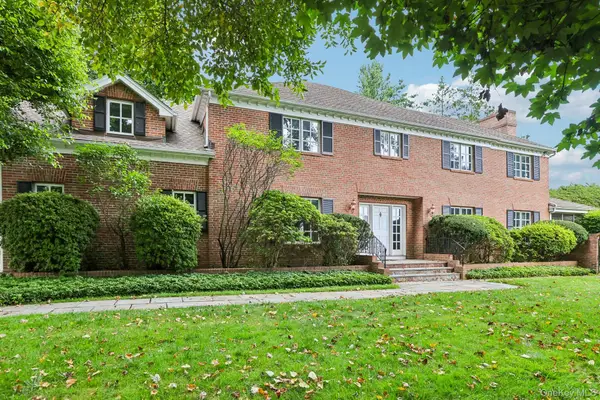 $3,499,000Active5 beds 6 baths3,804 sq. ft.
90 Greenhaven Road, Rye, NY 10580
MLS# 1036005Listed by: SERHANT LLC 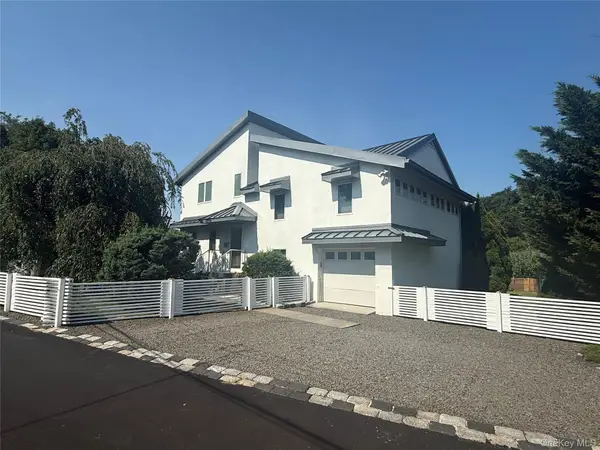 $1,675,000Pending4 beds 3 baths2,017 sq. ft.
1 Dale Street, Rye, NY 10580
MLS# 1022952Listed by: BERKSHIRE HATHAWAY HS NY PROP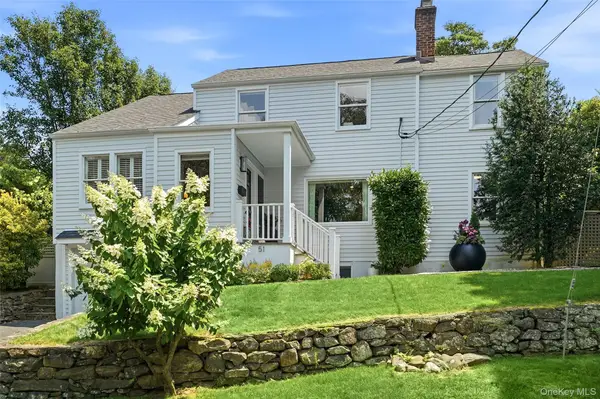 $1,895,000Pending4 beds 3 baths2,063 sq. ft.
51 Hill Street, Rye, NY 10580
MLS# 1031651Listed by: HOULIHAN LAWRENCE INC.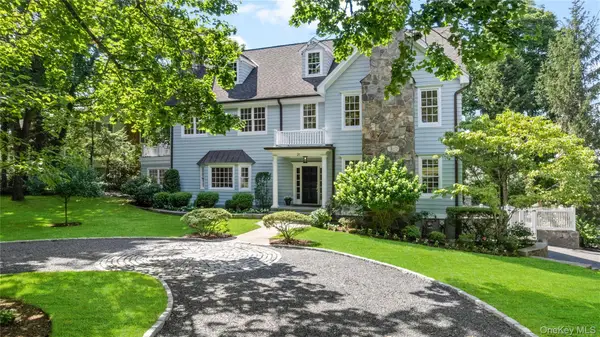 $3,995,000Pending6 beds 5 baths3,914 sq. ft.
21 Loder Street, Rye, NY 10580
MLS# 1027898Listed by: JULIA B FEE SOTHEBYS INT. RLTY


Protect your home and budget from life's surprises with an Assurant Home Warranty, backed by a partner that supports you through every step of homeownership. Explore Plans.
© 2023 - 2026 ERA Franchise Systems LLC. All rights reserved. ERA Franchise Systems LLC fully supports the principles of the Fair Housing Act and the Equal Opportunity Act. ERA, ERA Real Estate powered, and their respective logos are registered service marks of ERA Franchise Systems LLC. Each office is independently owned and operated.