
4 Commodore Avenue, Rye, NY 10580
Local realty services provided by:ERA Insite Realty Services
4 Commodore Avenue,Rye, NY 10580
$6,995,000
- 7 Beds
- 9 Baths
- 9,314 sq. ft.
- Single family
- Coming Soon
Listed by: margaret grasso
Office: berkshire hathaway hs ny prop
MLS#:1048484
Source:OneKey MLS
Price summary
- Price:$6,995,000
- Price per sq. ft.:$751.02
About this home
Set high on 2.08 serene, private acres within the prestigious Westchester Country Club grounds (Rye PO / Harrison), this reimagined stone manor blends modern turnkey luxury with timeless architectural pedigree. Spanning 9,300+ SF of pristine, light-filled living space, the residence is curated for effortless everyday living and entertaining.
The heart of the home is a culinary chef’s kitchen featuring a Carrara marble island, top-tier appliances, dual dishwashers, and a butler’s pantry, opening directly to an expansive coffered-ceiling family room with outdoor access to sizable deck and expansive grounds. Work from home in a quiet executive office or unwind in formal living room, framed by original leaded-glass doors and hand-hewn millwork. Upstairs, the vaulted primary retreat boasts custom closets, a spa bath with steam shower and radiant heat, a gas fireplace, and a private, screened sleeping porch capturing open views of the lush grounds.
Designed for active wellness and recreation, the radiant-heated walkout lower level features a custom sauna, full bath, second laundry and flexible area ideal for lounge and fitness. For the automotive and sports enthusiast, an iconic porte-cochere leads to an extraordinary 4-car garage setup, in conjunction with a climate-controlled 3-car auxiliary garage. Complete with Marvin windows, energy-efficient systems, and elevator-ready access across all levels.
An unmatched lifestyle location: tucked away in privacy, yet minutes to top-ranked public and private schools, downtown dining, golf, major highways, and a 40-minute commute to Manhattan. Move-in ready perfection....
Contact an agent
Home facts
- Year built:1929
- Listing ID #:1048484
- Updated:September 10, 2026 at 11:58 AM
Rooms and interior
- Bedrooms:7
- Total bathrooms:9
- Full bathrooms:8
- Half bathrooms:1
- Rooms Total:18
- Flooring:Hardwood
- Dining Description:Eat-In Kitchen, Formal Dining
- Bathrooms Description:Soaking Tub
- Kitchen Description:Chefs Kitchen, Dishwasher, Disposal, Eat-in Kitchen, Kitchen Island, Microwave, Pantry, Refrigerator, Stainless Steel Appliance(s)
- Bedroom Description:First Floor Bedroom
- Basement:Yes
- Basement Description:Finished
- Living area:9,314 sq. ft.
Heating and cooling
- Cooling:Central Air
- Heating:Natural Gas
- Central air:Yes
Structure and exterior
- Year built:1929
- Building area:9,314 sq. ft.
- Lot area:2.08 Acres
- Architectural Style:Mini Estate
- Construction Materials:Stone, Stucco
- Levels:3 Story
Schools
- High school:Harrison High School
- Middle school:Louis M Klein Middle School
- Elementary school:Harrison Avenue Elementary School - Harrison
Utilities
- Water:Public
- Sewer:Public Sewer
Finances and disclosures
- Price:$6,995,000
- Price per sq. ft.:$751.02
- Tax amount:$82,263 (2024)
Features and amenities
- Appliances:Dishwasher, Disposal, Dryer, Humidifier, Microwave, Refrigerator, Stainless Steel Appliance(s), Washer
- Laundry features:Dryer, Washer, Washer/Dryer Hookup
- Amenities:Cathedral Ceiling(s), Entrance Foyer, Granite Counters, High Ceilings, Marble Counters, Open Floorplan, Storage, Walk-In Closet(s), Wet Bar
Parking
- Parking description:Garage
- Garage:Yes
- Garage spaces:7
New listings near 4 Commodore Avenue
- Open Sat, 12 to 2pmNew
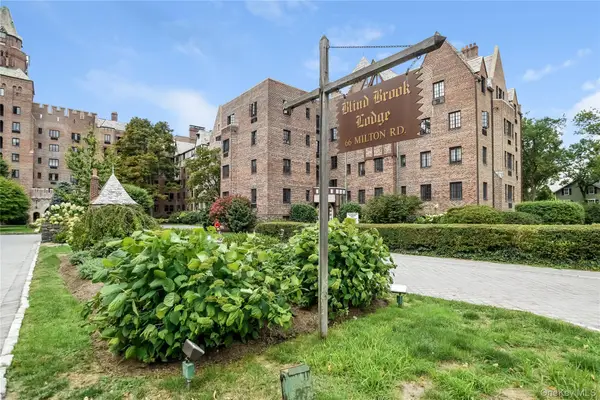 $335,000Active1 beds 1 baths800 sq. ft.
66 Milton Road #G42, Rye, NY 10580
MLS# 1047961Listed by: JULIA B FEE SOTHEBYS INT. RLTY - New
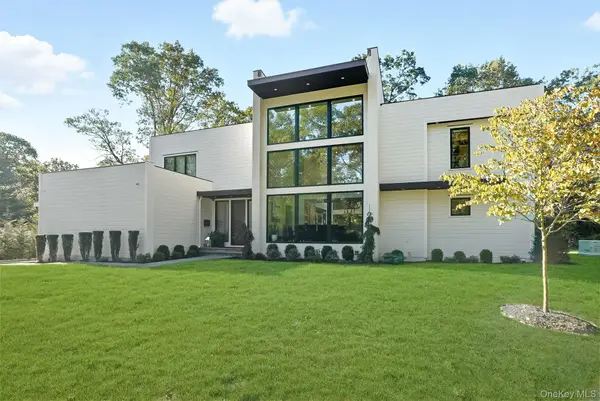 $4,595,000Active6 beds 6 baths5,201 sq. ft.
9 Kirby Lane N, Rye, NY 10580
MLS# 1048123Listed by: NORA H KIRK - Open Fri, 10 to 11amNew
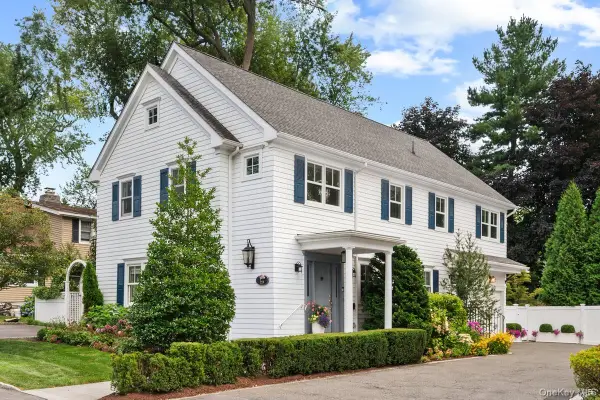 $2,395,000Active4 beds 3 baths2,586 sq. ft.
23 Fairlawn Street, Rye, NY 10580
MLS# 1032343Listed by: COMPASS GREATER NY, LLC 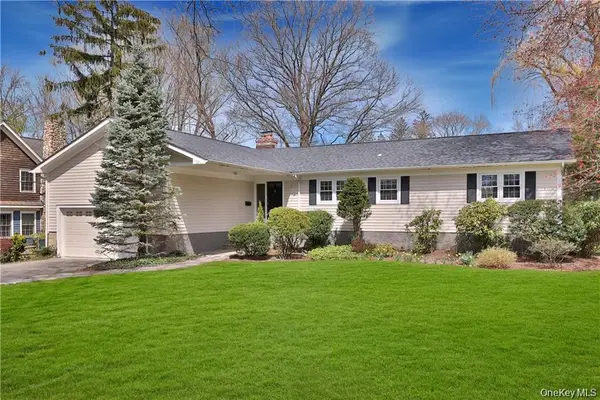 $2,795,000Active4 beds 3 baths3,034 sq. ft.
3 Lea Place, Rye, NY 10580
MLS# 1043675Listed by: WILLIAM RAVEIS-NEW YORK LLC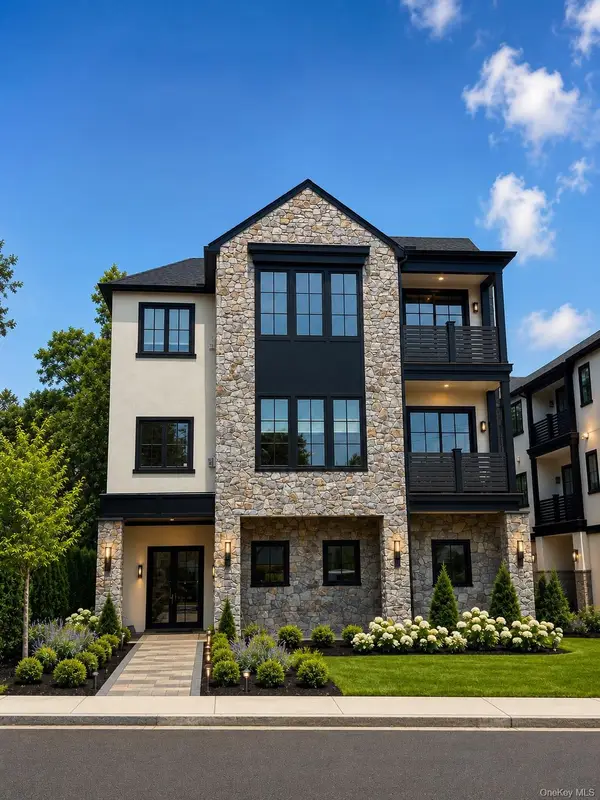 $2,975,000Active3 beds 4 baths2,236 sq. ft.
54 Locust Avenue #A, Rye, NY 10580
MLS# 893842Listed by: NORA H KIRK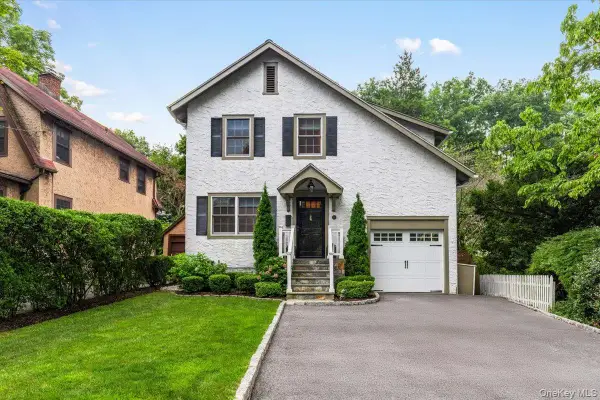 $1,350,000Active3 beds 2 baths1,322 sq. ft.
14 Fernwood Avenue, Rye, NY 10580
MLS# 1039957Listed by: JULIA B FEE SOTHEBYS INT. RLTY $1,500,000Active4 beds 3 baths1,910 sq. ft.
1095 Boston Post Road, Rye, NY 10580
MLS# 1033533Listed by: HOULIHAN LAWRENCE INC.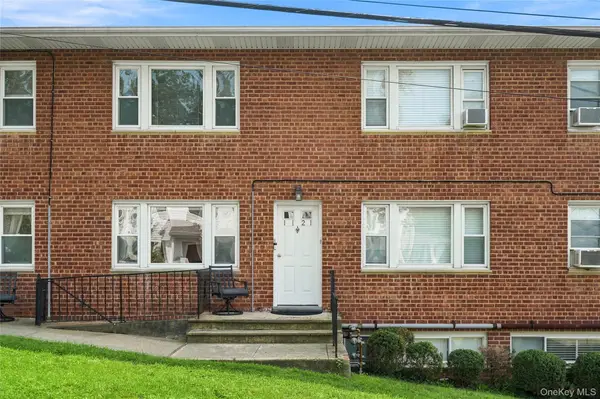 $549,500Active2 beds 1 baths950 sq. ft.
184 Purchase Street #1-1, Rye, NY 10580
MLS# 1036914Listed by: COLDWELL BANKER REALTY $4,400,000Active8 beds 8 baths6,396 sq. ft.
415 Grace Church Street, Rye, NY 10580
MLS# 1031136Listed by: NESTEDGE REALTY


Protect your home and budget from life's surprises with an Assurant Home Warranty, backed by a partner that supports you through every step of homeownership. Explore Plans.
© 2023 - 2026 ERA Franchise Systems LLC. All rights reserved. ERA Franchise Systems LLC fully supports the principles of the Fair Housing Act and the Equal Opportunity Act. ERA, ERA Real Estate powered, and their respective logos are registered service marks of ERA Franchise Systems LLC. Each office is independently owned and operated.