
212 Funny Cide Drive, Sackets Harbor, NY 13685
Local realty services provided by:Team VP Real Estate
Listed by: anne george
Office: lake ontario realty, llc.
MLS#:S1682651
Source:NY_GENRIS
Price summary
- Price:$499,900
- Price per sq. ft.:$226.71
About this home
Elegance meets style in this pristine custom home with an attached large two stall garage in the heart of charming, historic, sought-after Sackets Harbor. This handsome 3 bedroom, 2 bath cape with owners' suite features an open concept kitchen, dining and living area, perfect for relaxing or entertaining. Kitchen upgrades include Merillat chiffon colored maple cabinetry, slate gray stainless steel appliances and quartz countertops. The dining area features a large bay window, and in the living room is a natural gas fireplace with mantle, custom built-in bookshelves and crown molding. There's central air, central vac and on-demand hot water, too! Additional upgrades include luxury vinyl flooring, Murphy bed in bedroom/office, walk-in tile shower and wall-mounted towel warmer in the main bath, ceiling fans with retractable blades, white wood blinds and attractive custom lighting throughout. Lots of natural light, too. The seller notes the first floor is a spacious 2205 sq.ft., and the second floor is 1400 sq.ft. that's been insulated, sheet rocked, wired for electricity, plumbed for a bathroom and perfect for additional bedrooms, living space, storage or whatever you'd like!
Enjoy the beautifully landscaped, treed yard with a large front porch, covered back patio with pull-down sunscreen and natural gas grill, fully fenced back yard with shed, and several raised garden beds. This gorgeous Sackets Harbor home within walking distance of school, restaurants, shops and beautiful Lake Ontario won't last. Call today to make it yours!...
Contact an agent
Home facts
- Year built:2020
- Listing ID #:S1682651
- Added:47 day(s) ago
- Updated:July 10, 2026 at 09:04 AM
Rooms and interior
- Bedrooms:3
- Total bathrooms:2
- Full bathrooms:2
- Rooms Total:6
- Flooring:Carpet, Laminate, Tile, Varies
- Dining Description:Living Dining Room
- Kitchen Description:Dishwasher, Disposal, Microwave, Pantry, Refrigerator
- Basement:Yes
- Basement Description:Crawl Space, Full, Sump Pump
- Living area:2,205 sq. ft.
Heating and cooling
- Cooling:Central Air
- Heating:Forced Air, Gas
- Central air:Yes
Structure and exterior
- Roof:Asphalt, Shingle
- Year built:2020
- Building area:2,205 sq. ft.
- Lot area:0.4 Acres
- Lot Features:Rectangular, Residential Lot
- Architectural Style:Cape Cod
- Construction Materials:Vinyl Siding
- Exterior Features:Fully Fenced, Patio, Porch
- Foundation Description:Poured
Utilities
- Water:Connected, Public, Water Connected
- Sewer:Connected, Sewer Connected
Finances and disclosures
- Price:$499,900
- Price per sq. ft.:$226.71
- Tax amount:$6,971
Features and amenities
- Appliances:Dishwasher, Disposal, Dryer, Gas Range, Microwave, Range Hood, Refrigerator, Washer
- Laundry features:Dryer, Main Level, Washer
- Amenities:Storage
Parking
- Parking description:Attached, Garage, Garage Door Opener, Storage
- Garage:Yes
- Garage spaces:2
New listings near 212 Funny Cide Drive
- New
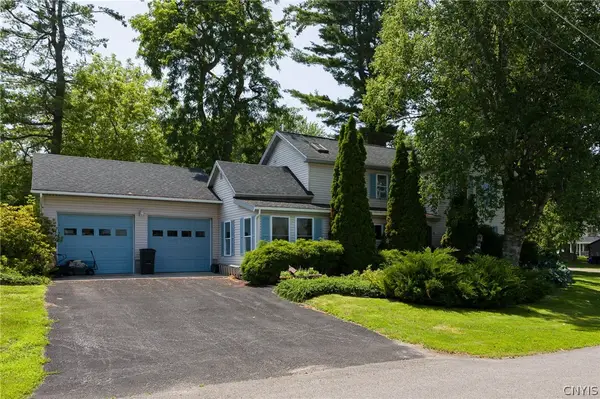 $429,900Active3 beds 2 baths1,788 sq. ft.
113 Hounsfield Street, Sackets Harbor, NY 13685
MLS# S1695896Listed by: NORTH COUNTRY REALTY GROUP 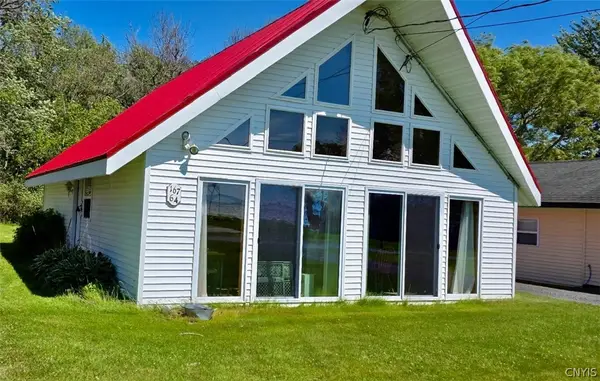 $199,999Pending0.01 Acres
16764 Knobby, Sackets Harbor, NY 13685
MLS# S1696277Listed by: TLC REAL ESTATE LLC - GOUVERNEUR- New
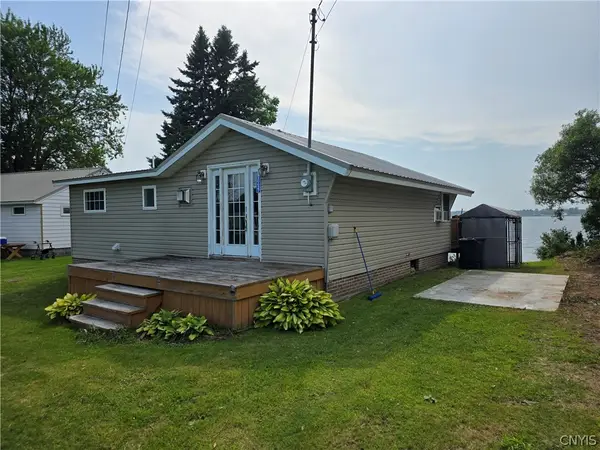 $289,900Active1 beds 1 baths768 sq. ft.
20627 Hess Shore Drive, Sackets Harbor, NY 13685
MLS# S1695605Listed by: HOMES REALTY OF NORTHERN NEW YORK - New
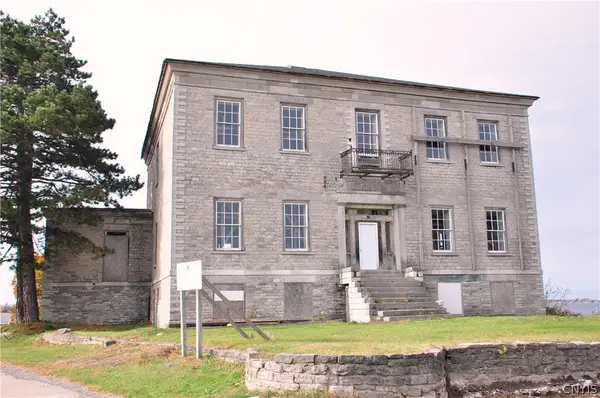 $275,000Active-- beds -- baths7,000 sq. ft.
160 SE Vollum Rd Road Se, Sackets Harbor, NY 13685
MLS# S1695322Listed by: GREAT LAKES REALTY LTD - New
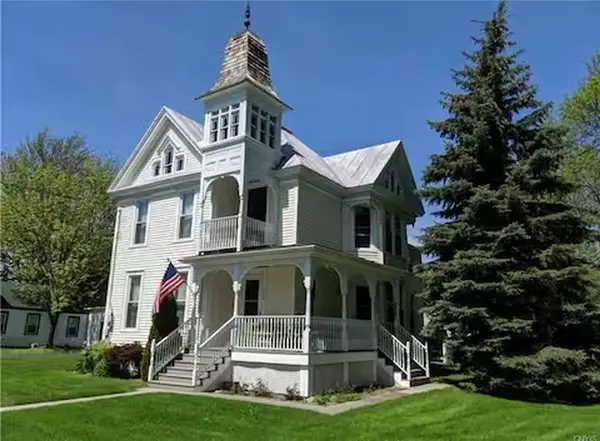 $649,000Active5 beds 2 baths2,513 sq. ft.
208 S Broad Street, Sackets Harbor, NY 13685
MLS# R1694964Listed by: OWNER ENTRY.COM 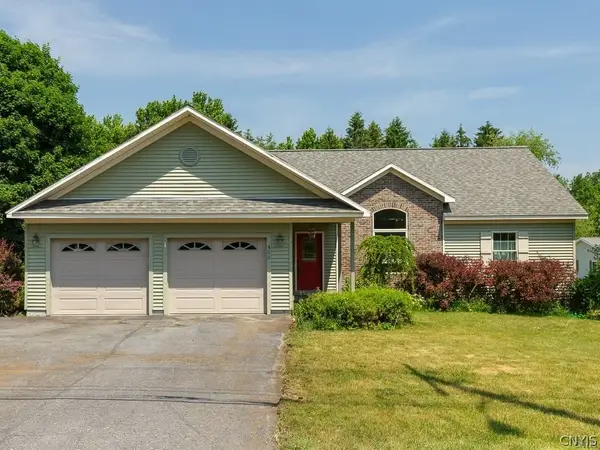 $430,000Active3 beds 2 baths1,617 sq. ft.
405 Dodge Avenue, Sackets Harbor, NY 13685
MLS# S1694169Listed by: MATTESON PROPERTY MANAGEMENT, LLC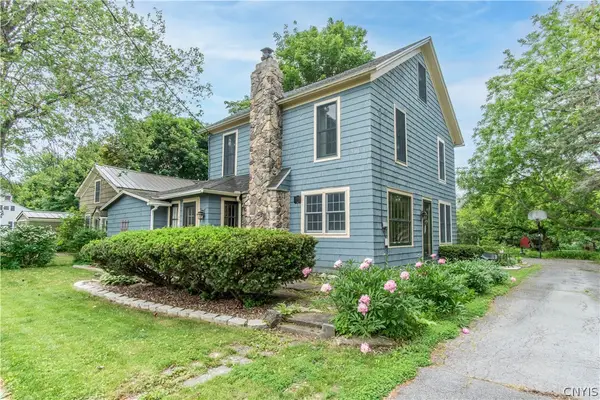 $399,000Pending4 beds 2 baths1,670 sq. ft.
107 W Hamilton Street, Sackets Harbor, NY 13685
MLS# S1686124Listed by: BRIDGEVIEW REAL ESTATE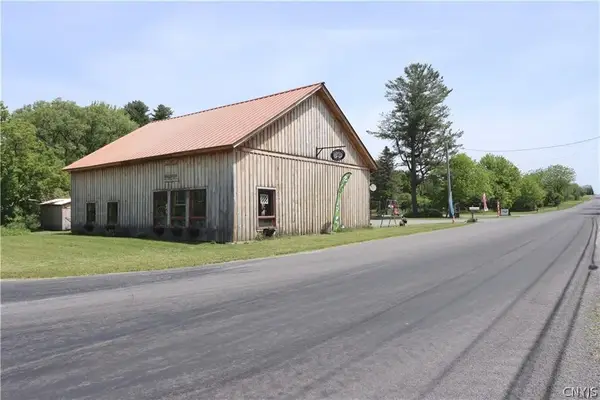 $799,000Active29.86 Acres
14211 Dodge Avenue, Sackets Harbor, NY 13685
MLS# S1691565Listed by: NNY HOMES INC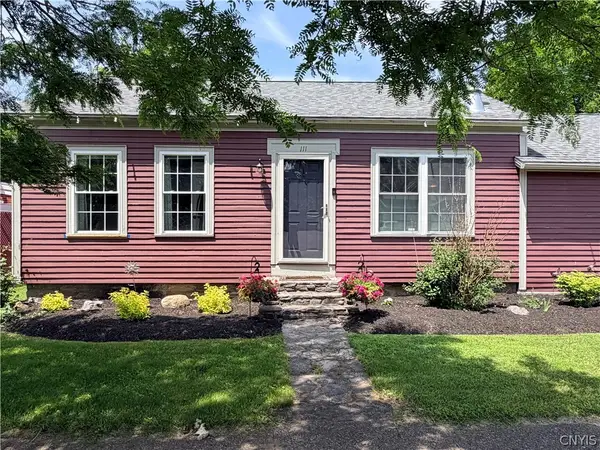 $269,900Pending3 beds 2 baths1,573 sq. ft.
111 Monroe Street, Sackets Harbor, NY 13685
MLS# S1686154Listed by: BERKSHIRE HATHAWAY HOMESERVICES CNY REALTY WATN


Protect your home and budget from life's surprises with an Assurant Home Warranty, backed by a partner that supports you through every step of homeownership. Explore Plans.
© 2023 - 2026 ERA Franchise Systems LLC. All rights reserved. ERA Franchise Systems LLC fully supports the principles of the Fair Housing Act and the Equal Opportunity Act. ERA, ERA Real Estate powered, and their respective logos are registered service marks of ERA Franchise Systems LLC. Each office is independently owned and operated.