
2 A West Water Street, Sag Harbor, NY 11963
Local realty services provided by:ERA Insite Realty Services
2 A West Water Street,Sag Harbor, NY 11963
$34,995,000
- 8 Beds
- 10 Baths
- 12,400 sq. ft.
- Single family
- Active
Listed by: shawn r. elliott
Office: nest seekers llc.
MLS#:959421
Source:OneKey MLS
Price summary
- Price:$34,995,000
- Price per sq. ft.:$2,133.84
- Monthly HOA dues:$5,000
About this home
In the historic heart of Sag Harbor — a village shaped by its storied whaling past and now celebrated for its cultural sophistication — Residence A stands as a singular architectural statement along one of the most coveted stretches of waterfront. Commanding approximately 250 feet of prime frontage on the harbor, this exceptional estate is far more than a home; it is a four-level masterwork of glass, stone, and light, created for a global buyer seeking complete privacy, effortless luxury, and direct nautical access.
This extraordinary property is the result of a visionary collaboration between J. Bialsky of Bialsky Premiere Design & Development and the internationally acclaimed Hollander Design Landscape Architects. Together, they have crafted a residence that exists in perfect harmony with the Peconic Bay — a seamless dialogue between architecture, landscape, and water. Every line is intentional, every perspective framed, and every material selected to endure the coastal environment while maintaining an elevated, timeless aesthetic.
Spanning an impressive 16,974 square feet across four levels, the estate is conceived as a vertical sanctuary where grand-scale entertaining and intimate retreat coexist effortlessly. Interiors encompass approximately 12,551 square feet of meticulously designed living space, defined by a palette of organic textures, refined finishes, and state-of-the-art systems. The residence offers eight expansive bedroom suites and ten beautifully appointed baths, thoughtfully arranged to accommodate guests, and live-in staff with complete comfort and privacy.
Outdoor living unfolds across multiple levels of tiered terraces and lounge decks, creating a dynamic al fresco experience that keeps the water constantly within view. At the pinnacle, a private rooftop sanctuary serves as a crowning architectural achievement — featuring a pool and spa seemingly suspended above the harbor, offering uninterrupted 360-degree vistas and breathtaking sunset views across Sag Harbor’s golden coastline.
For the yachting enthusiast, the property delivers a level of functionality rarely found in village waterfront estates. A private, deep-water marina includes two 60-foot boat slips, placing you at the center of the Hamptons’ maritime lifestyle with immediate access to the open Atlantic and the protected waters of Shelter Island Sound.
Beyond its beauty, the residence operates with the precision of a modern high-security retreat. A rare private garage provides secure parking in the heart of the village, while fully integrated smart-home technology manages climate, lighting, and security seamlessly from anywhere in the world.
Turn-key in every sense, Residence A represents a rare convergence of location, design pedigree, and waterfront capability — an exceptional offering for the most discerning buyer seeking a legacy property in one of the Hamptons’ most iconic destinations....
Contact an agent
Home facts
- Year built:2023
- Listing ID #:959421
- Added:190 day(s) ago
- Updated:August 16, 2026 at 10:50 AM
Rooms and interior
- Bedrooms:8
- Total bathrooms:10
- Full bathrooms:9
- Half bathrooms:1
- Rooms Total:21
- Dining Description:Eat-In Kitchen
- Kitchen Description:Chefs Kitchen, Cooktop, Dishwasher, Disposal, Eat-in Kitchen, Freezer, Kitchen Island, Microwave, Stainless Steel Appliance(s)
- Bedroom Description:First Floor Bedroom, Master Downstairs
- Basement:Yes
- Basement Description:Full, Walk-Out Access
- Living area:12,400 sq. ft.
Heating and cooling
- Cooling:Central Air
- Heating:Forced Air
- Central air:Yes
Structure and exterior
- Year built:2023
- Building area:12,400 sq. ft.
- Lot area:0.17 Acres
- Construction Materials:Advanced Framing Technique
- Levels:3 Story
Schools
- High school:Pierson Middle/High School
- Middle school:Pierson Middle/High School
- Elementary school:Sag Harbor Elementary School
Utilities
- Water:Public
- Sewer:Public Sewer
Finances and disclosures
- Price:$34,995,000
- Price per sq. ft.:$2,133.84
- Tax amount:$30,000 (2025)
Features and amenities
- Appliances:Cooktop, Dishwasher, Disposal, Freezer, Humidifier, Microwave, Stainless Steel Appliance(s)
- Amenities:Cathedral Ceiling(s), Entrance Foyer, Granite Counters, Storage, Walk-In Closet(s)
- Smart home:Yes
Parking
- Parking description:Assigned, Attached, Common
- Garage:Yes
- Garage spaces:4
New listings near 2 A West Water Street
 $1,695,000Pending3 beds 2 baths1,600 sq. ft.
33 Whalers Drive, Sag Harbor, NY 11963
MLS# 1036841Listed by: DOUGLAS ELLIMAN REAL ESTATE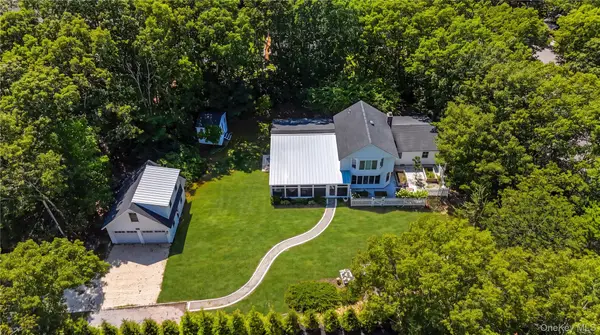 $2,695,950Active4 beds 3 baths2,578 sq. ft.
36 Breezy Drive, Sag Harbor, NY 11963
MLS# 1032956Listed by: HANDSOME REAL ESTATE INC- Open Thu, 12:30 to 2:30pm
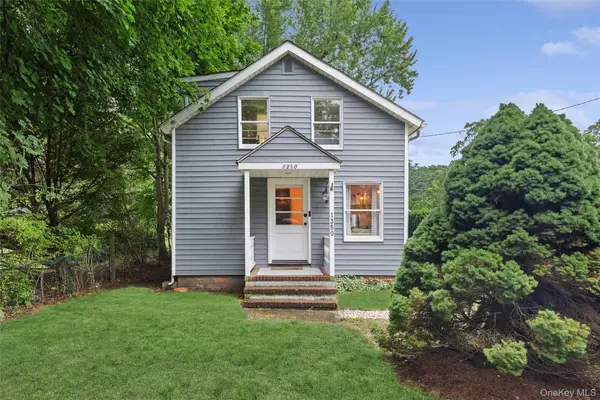 $1,695,000Active3 beds 3 baths1,307 sq. ft.
1350 Brick Kiln Road, Sag Harbor, NY 11963
MLS# 1030014Listed by: DOUGLAS ELLIMAN REAL ESTATE  $4,495,000Active6 beds 8 baths4,519 sq. ft.
66 Hillside Drive E, Sag Harbor, NY 11963
MLS# 1027629Listed by: ZI REALTY LLC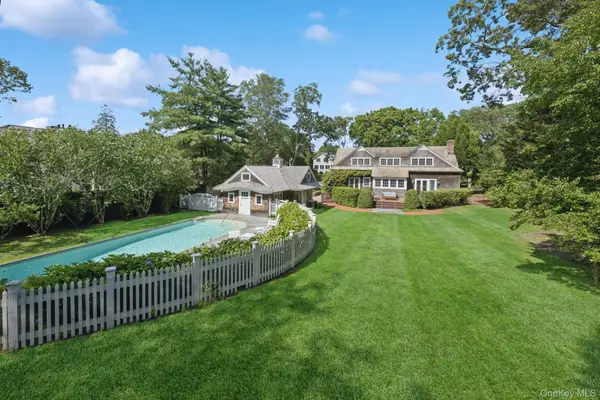 $7,895,000Active4 beds 3 baths3,500 sq. ft.
54 Palmer Terrace, Sag Harbor, NY 11963
MLS# 1017424Listed by: DOUGLAS ELLIMAN REAL ESTATE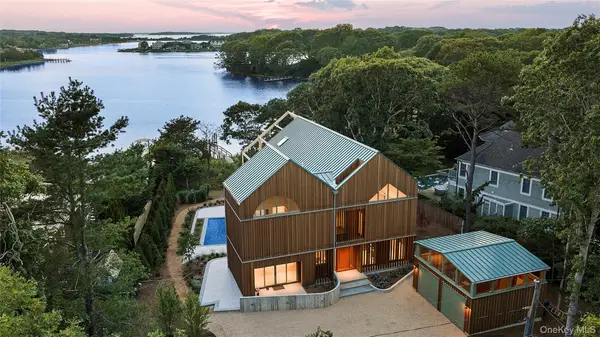 $15,950,000Active4 beds 6 baths3,328 sq. ft.
25 Bluff Point Road, Sag Harbor, NY 11963
MLS# 1025305Listed by: DOUGLAS ELLIMAN REAL ESTATE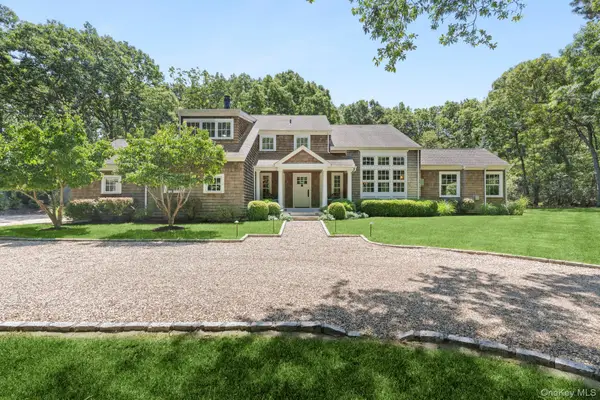 $3,295,000Pending4 beds 4 baths3,514 sq. ft.
22 Spring Lane, Sag Harbor, NY 11963
MLS# 1022870Listed by: DOUGLAS ELLIMAN REAL ESTATE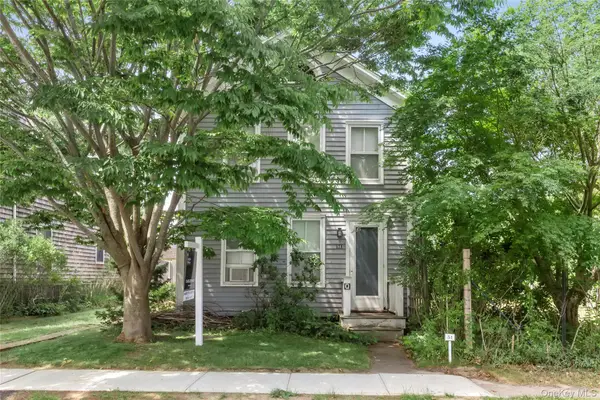 $2,500,000Active3 beds 1 baths1,404 sq. ft.
51 Garden Street, Sag Harbor, NY 11963
MLS# 1021365Listed by: DOUGLAS ELLIMAN REAL ESTATE $1,000,000Pending2 beds 1 baths790 sq. ft.
3748 Noyack Road, Sag Harbor, NY 11963
MLS# 1014281Listed by: COMPLETE HOME REALTY INC $2,395,000Pending4 beds 2 baths2,176 sq. ft.
58 Cliff Drive, Sag Harbor, NY 11963
MLS# 1003390Listed by: DOUGLAS ELLIMAN REAL ESTATE


Protect your home and budget from life's surprises with an Assurant Home Warranty, backed by a partner that supports you through every step of homeownership. Explore Plans.
© 2023 - 2026 ERA Franchise Systems LLC. All rights reserved. ERA Franchise Systems LLC fully supports the principles of the Fair Housing Act and the Equal Opportunity Act. ERA, ERA Real Estate powered, and their respective logos are registered service marks of ERA Franchise Systems LLC. Each office is independently owned and operated.